Aluminum housings
Pockets, mounting holes and mating faces for custom enclosures. Identify cover alignment, sealing faces and any surfaces that must remain free of finish.

Pockets, mounting holes and mating faces for custom enclosures. Identify cover alignment, sealing faces and any surfaces that must remain free of finish.
Mounting faces, hole patterns and angled features for assemblies. Include the mating-part information that determines position, clearance and fit.
Locating holes and reference faces for tooling and fixtures. Define the datums and flatness requirements that matter in the assembled condition.
Internal and external diameters for round components. State the intended fit, surface condition and whether the size applies before or after finishing.
Turned diameters with faces and mounting holes. Identify bore fit, runout and any secondary milling features on the same drawing.
Blocks with intersecting holes, threads and machined faces. Define port standards, burr-removal needs and any specified cleanliness or leak test.
A useful starting point when moderate strength, corrosion resistance and finish appearance all matter. Its weldability can also be relevant when a machined component belongs to a larger fabrication.[1]
Consider 7075 when the specified strength requirement calls for it. Corrosion protection deserves particular attention; a high-strength alloy is not automatically the right choice for every environment.[3]
A 6xxx-series option used in structural and general engineering work, including machined plate and bar. It is similar to 6061 in some respects, but the two alloys are not equivalent.[2]
A high-strength alloy used for machined components alongside 6061 and 7075. Keep the alloy and condition tied to the actual design requirement rather than choosing from strength alone.[4]
Already have a material callout? Use it as written. Other aluminum grades, cast tooling plate or customer-specified stock can be discussed without treating them as interchangeable. Listed grades are discussion options, not a statement of current stock.
Add My Material SpecificationMilling is the usual route for housings, brackets and plates with pockets, slots and hole patterns. We review access to each feature and which faces need to share a setup.
View the Machining ServiceTurning suits cylindrical features such as bores, shoulders, grooves and external diameters. Cross-holes or flats may need a secondary operation; include them in the same RFQ.
View the Machining ServiceMulti-face or contoured geometry may justify 3+2 positioning or simultaneous five-axis machining. More axes are not automatically needed; the route depends on access, fixtures and the drawing.
View the Machining ServiceShow where the wall is free-standing and which faces must stay flat. Thin sections can deflect during cutting; support, workholding and the machining sequence need review.[5]
Allow a practical internal radius where the design permits. Deep features and small corner radii can restrict tool access; identify corners that are truly functional.[5]
Specify the thread size, tolerance and usable depth. Where repeated tightening or pull-out strength matters, discuss an insert and provide its exact specification rather than leaving the choice open.
Identify faces where fixture contact or tool marks are unacceptable. Mark cosmetic surfaces separately from functional dimensions so the setup and finish can be planned together.
No review topics selected.
Keep the machined surface when a separate coating is not specified. Define deburring, edge treatment and the permitted tool-mark appearance.
State any local roughness callouts and protected contact faces.
Use as a surface-texture step where a matte appearance is wanted. It is a preparation or appearance process, not a substitute for a specified protective coating.
Identify surfaces to exclude and provide an appearance reference.
An anodic oxide finish for appearance and corrosion protection. Specify whether a clear or dyed finish is required, along with the governing finish specification.[6]
Agree color acceptance, thickness, sealing and fixture-contact locations.
Discuss hard anodizing for wear-related requirements. Its effect on a bore, thread or mating face must be considered before the machining dimensions are finalized.[6]
Define the wear surfaces, coating requirements and final finished dimensions.
Discuss a conversion coating where the specification calls for corrosion protection, paint preparation or electrical-contact performance.[7]
State the exact process specification and any electrical-resistance requirement.
Finish availability and acceptance are confirmed for the actual part. Color names or on-screen images alone do not define an approved cosmetic result.
| Feature | What to put on the drawing | What to agree for inspection |
|---|---|---|
| Bores, shafts and fitted diameters | Identify the mating component, required fit and whether the limit applies to the finished part. | Agree how the supplied size will be checked, including any coating or masking condition. |
| Threads and insert features | State the thread standard, class and usable depth; identify features to mask or protect. | Confirm the gauge or agreed check and whether it takes place after the finishing operation. |
| Flat faces and thin plates | Identify the datum system and the condition in which flatness or position is required. | Agree the support and measurement conditions rather than relying on a single overall size. |
| Cosmetic and contact surfaces | Mark visible faces, contact areas, permissible fixture marks and any approved finish sample. | Separate visual acceptance from dimensional inspection and define both in the order. |
Anodizing grows into and out of the aluminum surface. Identify the final acceptance condition before machining; do not apply one assumed allowance to every finish and feature.[6] A single tolerance value would not describe the capability for every size, geometry and coating.
“Aluminum” is not a complete material specification. Include the grade, temper, product form and any required material standard. For 6061, T6 and T651 describe different processing histories; confirm the exact condition rather than silently exchanging them.[1]
Send the 3D model and 2D drawing at the same revision, with units clearly stated. List approved material or geometry alternatives separately, so a quoting option is not mistaken for production approval.
Tell us about assembly, surface contact, appearance and operating conditions. These are inputs for an engineering conversation, not a request for software to select an alloy automatically.
These choices describe your inquiry. They do not confirm material suitability, stock or an order.
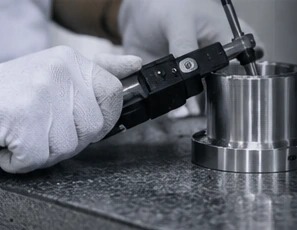
Agree which material record is needed and how it relates to the stock used for your order. A certificate describes the material supplied; it does not replace inspection of the finished part.
Define the characteristics, sampling and report format before production. Where final coating affects a fit, make the finished-part requirement and inspection stage explicit.
Identify visible faces, finish reference, contact marks and packaging needs. For a new cosmetic requirement, discuss a representative finished sample before approving a production batch.
Before ordering, agree which factory or partner handles machining, finishing and inspection. We can coordinate the work or discuss a direct introduction when another company is a better fit.
Use the agreed material and the features needed for the test. Identify anything intentionally left out of the prototype, such as a final finish, so it is not mistaken for production approval.
Record the approved drawing revision, material, finish and inspection requirements. Any proposed change should be reviewed before the next batch is released.
Reference the approved specification and flag revisions. Confirm quantity, packing and delivery requirements for the new order instead of assuming every detail is unchanged.
The starting stock is part of the cost, not just the finished-part weight. Grade, condition, stock form and required documentation all belong in the RFQ. Ask for alternatives only when the drawing owner permits them.
Material removal, deep features, small tools and multiple setups can change the work involved. Keep tight requirements on the features that need them and identify non-critical dimensions separately.
Compare quotes using the same final finish, inspection scope and quantity. Sample runs, finishing batches, masking, packaging and repeat-order requirements can change the total price even for the same geometry.
Include the aluminum grade, finish, quantity and the important assembly requirements.
Review feasibility, any proposed alternatives, inspection and production responsibility.
Confirm the drawing revision, quoted scope, sample plan and delivery terms before work starts.
Check against the agreed acceptance criteria and record any changes for the next order.
My family built its CNC business through exhibitions and long-term customers. I want a new customer to be able to understand our work and ask practical questions without first traveling to China.
Kevin · vetcnc
Our Family and Manufacturing BackgroundI have spent ten years in the CNC industry, following the generation before me. We have multiple factories in China and a network of manufacturing partners. That experience matters most when we can explain what your drawing needs and who will be responsible for the work.
When a project does not fit our factories, we can discuss a partner, coordinate the work, or introduce you directly. The arrangement should be clear before you place an order. Confidence in quality should come with a way to check the material, samples and agreed results.
Start with the design requirement: load, environment, assembly, finish and any existing material standard. 6061, 6082, 7075 and 2024 are different choices, not an automatic upgrade sequence. Send the application and current drawing; any alternative needs the design owner’s approval.
Not without approval. They share some characteristics but are not equivalent alloys. Confirm the governing material specification, required properties, stock form and finish before accepting a substitution.[2]
A model can begin the discussion, but it does not always communicate fits, datums, threads, material condition or inspection requirements. Include a matching 2D drawing for the characteristics that determine acceptance. Open questions should be resolved before manufacturing.
It can. The oxide layer grows both inward and outward, so a coating can affect the finished fit. Mark the final acceptance requirement, masked areas and intended inspection stage. The allowance must match the specified process.[6]
Include the process specification, color or appearance reference, visible faces and areas that must be kept free of coating. For parts with a cosmetic requirement, discuss an approved physical sample. A screen image or a color name is not a complete acceptance standard.
Share the full geometry, wall locations and the dimensions that must stay stable. Support and workholding have to be reviewed for the specific part; a minimum wall value on its own would not establish whether the housing can be made as intended.
There is no blanket tolerance for every geometry, size and finish. Send the critical dimensions, fit requirements and any geometric tolerances. Feasibility and the inspection approach must be confirmed for the actual drawing before a precision claim is made.
Include both the sample quantity and the expected production quantity in your inquiry. We can discuss a sample-approval step and the specification it must represent. Pricing, minimum practical quantities and timing are confirmed with the quotation.
Specify the required document types, batch traceability and inspection scope with the RFQ. Their availability and responsibility are confirmed before the order; they are not assumed from a generic “quality checked” statement.
The drawing review, stock availability, setups, quantity, finish and inspection scope all need to be considered. Provide your requested arrival date and identify any sample-approval step so a realistic schedule can be discussed.
We agree the manufacturing arrangement before ordering. Depending on the fit, we may use our factories, coordinate with a manufacturing partner or make a direct introduction. The quotation should make production and communication responsibilities clear.
Agree confidentiality and the transfer method before sharing sensitive or restricted files.
References support general material and process guidance only. They do not establish vetcnc stock, equipment, certifications, achievable tolerances or the suitability of a specific part. Confirm the agreed drawing, supplier records and order scope. Sources checked September 18, 2026.