Copper busbars and terminal plates
Hole positions, bolt clearances and contact areas need to match the assembly. Mark any faces that must stay free of coatings or handling marks.
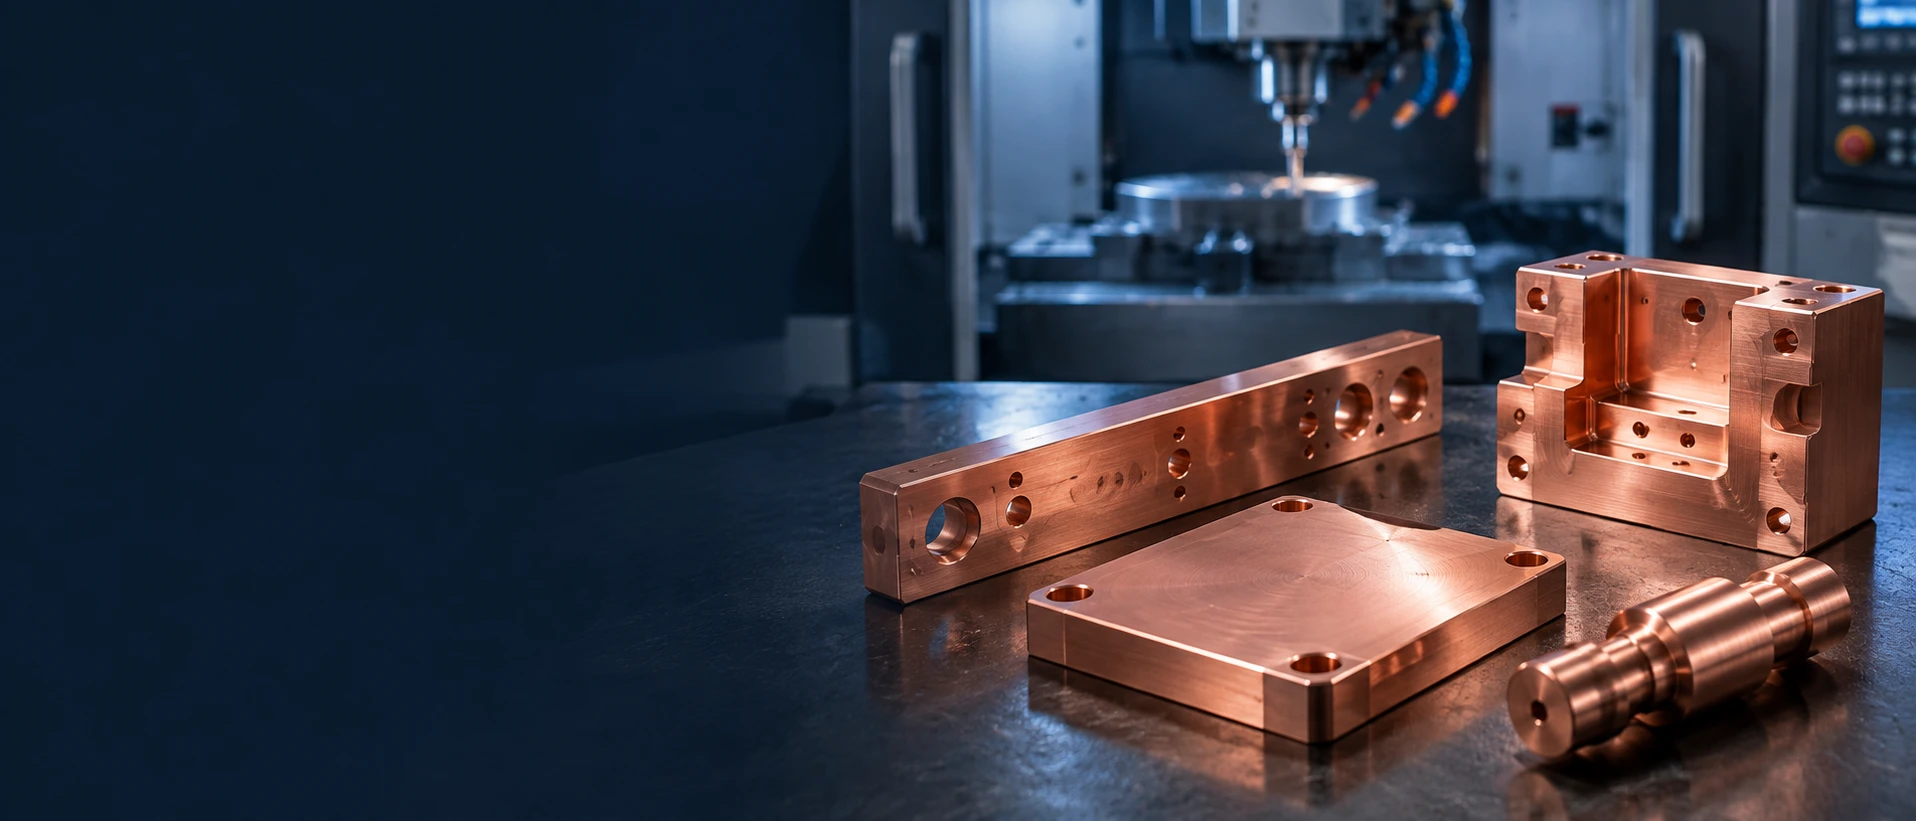
Hole positions, bolt clearances and contact areas need to match the assembly. Mark any faces that must stay free of coatings or handling marks.
Identify the thermal interface, mounting pattern and flatness requirement. Specify the finished surface rather than asking for a uniformly polished part.
Send the model with pocket depths, threaded ports and mounting features. For a fluid-carrying design, agree sealing and leak-test requirements separately.
Call out the contact diameter, shoulder locations and mating part. Include the final plated dimensions when the component fits into a connector or fixture.
A high-conductivity copper used for electrical components. Quote the specified stock form and temper; the grade name alone does not define the finished part. [1]
An oxygen-free, high-conductivity grade. Use the exact designation and product standard on the drawing rather than treating “OFHC” as a complete material specification. [2]
An oxygen-free electronic grade with tighter purity requirements than general oxygen-free copper. State the full material specification and the records needed to confirm it. [3]
Tellurium is added to improve machinability while retaining high electrical conductivity. It is an alloyed copper, not a like-for-like replacement for C10100 or C10200. [4]
Two orders with the same copper grade can still require different starting material. Include the material standard, required edition, temper and stock form. A material certificate should be tied to the supplied batch; the grade list above is not an inventory statement.
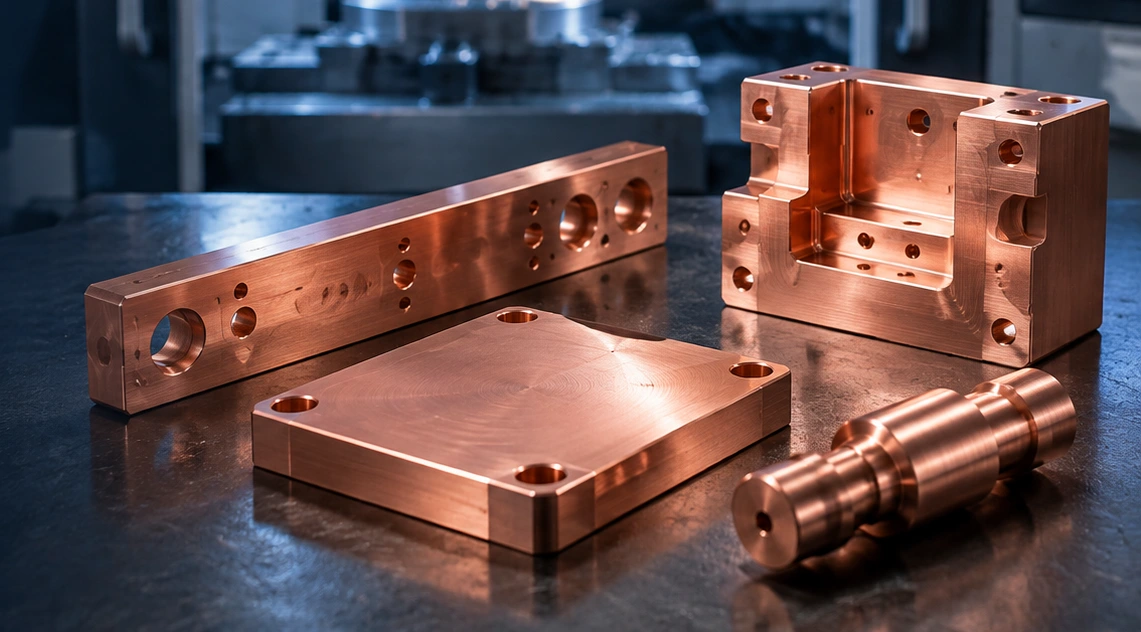
For plates and blocks, mark which faces locate the assembly and which pockets need a controlled finish. We review tool access, wall support and the relationship between features before confirming a machining plan.
For pins, contacts and cylindrical parts, include fit tolerances, shoulder locations and the thread specification. Repeated diameters or coaxial features should share a clearly defined datum system.
Show hole depth, position and entry details. Where drilled passages connect inside a block, agree how the internal intersection will be deburred, cleaned and checked.
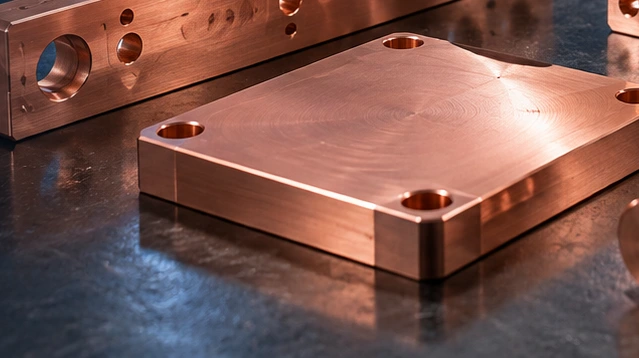
Mark the mating area, fastening arrangement, coating and any contact-resistance acceptance criteria. The material conductivity value does not, by itself, define the resistance or current rating of an assembled joint.
Identify the mounting face, flatness, roughness and interface material used by your design. State where measurements are required, rather than applying a decorative polish to every surface.
Include the planned soldering, brazing or sealing process in the inquiry. Agree which surfaces must remain uncoated and when final inspection is performed.
No assembly requirement selected.
System ratings, joint performance and application qualification need design-specific validation. The machining quote should identify the part characteristics to be checked.
For a part delivered without plating, define tool-mark acceptance, burr removal and how exposed faces should be protected during handling.
Agree cleaning and packaging before shipment.
Specify the tin-plating process, thickness, coverage and any underlayer. Mark masked areas and identify the joining or contact requirements that the coating must meet.
Quote the finished dimensions, not just the unplated drawing.
State whether the drawing calls for an electrolytic or electroless nickel process. Include the specification, thickness and required inspection records.
Do not substitute one nickel process for another without approval.
Provide the coating specification, any underlayer, thickness and coverage. Include storage, handling and any defined contact-performance acceptance criteria.
A silver-colored finish is not evidence of the coating specification.
Finish samples above are visual swatches, not plating samples or a color standard. Availability and the responsible finishing supplier are confirmed for each order.
| Characteristic | What belongs on the drawing | What to agree before production |
|---|---|---|
| Material conductivity | Grade, condition, required value and units, if specified. | Agree the test method, temperature, sampling and required record; do not infer a measured result from the grade name. |
| Contact diameters and holes | Dimension, tolerance, datum and mating part. | Confirm whether acceptance applies before or after coating, including masked features. |
| Flat thermal or mounting faces | Flatness, thickness, datum face and measurement area. | Define the support condition and inspection stage for the finished component. |
| Surface finish | Roughness parameter, units, locations and permitted marks. | Separate functional contact faces from cosmetic surfaces and general machined areas. |
| Threads and sealed features | Thread standard and class, sealing method and mating detail. | Agree thread gauging and any pressure or leak test separately from dimensional inspection. |
There is no single tolerance promise for every copper part. Geometry, stock condition, coating and the measurement method are reviewed before the order is accepted.
Identify fins, narrow walls and long unsupported sections in the model. Where the design allows it, discuss a different workholding area or machining sequence rather than changing the finished part without approval.
“Deburr” should not leave the treatment of a sealing edge or contact face open to interpretation. Show edge breaks, areas where rounding is not allowed and internal intersections that need attention.
The model defines geometry; the drawing carries dimensions, datums and acceptance requirements. Supply matching files and identify any conflict before material is ordered.
Plating, cleaning or joining can introduce additional acceptance steps. Identify the final dimensions and surfaces that need to be checked after these operations.
No review topics selected.
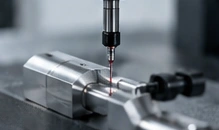
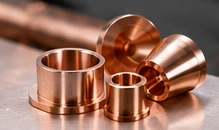
Request the required certificate with the material designation, condition and batch identification. State whether conductivity or other specific test results need to be included; a generic certificate is not a substitute for those results.
List reportable dimensions and features, the measurement method and the agreed sample size. Coating thickness, cleanliness or electrical checks should be listed separately when the project requires them.
Mark faces that must be kept free of dents, scratches or fingerprints. Agree separation, wrapping, identification and storage conditions appropriate to the finished component before packing.
The specified grade, temper, stock size and required evidence shape the material quotation. An approved alternative must be discussed explicitly; it is not automatically substituted to reduce cost.
Small features, deep passages, contact faces and multiple setups add work to the process plan. Quote coating thickness, masking and inspection together with the machined component.
Separate the first sample quantity from later batches. This makes setup, approval, finishing and delivery requirements visible instead of treating a prototype price as the repeat-order price.
Send matching files, the copper specification, quantities and the required finished condition. Identify open questions before approval.
Agree material, machining, finishing, inspection and who will perform each operation. Define whether a sample needs approval first.
Work to the approved revision and agreed checkpoints. Changes in requirements or the production arrangement need confirmation.
Use the agreed marking and packaging. For a repeat order, check the revision, quantity and any changed application requirements.
“I want you to know who is making your parts, what we have agreed to check, and who to speak to when something needs attention.”
Kevin vetcnc
My family was in manufacturing before I entered the CNC industry. After ten years in the field, I am bringing that experience online so a useful first conversation does not have to wait for a trade show or an overseas visit.
We have several factories in China. When a copper project needs a capability outside our own scope, we can discuss a partner arrangement or introduce you directly. The production route and responsibilities should be clear before an order begins.
Read Our StoryStart with the grade on your drawing. This page covers C11000, C10200, C10100 and C14500 as discussion options. Stock form, temper, material records and machining feasibility need to be confirmed for the particular order. Other grades can be reviewed from your full specification.
C11000 is electrolytic tough-pitch copper. C10200 is oxygen-free copper and C10100 is oxygen-free electronic copper. These names describe different material specifications, not interchangeable marketing labels. Include the exact grade and relevant product standard when requesting a quote. [1] [2] [3]
C14500 is worth discussing when your design permits a machinability-focused copper alloy. The tellurium addition improves cutting behavior while retaining high conductivity. It should not replace a specified pure or oxygen-free grade without checking the application and obtaining approval. [4]
Send the drawing, material grade and quantities. For a busbar, identify the contact area and connection details. For a heat spreader, mark the thermal interface and its flatness and surface-finish requirements. Feasibility and acceptance criteria are confirmed during quotation.
No. A machining order should specify the part and any required tests. The assembly design, contact interface and operating conditions need their own validation. We do not assign a current rating from the copper grade or the shape of a sample image.
Make that explicit on the drawing. When a plated diameter, contact face or thread is functional, provide the coating specification, thickness and final dimensions. Also identify masked surfaces and the inspection stage.
Yes, you can request these records in the brief. State the test method, units, conditions and sampling where applicable. The quotation must confirm which documents and tests are included; a requested checkbox does not mean that a test has already been performed.
Yes, start the discussion with separate sample and batch quantities. Agree the approved revision, material, surface treatment and sample-approval step. Later batches should follow the agreed records rather than an unrecorded assumption that nothing has changed.
Provide a matching 3D CAD model and dimensioned drawing where available, plus the grade, temper, quantity, finish and inspection requirements. The preview form accepts STEP, IGES, PDF, DWG, DXF, SLDPRT or a ZIP package up to 20 MB.
That depends on the project. If additional machining, finishing or inspection is needed, we will discuss the arrangement and responsibilities. You can also ask for a direct introduction rather than having vetcnc coordinate the entire order.
Agree confidentiality and the transfer method before sharing sensitive or restricted files.
References explain general material designations. They do not certify vetcnc inventory, equipment or a finished part. Use the agreed current product specification, material certificate and approved drawing for procurement.