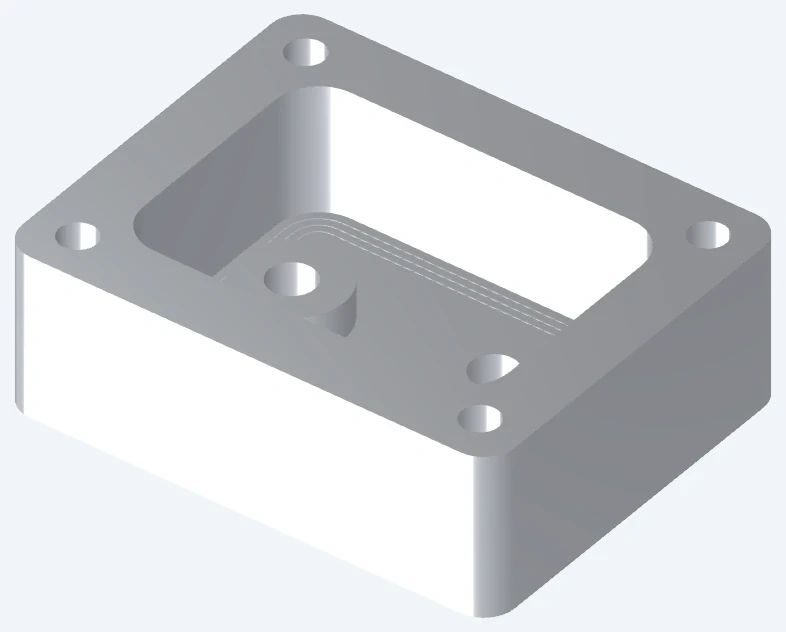
An aluminum housing with a sealing face
Sealing face · Bolt-hole pattern · Wall support
Illustrative example 01Read walkthrough
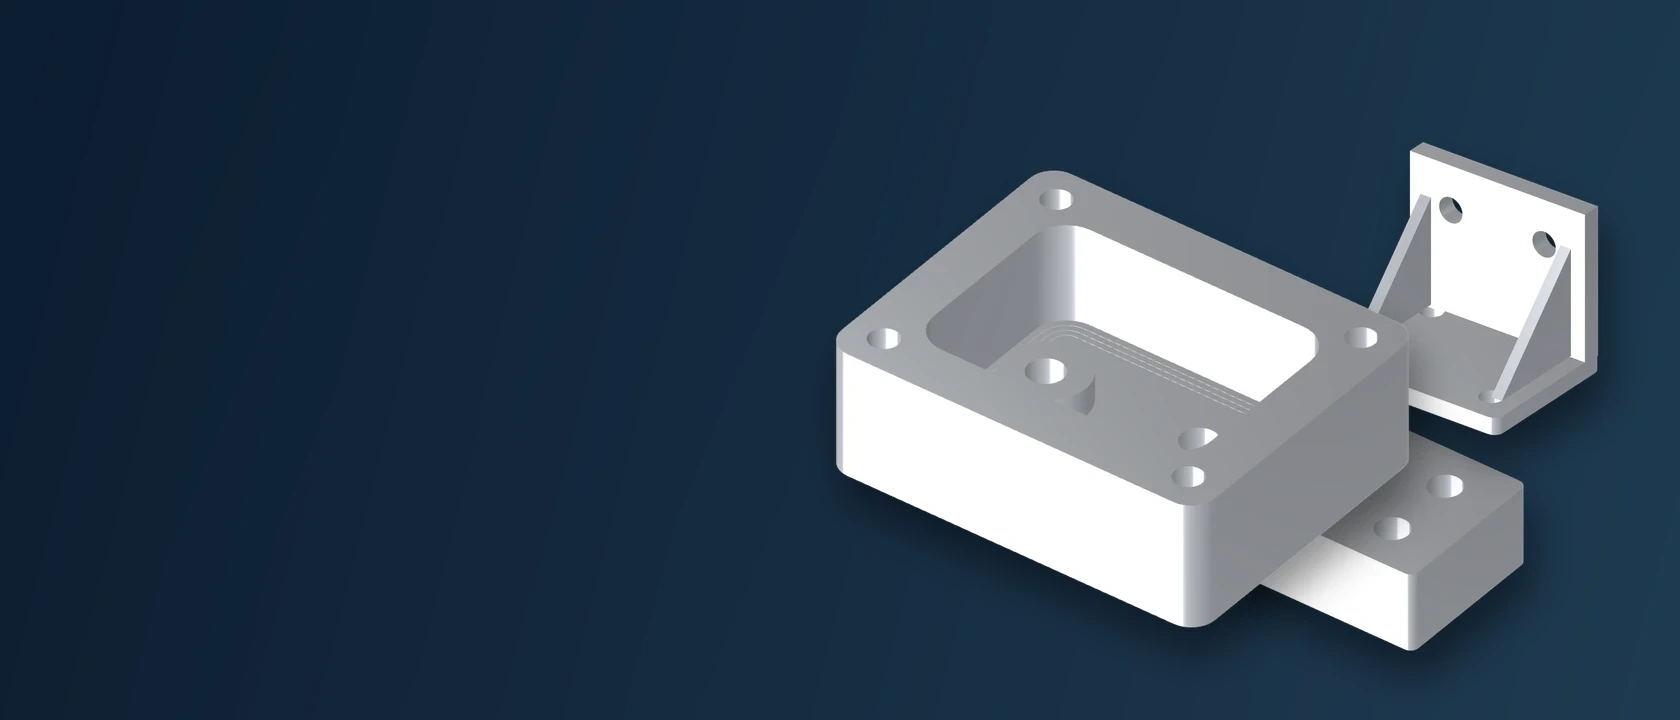
Illustrative project reviews. These examples explain what to review and verify. They are not completed vetcnc customer cases, and no production results are claimed.
Sealing face · Bolt-hole pattern · Wall support
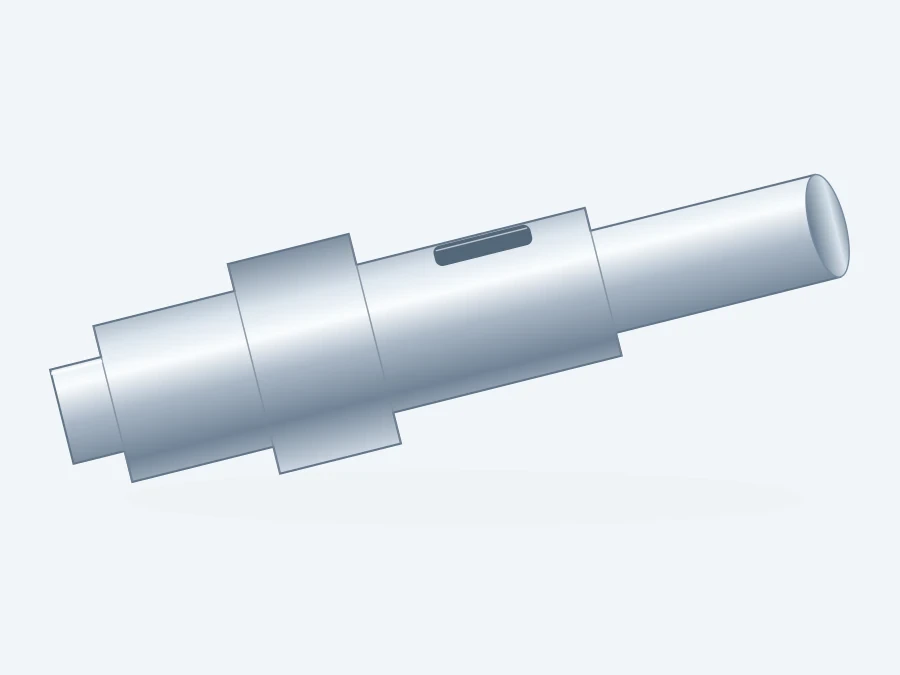
Bearing fits · Reference axis · Final surface condition
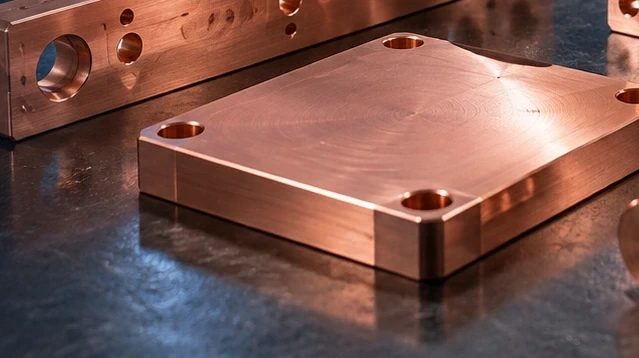
Material identity · Contact faces · Coating coverage
Grade selection · Measurement conditions · Assembly fit
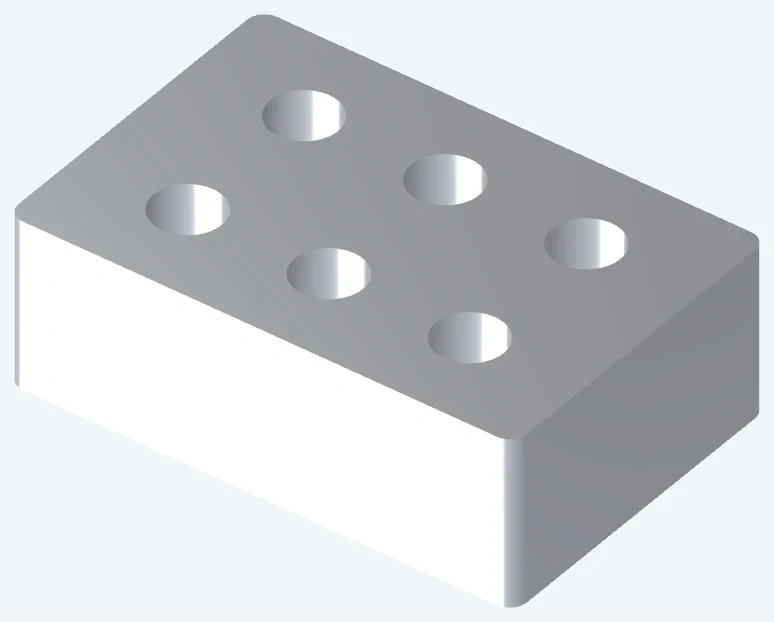
A cover must locate on the housing and compress its seal without forcing the mounting holes into alignment. The drawing needs to distinguish the sealing face, cover location and internal clearances from non-critical outside surfaces.
For this example, the review would start with the mating cover and seal arrangement. Identify which face establishes the reference, which holes locate the cover, and which dimensions only provide clearance. A photograph cannot establish a flatness limit or a positional requirement; those belong on the released drawing.
Thin sections can move under cutting forces or clamping. The proposed route should address where the part is supported, what material remains during roughing and when the sealing surface is finished. The review is about this geometry, not a blanket claim that every thin wall can meet the same tolerance. [1]
The sample plan would identify the sealing face, locating holes and any finished bores. Where anodizing or another coating is specified, agree masking and final-size requirements before the first sample. Sample approval would require actual measurements and the agreed assembly check—not an unverified before-and-after image.
Two bearing seats must locate the shaft as intended in its assembly. Seat diameters, shoulders, grooves and any keyway have different functions and need their own drawing requirements. This example does not assume a particular bearing fit or runout limit.
A review would ask which bearing locates the shaft, how axial movement is controlled and where the shoulders contact. Specify the fit and geometric requirements rather than writing “high precision” across the whole part. Where a shaft is slender, support and cutting-force direction also need attention. [2]
Secondary features should reference the same released model and drawing. The proposed sequence would consider access for cutting and deburring, plus the relationship of those features to the finished bearing seats. A turned blank is not a completed shaft if the assembly still requires an unresolved keyway or cross-hole.
The evidence would need to match the final material condition and surface requirements. Dimensional results, surface checks and any specified geometric inspection answer different questions. A successful assembly trial can complement those records, but it does not replace dimensions that the drawing requires to be measured.
The drawing describes the part geometry, while the application defines which surfaces carry current, transfer heat or locate the component. This example separates those requirements so a dimensional report is not mistaken for proof of electrical or thermal performance.
Mark the contact zones, mounting holes and any surfaces that must remain free of coating or handling damage. Include the mating component and relevant assembly conditions. Different contact arrangements can lead to different surface and inspection requirements; a polished appearance alone is not an acceptance criterion.
Copper grades should not be substituted solely because the parts look alike. C11000, for example, is used for current-carrying hardware, but the required grade and material condition still need to be stated for the actual application. In this illustrative review, no electrical rating or specific grade approval is assumed. [3]
The proposed handover would include the agreed material identification and dimensional checks. Plating, conductivity, contact resistance or thermal testing should be listed separately when required, with the test conditions and responsible party agreed in advance. The walkthrough itself is not a material certificate or a test result.
A guide block must fit its mating components under the intended conditions. The drawing needs to say more than “plastic”: material grade, working environment and the state in which the bores are accepted all affect what needs to be reviewed.
For this example, the first question is whether a bore is checked as a free part, after installation or under a specified working condition. Engineering plastics can change dimensions with temperature and moisture. The review should establish the relevant conditions rather than apply a metal-part tolerance by default. [4]
POM, nylon and reinforced grades are not interchangeable labels. Moisture uptake is particularly relevant to some polyamides, while other polymers behave differently. The proposed order would identify the exact grade, stock condition and any conditioning instructions, without calculating a universal shrinkage or swelling allowance. [5]
Bore size, spacing, mounting surfaces and edge condition would be checked as specified. Where an installed fit matters, identify the mating component and how the installation will be reproduced. Approval should link the actual sample to its drawing revision and inspection conditions, not just to a material family name.
| Record | What to look for | What it does not establish |
|---|---|---|
| Material identification | The specified grade, stock condition and agreed batch reference. | Material identity is not a dimensional or functional test result. |
| Dimensional inspection | Results tied to drawing revision, feature identifiers and the agreed inspection scope. | A measurement report covers the features and sample scope actually inspected. |
| Surface and treatment records | Coating, heat-treatment or surface requirements applicable to the order. | The final part still needs to meet the dimensions and other requirements specified. |
| Sample approval | The sample revision, checks completed and any open points before production release. | A sample approval is not permission to change the material or drawing later. |
| Repeat-order control | The approved revision, agreed changes and records required for the next batch. | A previous sample does not prove the condition of a different production batch. |
Agree the material, revision, quantities and the features that determine whether the component works. Identify unanswered questions before production is released.
Set the checks, documents and assembly trials needed for approval. Confirm who measures the part and who reviews any open points.
Link approval to the inspected sample and released revision. A proposed change to geometry, material or finishing needs an explicit decision.
Confirm the quantity, revision, inspection scope and delivery arrangement again. Keep agreed changes visible rather than relying on a previous conversation.
I have spent ten years in CNC manufacturing, following my father into the industry. Our family built its customer relationships through exhibitions and repeat business. I want new customers to be able to start that conversation online, without needing to travel before they can understand who they are working with.
We have factories in China and a wider circle of manufacturing partners. When a project is outside what our own factories can handle, we can discuss coordinated production or a direct introduction. The arrangement, responsibilities and any fees should be clear before you decide to proceed.
No. These are illustrative project reviews created for this page. The images are renderings or AI illustrations, and the text describes questions to review—not verified orders or production results. Actual customer cases require authorized images and supporting project records.
Yes. Send the released drawing or a non-sensitive outline of the requirement. Include the material, quantity and the features that matter. The next step is to review the fit with our factories or discuss an appropriate partner, not to assume the example proves every capability.
Ask for the evidence relevant to your part. Any material that is available and permitted to be shared must be checked for customer confidentiality first. This page does not promise access to a particular customer project, reference or report.
Start with the drawing and model revision, material grade and condition, quantity, finishing requirements and any approval or inspection documents you need. Explain the role of critical features and attach an assembly view when it helps clarify the requirement.
Kevin can discuss production through a partner or a direct introduction so you can work with that business yourself. Confirm the contracting party, production responsibility, inspection scope, communication and any coordination fees before placing an order.
No. Begin with a non-sensitive description. Agree confidentiality, access permissions and a suitable transfer method before sharing restricted files. Do not upload confidential files to a preview form; the forms in this design are not connected to a submission service.
No example selected. You can describe a different part below.
This brief records your requirements. It does not calculate a quotation or confirm manufacturing capability.
These sources support general manufacturing considerations. They are not evidence of vetcnc equipment, project performance, material inventory or certifications. The proposed review questions and records are illustrative; actual requirements must be agreed against the customer's released drawing.
No customer names, fabricated delivery dates, savings, tolerances achieved or approval results have been added to this page.