Stepped shafts
Show bearing seats, shoulders, keyways and the datum used for runout. Include the final material condition and any local hardness requirement.
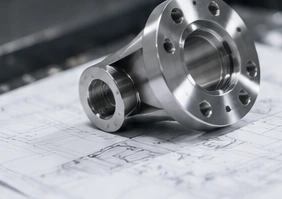
Show bearing seats, shoulders, keyways and the datum used for runout. Include the final material condition and any local hardness requirement.
Define the bore and outside-diameter fits together. Mark lubrication features, edge breaks and surfaces that must remain untreated.
Identify the mating face, bolt pattern, locating diameter and bore. Specify whether acceptance applies after hardening and coating.
Locate mounting holes from functional datums and identify faces that contact the assembly. Include any welding or coating after machining.
Show locating holes, threaded holes and contact faces. Discuss flatness, parallelism and any finishing work after heat treatment.
Supply the internal passage layout as well as the outside shape. Identify burr-sensitive intersections and the checks needed for each passage.
1020 is a low-carbon steel used for general engineering components and welded structures. It is worth discussing when the part does not require the properties of a higher-strength alloy steel. [1]
1045 is a carbon steel used for shafts, pins and other mechanical components. It can be considered for suitable flame- or induction-hardened features, with the required result defined on the drawing. [2]
4140 is a chromium-molybdenum alloy steel used for high-strength components. Prehardened and tempered stock is available in the supply market, but the actual supplied condition must be confirmed for the order. [3]
A case-hardening grade can be reviewed when a part needs a hard wear surface and a tougher core. Bodycote lists 8620H among examples for atmospheric carburizing; the specified grade and process must suit the application. [4]
Need 1018, 4340, a tool steel or a grade from another standard? Send the full specification for review. Grade names, stock conditions and product standards are not interchangeable. The examples above do not confirm vetcnc inventory, material suitability or approved substitutes.
Use turning for cylindrical features, shoulders, bores and threads. Show any keyways, cross-holes or flats that need an additional operation. Specify runout from the actual assembly datum, not just the stock centerline.
View the Machining ServiceUse milling for faces, pockets, locating holes and mounting patterns. The review should include workholding, access, released-part flatness and whether heat treatment comes before or after the final cuts.
View the Machining ServiceSome parts need both turning and milling, or access to features on several faces. Discuss the actual geometry before choosing the setup; an extra axis is not a substitute for a clear drawing.
View the Machining ServiceGrinding, honing, specialist heat treatment or other secondary operations are reviewed separately where needed. Their inclusion and manufacturing responsibility must be confirmed in the quotation.
The order may call for parts machined from an agreed as-supplied or prehardened stock condition, with no additional hardening. Record that condition explicitly, including any hardness verification the order needs.
Quench hardening followed by tempering is used to develop a required combination of hardness and mechanical properties in suitable steels. State the final condition and leave the process selection to a qualified review. [5]
Carburizing adds carbon to the surface before hardening. A defined case-depth and hardness requirement is more useful than simply requesting a “hardened part”; include areas to protect and any final finishing allowance. [4]
Nitriding changes the surface layer, and its response depends on the steel composition. Local induction hardening is a different route. Specify the surface requirement and ask for the appropriate process to be reviewed. [7]
No heat-treatment route selected.
Agree the grade, stock condition and final property requirements.
Identify stock allowance and any stress-relief step before finishing.
Record the treatment scope, responsible supplier and acceptance checks.
Check specified dimensions and properties at the agreed stage.
Identify the surfaces that must remain straight when the part is free of the fixture. Discuss support, the sequence of cuts and any post-treatment finishing before assigning tight limits.
Show the usable thread depth, keyway geometry, internal intersections and edge requirements. A rendered model alone may not communicate the intended fit or deburring acceptance.
Mark dimensions that will be finished after treatment. Identify faces to mask or protect, and agree any allowance before starting the rough-machined part.
Tell us whether the component will be welded, pressed into a housing or assembled with other materials. Include the service load and operating environment for an informed material review.
No review topics selected.
| Requirement | What to specify | What to verify |
|---|---|---|
| Shaft and bore fits | Limit sizes or fit designation, functional datum and final surface condition. | Agree the measurement stage and method, especially where grinding or plating follows machining. |
| Straightness, flatness and runout | Datum references, support condition and the feature covered by each tolerance. | Check released parts using the agreed setup, not only while clamped in the machine. |
| Hardness and treated depth | Required scale and range, test location, treated zones and the definition of any case-depth requirement. | State the method, sampling and record. Surface hardness alone is not a case-depth measurement. |
| Threads and coated surfaces | Thread standard and class, masking, coating requirement and the finished dimensions. | Identify checks after coating and any permitted allowance before the final process. |
We confirm achievable tolerances for the actual grade, geometry and treatment sequence. There is no single tolerance or hardness promise for every steel part. Put the critical limits and final acceptance condition on the drawing.
Define tool marks, edge breaks and any local roughness requirement. Agree the cleaning and temporary protection appropriate for the part’s storage and transport.
Tell us about assembly cleanliness and surfaces that must remain oil-free.
Include the required appearance, process specification and any sealer or preservation step. Keep dimensional acceptance separate from the visual finish.
Name the faces to protect and the treatment records required.
State the specified plating system and any thickness requirement. Identify threads and fits to protect or check after treatment, and any required process-control or relief records.
Do not approve a coating change solely from a color or finish name.
Mark cosmetic faces, masking zones, color and acceptance criteria. Leave locating features and assembly interfaces clearly identified in the finishing instructions.
Agree which surfaces are coated and when the final dimensions are checked.
Finishes are options for review, not confirmed capabilities or corrosion-performance guarantees. Specify the service environment, governing process requirements and records before a finish is approved.
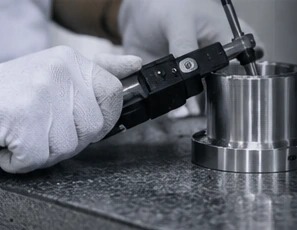
Specify the required material certificate and how the heat or batch identity is linked to your order. An approved equivalent needs written agreement; a similar grade name is not enough.
Define hardness checks, treated zones and any case-depth verification before production. Keep treatment records identifiable from the drawing revision and the delivered batch.
Agree which dimensions are reported, how the part is supported and the sampling plan. Separate dimensional results from material records and treatment reports.
Include protection of machined faces, separation of parts and any preservation restrictions. Identify the expected condition on arrival and how to report a discrepancy.
Define what the prototype is intended to prove. Record any temporary material, finish or hardness difference so a fit-check sample is not mistaken for production approval.
Tie sample acceptance to the drawing revision, grade, final condition and recorded requirements. Resolve any finishing allowance or open inspection question before batch release.
Reference the approved files and document any change in grade, hardness, coating or packaging. Confirm quantities and records for each delivery rather than relying on an old verbal agreement.
A quote should identify the actual material and starting condition. Compare stock size, removed material, setups and features against the same drawing, not just the finished-part weight.
Make treatment, grinding, coating and reporting visible in the quotation where they apply. Confirm which operations are included and which need a separate partner or review.
Separate sample and production prices when useful. Compare the same finish, records, packing and delivery terms; a lower number is not the same scope if a required operation is missing.
Send the full material callout, standard and stock requirement. For treated parts, distinguish the incoming material condition from the required condition at delivery.
Identify the test scale, location and range. Where a treated layer matters, state the depth requirement and how it is defined. Keep treatment instructions aligned with the dimensioned drawing.
Include a matching CAD model and drawing, part number, units and revision. List proposed alternatives separately and confirm that you are authorized to share the design.
This brief is a request for review, not an approved material choice, treatment instruction or purchase order.
Include grade, quantity, treatment, critical dimensions and the intended final condition.
Review material identity, machining sequence, secondary processes and the checks that matter.
Confirm the drawing revision, manufacturing arrangement, price, records and delivery terms.
Use the agreed acceptance requirements and document approved changes before the next order.
I want you to know who is making your parts, what we have agreed to supply and how you can check the result. You should be able to start that conversation without first traveling to China.
Kevin · vetcnc
Our Family and Manufacturing BackgroundI have spent ten years in the CNC industry, following my father’s generation. Our family business grew through exhibitions and long-term customers. We have multiple factories in China, and I am bringing that experience online so new customers can ask practical questions directly.
When a requirement is outside our factories’ scope, we can discuss a suitable partner, coordinate the work or introduce you directly. For steel parts, that also means agreeing who handles any heat treatment, final finishing and inspection before the order is placed.
Start with the drawing requirements: loading, wear surfaces, service conditions, any welding and the final material condition. 1020, 1045 and 4140 are different specifications, not interchangeable grades. Send the approved callout or ask for alternatives to be reviewed before you select one.
Yes. Send the exact grade, product standard, stock form and required condition. Availability and feasibility must be checked for the order; the grade examples on this page are not a complete inventory list.
No. The grade name alone does not define the final supplied hardness or mechanical properties. Specify the required condition, applicable material standard and any test requirements. Confirm these details in the quotation. [3]
The sequence depends on the incoming condition, geometry, required properties and final dimensions. A plan may include rough machining, agreed treatment and then finishing. Identify critical fits and surfaces so the sequence and any allowance can be reviewed. [5] [6]
No. Carburizing is a surface-enrichment process followed by hardening, while quench-and-temper treatment has a different purpose and process route. State the required surface, core and final-property requirements rather than using “hardened” as the entire callout. [4] [5]
No single number applies to all sizes, grades, geometry and treatment sequences. Send the critical dimensions, datums and final condition. The quotation should confirm the achievable requirements for that particular drawing.
State the hardness scale and range, test location, treated surfaces and any permitted untreated zones. For case depth, define the required depth and acceptance method. Agree any test pieces, sectioning or sampling with the responsible specialist.
Include your finishing specification, required records, masking, preservation and final-size requirements in the inquiry. We will review the arrangement and confirm the process scope rather than assume that a finish name fully describes the requirement.
Provide the CAD model and matching 2D drawing, grade and condition, quantity, treatment and finish requirements, critical tolerances and requested delivery date. List sample approvals, material records and inspection needs at the same time.
You can request a sample, pilot batch or repeat-production quotation. State the quantities and any release stages. The minimum practical quantity, cost and schedule are confirmed after reviewing the material and manufacturing requirements.
We can discuss coordination with a suitable partner or a direct introduction. The production arrangement, responsibilities and commercial terms should be clear before an order is released.
The preview accepts PDF, DWG, DXF, STEP, IGES, SLDPRT and ZIP files up to 20 MB. Agree confidentiality and a suitable transfer method before sharing sensitive or restricted files. This design-preview form does not send any data until an actual submission service is connected.
Agree confidentiality and the transfer method before sharing sensitive or restricted files.
References support general material and process information. They are not certificates for vetcnc, approved process instructions, or evidence of supplier relationships. The drawing, applicable specification and agreed order govern the supplied parts. Reviewed September 2026.