Clear acrylic housings
Mark the viewing faces, pocket depths, mounting holes and cover interface. Tell us whether the housing is a single machined component or part of a bonded assembly; the quote should distinguish the two.

Mark the viewing faces, pocket depths, mounting holes and cover interface. Tell us whether the housing is a single machined component or part of a bonded assembly; the quote should distinguish the two.
Identify the area you need to see through, the fixing pattern and any edge that remains visible after assembly. Include the mating frame or gasket drawing when the panel must fit an existing opening.
Send the bore, outside diameter, flange thickness and hole pattern. Mark any circular surface that must be polished and any seating face that must retain its specified size and flatness.
Separate the appearance requirement from the bore and wall-thickness limits. Show the full length of any internal surface that needs finishing so access and inspection can be reviewed before quotation.
Show the supporting faces, fasteners and installation loads. Include the assembled position, especially when the clear part will be tightened against a metal component or used repeatedly in a fixture.
Identify intersecting passages, blind features and surfaces that must remain visible. Where a part will contain a fluid, specify the medium and the required test rather than assuming the example establishes a pressure rating.
Illustrations show possible geometries, not completed customer work or verified material samples. Each drawing needs a separate feasibility review.
Cast PMMA is a stock option for clear components. Specify the supplier’s grade and stock dimensions, then agree which original surfaces can remain and which need machining. Do not treat nominal sheet thickness as a finished-part tolerance.
Extruded PMMA is another supply route, not an automatic substitute for cast stock. Confirm the exact product, thickness range and finishing plan. Compare the manufacturer’s processing guidance for the chosen grade.
Acrylic families include different colors and surface effects. A color name alone is not a production specification. Use a grade or color code and agree a physical sample when the appearance must match another component. [6]
Requirements such as UV transmission, diffusion or a hard-coated face need a named material and its own data. Mark any original coated surface that must be preserved; do not assume machining or polishing recreates it. [6]
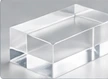
PMMA is the polymer name for acrylic. PLEXIGLAS® and ACRYLITE® identify branded products, not every acrylic sheet on the market. [6] State any required brand and grade, plus whether an alternative may be proposed. We confirm stock availability and the manufacturing scope before an order is accepted.
These are material options for discussion, not a live inventory or a claim that every grade is available.
Select the relevant surface requirements to add them to your parts brief.
A glossy appearance and a tested light-transmission or imaging requirement are different acceptance criteria. Share the actual viewing task, and specify wavelength, haze, transmission or distortion limits only where the application needs them. We review feasibility and the test scope before quoting; this page does not claim optical certification.
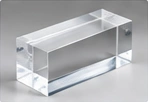
Pockets, steps and hole patterns can be reviewed together with the surfaces left by the cutter. Tool access and workholding need attention before a finishing route is chosen. Stable machining, chip clearance and compatible cooling help limit heat-related surface damage. [1]
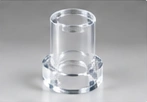
A drawing for a turned acrylic part should identify the bore, outer profile and wall thickness. Mark the functional surfaces and specify which internal or external faces require finishing; a clear exterior does not establish the condition of the bore.
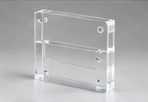
For a panel, show the outline, hole locations, pockets and thickness requirements in one revision. Distinguish machined surfaces from original sheet faces, including any masking or coating that needs to stay intact.
A flat through-cut profile and a part with pockets, controlled bores or multiple depths are different jobs. Laser-cut acrylic edges can carry heat-induced stress. [2] Tell us about later bonding and assembly so the proposed route is reviewed for the finished component, not just the outline.

Use where a machined appearance is acceptable. Identify visible faces and edge-break limits; tool marks on a cut surface are not the same as the original sheet finish.
Sanding and buffing can improve the appearance of accessible surfaces, but they remove material. Identify the areas to be polished and agree how the final shape and appearance will be checked. [3]
Diamond finishing is a process to review for the geometry and surface concerned, not a promise of optical performance. Keep the required viewing area and dimensional criteria on the drawing. [4]
Flame polishing can add stress and may be unsuitable for surfaces that will later be bonded. The grade, geometry, assembly and stress-relief requirements need review before this route is approved. [4]
Finishing methods are subject to project review. Mark the exact faces to be processed; “polish all over” may conflict with a fit, sharp edge or bonded interface.
Show the hole-to-edge distance and the installed fastener. Acrylic drilling needs suitable tool geometry and support to reduce chipping at breakthrough. [5] Include the mating assembly so fixing details can be reviewed.
Specify the thread, engagement and assembly method. Acrylic is notch-sensitive; loaded or repeatedly used fastenings require special care, and inserts may need review. [1] Do not substitute a thread choice without approval.
Mark the thinnest sections, internal radii and any surfaces that must be free from holding marks. Provide inspection access for deep features. We discuss unsupported geometry rather than assigning every part the same minimum wall.
Identify cleaners, adhesives, sealants and contact fluids. Compatibility must be checked for the exact acrylic and service conditions; unsuitable materials can lead to crazing or cracking. [6] Send the relevant product information with the drawing.
No review topics selected.
| Feature | Put on the drawing | Agree for inspection |
|---|---|---|
| Thickness, bores and locating faces | Nominal dimensions, limits, datums and the mating component. | Check the final part after the agreed machining and finishing stages. |
| Polished edges and curved profiles | Areas to polish; limits on edge break, rounding and profile. | Confirm access, final shape and the appearance criteria for those surfaces. |
| Large viewing faces | Flatness or other geometric requirements, support and mounting condition. | Separate dimensional inspection from a visual or optical assessment. |
| Holes, countersinks and threads | Fixing details, depth, edge distances and any insert specification. | Agree hole inspection and assembly checks without overloading the part. |
| Optical or light-transmission features | Defined test, wavelength or viewing setup and acceptance limits where required. | Agree the test capability and specimen conditions; a photograph is not a test report. |
| Parts needing stress relief or bonding | Specified process sequence, mating materials and final acceptance stage. | Agree when dimensions and appearance are checked, including any post-process wait. |
Annealing can reduce stresses introduced during machining and finishing. [7] It is not a universal cycle for every grade or shape. Specify any required treatment and agree support, process order and final inspection before manufacture. Tolerance capability is confirmed for the actual drawing, not a blanket number.
Share what needs to be visible, how the window is mounted and how it will be cleaned. A cover for observation and a protective barrier need different specifications; identify any required impact or safety qualification.
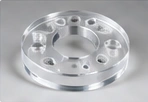
Identify the light path and surfaces that locate other components. A housing, spacer or lens holder is not itself a qualified optical element. Send any transmission, alignment or material requirements that govern the assembly.
A clear prototype can help review internal placement and assembly access. State whether the sample is for visual assessment, fitting or a defined functional test, and which requirements must carry into later production.

Agree the PMMA grade, stock route, supplier restrictions and traceability records. A clear appearance is not proof of a particular grade. Material paperwork and any grade-specific declarations should be identified in the quote.
Review the sample after the specified polishing, cleaning and assembly stages. Keep the viewing conditions and accepted reference with the drawing revision. Define permitted marks and reject criteria so later batches are not judged from memory.
Discuss compatible masking, separators and packaging for visible faces. Identify which films stay on during inspection or shipment, and how the customer should remove them. Packaging and handling products also need material compatibility review. [6]
Cost depends on the approved grade, color, thickness and blank size needed for the geometry. Include whether both broad faces need machining or an original sheet face can be retained. A material alternative should be priced and approved separately.
Pockets, bores, intersecting features and access from several sides need a manufacturing plan. Send complete CAD and drawings so the review includes the surfaces that cannot be understood from one view.
Identify the surfaces that matter instead of assuming every surface needs the same finish. The chosen process, access, masking, sample approval and final inspection all belong in the quotation scope.
Provide sample, first-batch and planned repeat quantities. Ask for the finishing, test and packaging scope to be held consistent across quantity options. A sample price does not by itself establish a repeat-order price or delivery schedule.
Include matching CAD and PDF files, material designation, quantities and marked surfaces. Explain the part’s purpose and the environment in which it will be assessed.
Review stock, surface preparation, dimensional requirements, tests and responsibility for any assembly. Agree the quotation and schedule before authorizing work.
Check the intended fit and appearance after the agreed finishing. Record changes against a new drawing revision instead of leaving them in an informal message.
Keep the material, reference sample, acceptance criteria and packing instructions with the order. Reconfirm availability and schedule when quantities or specifications change.
This brief stays in your browser. Nothing is sent by selecting options or downloading it.
I have spent ten years in the CNC industry, following the manufacturing business my father’s generation built. With our factories in China, I want to make the first conversation easier: share the drawing, ask how the work would be done, and agree what you need to check.
When a project is outside our own capabilities, I can discuss a partner route or introduce you directly. The arrangement and responsibilities should be clear before you commit.
Meet vetcncAsk which factory will perform the machining and who will handle additional operations. We can discuss direct production, coordinated support or a direct introduction without leaving the arrangement unclear.
PMMA is the polymer name used for acrylic. Product brands and individual grades add information that the generic name does not. State the full required material designation and whether an alternative may be proposed. [6]
Use the material required by the design or approved drawing. When it is not yet chosen, send the geometry, thickness, appearance and assembly requirements so the supply route can be reviewed. Do not approve a substitution only because both products are called acrylic.
Original stock surfaces and machined surfaces need separate consideration. Cutting can leave a different appearance; polishing may be part of the finishing plan. [3] Mark the actual viewing area and agree a sample or test rather than relying on the word “clear.”
No single polishing process is suitable for every surface. Flame finishing introduces stress and needs particular review before later bonding. [4] Specify the surfaces, grade, assembly and acceptance requirements; process availability is confirmed for the project.
Send the actual optical requirement first. A visually clear part, lens holder and tested optical element are different deliverables. We review the manufacturing and measurement scope before making any commitment; no optical qualification is implied by the example pictures.
We confirm tolerances against the drawing, geometry, material and final process condition. Mark critical dimensions after finishing and include the mating component. The quote should state achievable limits and inspection methods rather than applying one number to every feature.
Threads require a review of engagement, fasteners and loading. Repeated fastening or a loaded joint may call for an approved insert or another connection design. [1] Send the assembly drawing; do not assume a metal-part fastening detail can be copied unchanged.
Only the agreed process scope is included. Stress relief may need review after machining, finishing or bonding. [7] Any required procedure and final inspection stage should be identified in the quotation. This page does not prescribe a universal annealing cycle.
Mark visible surfaces and give the viewing distance, lighting, background and permitted marks. A reference sample can support visual acceptance. Add a separate test method and limits when haze, transmission, wavelength or distortion is relevant.
Send the sample quantity and later batch quantities together. Agree the material, finish, fit checks and acceptance criteria for the sample, then keep the approved revision with the repeat order. Pricing and lead time are confirmed after review.
Send matching CAD and drawing files, PMMA grade, quantity, final dimensions and marked finishing areas. Add assembly details, contact chemicals, required inspection records and delivery requirements. The brief on this page helps collect those details.
Agree the confidentiality and permitted sharing scope before sending sensitive files. Kevin can discuss production by vetcnc, coordinated partner work or a direct introduction. The intended manufacturer, responsibilities and communication should be clear before work proceeds.
Agree confidentiality and the transfer method before sharing sensitive or restricted files.
General guidance from material manufacturers. These references do not verify vetcnc equipment, inventory, certifications or project capability. Use the specified grade’s current documents and an agreed drawing review.
ACRYLITE® and PLEXIGLAS® are third-party product trademarks. No affiliation or approved-supplier relationship is implied.