01
3-Axis Milling
For accessible faces, pockets and hole patterns. Additional faces may need the part to be repositioned.
Discuss: datum faces and the number of setups.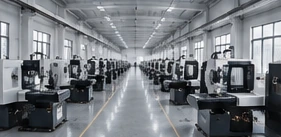
A useful quote starts with the details a photo cannot show: the mating surfaces, the depth of a pocket, the location of a hole and the dimensions your assembly depends on. Share those details with the drawing, so the conversation starts with your part—not a generic machine specification.
Review the drawing requirements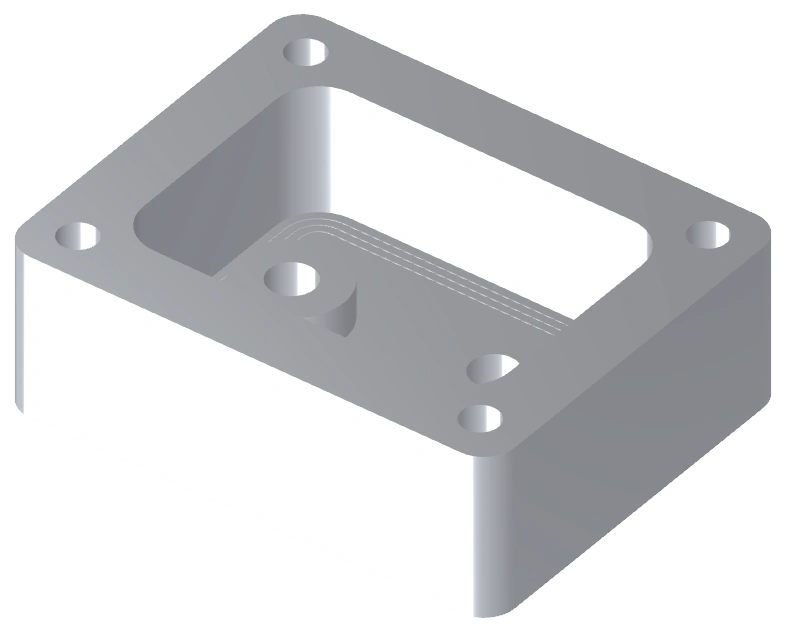
Axis count alone is not a quality specification. Tool access, workholding and the drawing determine the plan.[1, 2]
For accessible faces, pockets and hole patterns. Additional faces may need the part to be repositioned.
Discuss: datum faces and the number of setups.The part or tool is set at an angle before cutting. This can help reach features on several faces.
Discuss: angled holes and access to the cutter.Linear and rotary axes move together during cutting. Review this route for complex surfaces and access requirements.
Discuss: whether the geometry justifies this route.The production site, equipment route and any partner involvement are confirmed for your project before order acceptance. Explore 5-axis machining
Pocketed bodies, covers and enclosures built around the components they need to contain.
What to includePocket depth, sealing faces, wall sections and mounting holes.
Mounting geometry for connecting, locating or supporting an assembly.
What to includeDatum faces, mating angles, hole locations and contact surfaces.
Fixture plates, adapter blocks and bodies with repeated holes or machined interfaces.
What to includeHole patterns, flatness, port details and burr-sensitive features.
| Material Family | Include in Your RFQ | Request a material review |
|---|---|---|
| Aluminum Alloys | Aluminum alloy, temper and any approved alternatives. | |
| Stainless Steel | Exact grade, condition and surface requirements. | |
| Steel | Steel grade, hardness and heat-treatment requirements. | |
| Titanium Alloys | Alloy grade, material documentation and acceptance needs. | |
| Brass | Exact alloy and restrictions on material substitution. | |
| Copper | Copper grade and requirements for contact or thermal faces. | |
| Inconel Alloys | Alloy, condition and any application-specific requirements. | |
| PEEK | Unfilled or filled grade, service conditions and documentation. | |
| POM / Acetal | Grade, color and the dimensions that control fit. | |
| Nylon | Nylon grade, filler and conditioning requirements. | |
| Acrylic / PMMA | Grade, visible surfaces and the required finished appearance. |
| Requirement | What to Send |
|---|---|
| Overall size & stock | Send the full part envelope, material and orientation. Include any surfaces that must remain as supplied. |
| Critical dimensions & datums | Identify the reference faces and features that control fit. State units and the drawing revision. |
| Flatness & parallelism | Mark the actual face and how it will be accepted, including whether the requirement applies after finishing. |
| Holes & threads | Specify size, location, thread standard and usable depth. Distinguish through holes from blind holes. |
| Surface condition | Identify roughness requirements, sealing faces, visible faces and any areas to protect during finishing. |
| Inspection & records | State the required inspection scope, report format, sampling expectations and material documentation. |
End mills leave radiused internal corners. Allow a suitable radius, or identify a functional sharp corner so an alternative route can be reviewed.
Deep, narrow features limit tool access. State the depth and width; discuss a wider opening or revised geometry when function permits.
Thin sections can move under cutting loads. Identify stiffness-sensitive areas and avoid unnecessary material removal around them.
Call out the thread standard and usable depth. Leave the machinist a clear distinction between the drilled hole and the required thread.
Identify surfaces that can be clamped and those that must be protected. Show which faces locate the part in the final assembly.
Flag internal intersections and edges that are difficult to inspect or deburr. Define edge condition on the drawing instead of leaving it implicit.
These are design-review prompts, not universal limits. The drawing and the agreed manufacturing plan take priority.[1, 2]
Inquiry preference: Not specified
Finish names are review options, not guarantees that every finish is suitable for every material. Confirm masking and final dimensions in the order.[1]
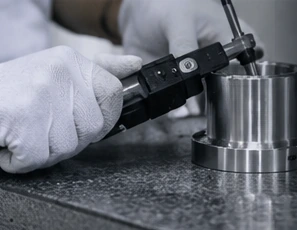
Confirm the drawing revision, material condition and critical features. Make the inspection requirements part of the quotation, not a request added after the parts are finished.
For a new design or supplier change, ask whether a sample or first-article stage is appropriate. Set the approval step and the records you need before releasing the batch.
Specify dimensional results, material records, finish documentation and identification requirements. Agree the actual scope and report format for the order.
Agree how drawing changes, nonconforming parts and corrective work will be handled, and which company is responsible for each part of the supply.
Tell us what the prototype needs to prove: fit, assembly, appearance or a specific functional test.
Include: design revision and the next approval step.Separate the parts needed for evaluation from the first production batch, and state the release conditions.
Include: batch quantity and sample requirements.Share expected repeat quantities, revision control and identification requirements for future orders.
Include: order schedule and change-control needs.No instant price is invented here. The aim is a drawing-based quotation that makes the agreed scope, exclusions and delivery basis visible.
Prototyping & productionQuote the same revision. Pockets, multiple faces and inaccessible features can change the tool and setup plan.
Specify the grade and supplied condition. Compare the same coating, masking and final-surface requirements.
Give the first-order quantity and your repeat schedule separately. Ask how programming and fixtures are treated for a repeat order.
Include reports, identification, packing and destination. Compare the complete agreed scope rather than the unit price alone.
“I have spent ten years in the CNC industry, following the path my father started. Our family built relationships through exhibitions and returning customers. I want that manufacturing experience to be easier to reach online—with fewer unknowns between your drawing and the people making the part.”
Kevin vetcncWhen the part fits our own factories in China, discuss the production plan and the responsible contact directly with us.
When a project needs partner capabilities, we can discuss a coordinated route and make the responsibilities clear.
Prefer to work with a suitable partner yourself? We can discuss an introduction rather than adding an unnecessary layer.
Good parts. Clear relationships.
Read Kevin’s storyBrackets, housings and fixture geometry.
Equipment parts and assembly fixtures.
Mounts, adapters and development parts.
Project-specific component enquiries.
Equipment plates, blocks and fixtures.
Examples describe possible part applications, not completed vetcnc projects or a claim of industry certification. Agree an appropriate transfer route before sharing restricted technical data.
Send the model and matching drawing, material, quantity and delivery destination.
Discuss tool access, setup, critical features, finishing, inspection and the manufacturing route.
Confirm scope, commercial terms and any sample approval before production release.
Check the agreed records, part identification and packing against the order requirements.
In milling, the cutter rotates and moves relative to the secured part. In turning, the workpiece rotates. Housings, pockets and multi-face features often point toward milling; rotational geometry may point toward turning. A part can require both processes. Explore CNC turning.[3]
You can state a preferred process, but you do not need to choose an axis count before asking for a review. Start with the geometry, datums and acceptance requirements. We can then discuss the route that fits the project, including any need for partner manufacturing.
Use the materials table above as an enquiry starting point for metals and engineering plastics. Include the exact grade, condition or filler rather than only the family name. Material availability, size and suitability must be confirmed in the quotation.
Send the drawing with the critical dimensions, datums and inspection requirements. We will discuss those features individually. This page does not promise a universal tolerance for every material, size or geometry.
Yes—send the quantity you actually need, including a single prototype request. Order acceptance, minimum practical quantity and pricing are confirmed for the specific design. A repeat production schedule can be discussed separately from the first order.
Flag these features in the drawing for a manufacturability review. Tool access and part stiffness matter, and a standard end mill does not create a perfectly sharp internal corner. An alternative geometry or secondary operation may need discussion.[2]
A STEP or IGES model with a matching PDF drawing is a useful starting point. Identify the part number, revision and units. Include tolerances, threads, material, finish, quantity and target delivery. Several files can be combined in a ZIP archive for this enquiry form.
Lead time is quoted after the scope has been reviewed. Tell us the date you need the parts at your destination—not only a desired dispatch date—and include any sample approval or documentation stages. No fixed lead time is promised on this page.
We have multiple factories in China and a network of partner companies. The route depends on the part. We can discuss our own manufacturing, coordinated partner supply or a direct introduction, with the responsibilities and contracting party made clear before an order.
Yes. Begin with a non-sensitive description and say what confidentiality arrangements you require. Agree the terms and transfer method before sending confidential or restricted data. Uploading a file to this design preview does not create a confidentiality agreement or submit it to a factory.
Not ready to share confidential files? Start with a non-sensitive project description and state any confidentiality requirements.
General process and design references—not specifications for vetcnc equipment or a substitute for your approved drawing. [1] Protolabs: CNC milling design guidelines. [2] Protolabs Network: designing CNC-machined parts. [3] Protolabs Network: CNC machining explained. The guidance on this page is project-oriented; numerical capability claims from other suppliers have not been adopted.