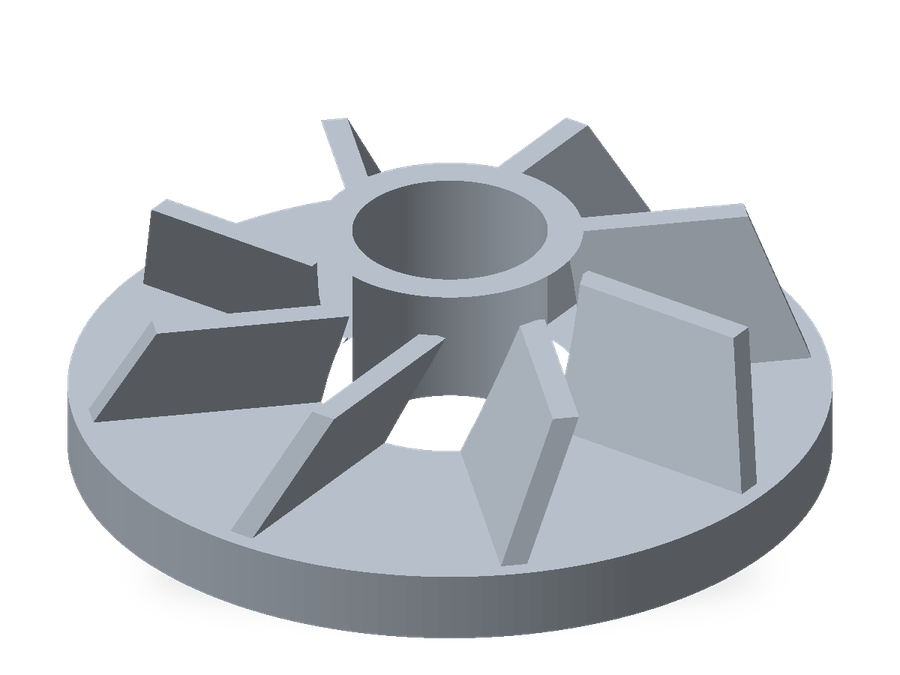
3+2 & simultaneous machiningSelected for the actual geometry
Drawing & inspectionCritical features agreed up front
Prototypes & Repeat BatchesQuote the quantities you need
Know who makes your partsOur factories or an agreed partner route
When to consider 5-axis CNC machining for your part
The right question is not simply “Can this be made on a five-axis machine?” It is “Which route fits this geometry, inspection requirement and order quantity?” Send your model and drawing. We can start there, without asking you to specify a machine first.
Multi-face featuresAngled holes & surfacesContoured geometryDefined datum relationships
3-axis, 3+2 and simultaneous 5-axis machining compared
01 / PROCESS ROUTE
3-Axis Milling
A fixed approach direction
Linear movement machines features from a fixed tool orientation. Accessible pockets, faces and profiles may not need a multi-axis route.[1]
Start here for: open features that can be reached in straightforward setups.
02 / PROCESS ROUTE
3+2 Positional Machining
Index first. Then cut.
The rotary axes set an angle and stay fixed during the cutting operation. The machine can then index to another orientation for the next set of features.[2]
Discuss for: angled holes, side features and multi-face parts.
03 / PROCESS ROUTE
Simultaneous 5-axis machining
Orientation changes in the cut
Coordinated linear and rotary movement allows the tool orientation to change while machining a contour. It is different from simply indexing between faces.[1]
Discuss for: complex contours, changing access and sculpted geometry.
Fewer setups is not the same as one finished part in one setup.
Clamped faces, inaccessible areas or later finishing steps may still need another operation. The quotation should describe the agreed scope—not just list “5-axis.”
Which features on your part need a closer review?
Choose a starting point to carry into your inquiry. This is not an automated manufacturability assessment.
No challenge selected. A model and matching drawing are enough to start.
Examples of multi-face and contoured CNC parts
6 part examples shown.
Multi-Face Housings
Pockets, side openings and mounting interfaces on different faces.
Discuss: Face relationships · access · sealing or mating features
Angled Brackets & Mounts
Inclined mounting faces and hole patterns that need an agreed reference.
Discuss: Angle definition · hole positions · datum faces
Ported & Multi-Side Blocks
Blocks with features approached from several directions.
Discuss: Port geometry · intersections · burr acceptance
Contoured Inserts
Recessed or sculpted surfaces combined with locating features.
Open frames with ribs, side features and localized mounting areas.
Discuss: Support strategy · distortion · final feature locations
Design considerations for 5-axis CNC machining
01
Tool and holder clearance
Show the complete geometry around each feature. A reachable cutting edge does not mean the holder, spindle and fixtures also have clearance.[3]
02
Clamping surfaces and workholding allowance
Discuss clamping faces, sacrificial stock or tabs early. Protect functional surfaces and identify which areas need a later setup.
03
Deep pockets and small radii
Reach, cutter length and corner size interact. Longer tool overhang can make vibration more difficult to control; flag deep details for review.[4]
04
Thin walls and open frames
Identify walls that can move during clamping or cutting. Discuss support and the machining sequence rather than relying on a generic minimum wall value.[5]
05
Enclosed features and inaccessible surfaces
Five axes do not remove physical access limits. Enclosed channels, trapped features or some undercuts can require another process or an agreed design change.[3]
06
Functional surfaces and inspection access
Mark the functional contours, sealing lands and contact areas. Agree what may be polished or coated and how the final surfaces will be verified.
Proposed changes should be visible and approved. Keep design ownership, revision control and manufacturing responsibility clear.
Metals and plastics for 5-axis machining
11 materials shown.
Information to include when requesting custom multi-axis parts
Grade, appearance requirements and whether optical finishing is part of the scope.
Need a different grade? Include the exact specification and required documentation. Substitutions require your approval.
Specify datums, tolerances and surface profiles
Drawing review checklist — not a published equipment or tolerance guarantee.
Requirement
What to include
Datums & feature relationships
Identify the reference faces and axes. Mark the position, angle or alignment that matters to the assembly.
Surface profile
Identify the CAD revision, controlled surfaces, profile tolerance and datum reference. Keep cosmetic appearance separate from geometry acceptance.
Critical sizes & fits
State the individual limits or fits for holes, seats and mating features. Include the units and drawing standard used.
Surface texture & edges
Identify where roughness, lay direction, visible tool marks or edge breaks matter. Specify permitted deburring and polishing.
Part size & accessibility
Provide the complete envelope and all recesses or overhangs. Part size alone does not establish clearance through the machining motion.
Condition at inspection
Agree whether dimensions apply before or after coating, heat treatment or other secondary processes. Define the final inspection condition.
Surface finishing without changing critical geometry
Inquiry preference: Not specified
A finishing process is not a substitute for a surface specification. Identify the areas that need a particular roughness or final dimension.[4]
Inspection planning for complex CNC parts
01 / DEFINE
Define the features and surfaces to inspect
Link the acceptance checks to the drawing revision and agreed datums. Separate size, position, profile and surface-texture requirements.
02 / PLAN
Choose inspection methods for each feature
Discuss whether a coordinate measurement, a functional gauge or another suitable method is needed. Confirm access, coverage and any required report format.
03 / VERIFY
Set the first-part approval requirements
Where first-part approval is required, define what needs approval and what happens before the remaining quantity is produced.
04 / DOCUMENT
Specify material, finish and inspection records
Agree material records, inspection results, finishing documentation and part identification as part of the supply scope.
Industry applications for multi-axis CNC parts
Aerospace
Structural, mounting and contoured geometry. Specify the part-specific traceability and qualification requirements.
Application examples do not establish sector approval or certification. Specialized requirements are reviewed before a project is accepted.
What affects the cost of 5-axis CNC machining?
PROTOTYPE
Prototypes for checking fit and function
Start with the functional questions the sample needs to answer. Identify any difference between prototype and production material, finish or acceptance.
PILOT BATCH
Pilot batches before full production
Use an initial batch to confirm the manufacturing scope, inspection plan and approval points before expanding the order.
REPEAT ORDERS
Repeat orders from approved drawings
Reference the approved drawing, specification and any agreed retained fixtures. Reconfirm changes rather than assuming the previous quote still applies.
Compare five-axis machining with simpler alternatives
Ask us to explain the proposed process and its alternatives. If straightforward milling fits the part, the discussion should make that clear rather than add complexity without a reason.
01
Programming and toolpath verification
Ask what toolpath preparation, machine verification and first-part work are covered in the quote.
02
Machine setups and dedicated fixtures
Clarify the clamping approach, any dedicated fixtures and operations needed to complete hidden or clamped faces.
03
Surface geometry and secondary finishing
Separate the functional surface requirements from cosmetic expectations. Mark where secondary processes are required.
04
Inspection records, packing and delivery
Include inspection coverage, documentation, packing, destination and the requested delivery date in the discussion.
Discuss the production plan directly with vetcnc
“My father built this business through trade shows and long-standing customers. I want to carry that experience forward—and make it easier for you to understand who is making your parts.”
Our manufacturing roots are in China, with multiple factories and a wider circle of manufacturing partners. The aim is straightforward: explain what fits our capabilities and be open about the route when a project needs something different.
Our factories
Discuss a direct manufacturing scope when the part fits.
Coordinated partners
Agree the partner work, communication and responsibilities in advance.
Direct introductions
Where appropriate, connect with a suitable partner and discuss the work directly.
From CAD review to a 5-axis machining order
01
Send the CAD model and matching drawing
Send the CAD model, matching drawing, material grade, quantity and target date. Flag critical surfaces and confidentiality needs.
02
Review tool access, workholding and inspection
Discuss access, workholding, specification, inspection and whether our factories or an agreed partner should handle the work.
03
Approve the quote and first-part requirements
Confirm the quote, manufacturing responsibilities and any first-part or sample approval before the agreed production stage.
04
Inspect and identify the finished parts
Complete the agreed acceptance checks, documentation and packing. Keep the order, revision and delivered parts traceable to one another.
Questions about 5-axis machining, tolerances and cost
What is the difference between 3+2 and simultaneous 5-axis machining?
In 3+2 machining, the rotary axes position the part or tool and remain fixed during each cutting operation. Simultaneous five-axis machining allows orientation to change during cutting. The drawing and access requirements determine which approach is appropriate.[2]
Does my part actually need five-axis machining?
Not necessarily. Some multi-face parts can be made using conventional milling and additional setups. Share the complete geometry and critical requirements; ask for the reasoning behind the proposed route rather than choosing by axis count alone.
Can five-axis machining finish every surface in one setup?
No blanket promise should be made. Clamped faces, inaccessible features and secondary processes may still require another operation. The proposed setup plan should explain how the complete part will be finished.
What tolerances can vetcnc achieve?
We confirm achievable tolerances for the specific geometry, material, datum structure and inspection method. Mark critical sizes, positions and surface profiles on your drawing. This page does not publish a universal tolerance or guaranteed machining envelope.
Which materials can I request?
The material section covers metals and engineering plastics for discussion. Specify the exact alloy or resin grade, condition and any required records. Sourcing, the manufacturing route and final acceptance are confirmed for the part rather than assumed from a material name.
Can you handle deep cavities or undercuts?
They need a geometry review. Tool, holder, fixture and machine clearance all matter; adding rotary motion does not make every enclosed or obstructed feature accessible. We can discuss another process or an approved design change where necessary.[3]
What should I send for a quotation?
A 3D CAD model and matching drawing are a useful starting point. Add the revision, units, material grade, quantity, critical features, finish, inspection records and target delivery. A preliminary non-sensitive description is also welcome.
Can I order prototypes and repeat production batches?
Include both the initial quantity and expected repeat quantities in your inquiry. We will discuss the route and approval needs for that scope. Minimum quantities, pricing and delivery are confirmed in the quotation, not assumed from a general website claim.
Can you supply inspection or material documentation?
Tell us which records you require before ordering. Agree the measurement coverage, report format, material documentation and any finishing records in the quote. Do not assume a particular certification or report is automatically included.
Will my parts be made in a vetcnc factory or by a partner?
When the work fits our factories, we can discuss direct manufacturing. If another specialist is a better fit, we can coordinate an agreed partner route or introduce you for direct contact. The aim is to be clear about who makes the part and who is responsible.
Can we discuss confidentiality before I upload a drawing?
Yes. Start with a non-sensitive description and state any confidentiality or transfer requirements. Agree the terms and an appropriate transfer channel before sharing confidential or restricted files.
Why might a five-axis quote differ from a standard milling quote?
Compare the full scope: programming, setups, fixtures, material, critical features, verification, inspection and finishing. A lower hourly rate or fewer nominal setups does not by itself define the complete order cost.
Request a quote for your 5-axis CNC parts
CAD model and matching drawing, with part number and revision.
Material grade, finish and the quantity you need.
Critical faces, angles, datums, surface profiles and inspection records.
Delivery date, destination and any repeat-order plans.
Not ready to share confidential files? Start with a non-sensitive project description and state any confidentiality requirements.
Technical references & scope of guidance
The process descriptions above are general guidance. These sources are not evidence of vetcnc equipment, certifications, tolerances or completed work. Manufacturing capabilities and acceptance are confirmed for each project.