Milled housings
A recessed body for electronics or mechanical assemblies. Show cavity access, cover interfaces and the mounting holes that locate the housing.

A recessed body for electronics or mechanical assemblies. Show cavity access, cover interfaces and the mounting holes that locate the housing.
Brackets that locate an instrument, sensor or assembly. Identify the mounting faces, hole pattern and the load direction that matters to your design.
Bases and blocks with repeatable mounting locations. Specify locating bores, flatness requirements and which features need to be checked together.
Round parts with shoulders, grooves or cross features. Mark the bearing seats, mating diameters and datum relationships on the drawing.
Parts with an internal and external fit. Tell us whether inspection is required before assembly, after installation or under an agreed condition.
Connecting parts with a central bore and bolt pattern. Identify sealing faces, pilot diameters and any relationship between the face and the bore.
Conductive parts with stepped profiles or joining features. Include the copper grade, contact surface requirements and any plating or masking notes.
Copper components with mounting faces and hole patterns. Describe the mating surface, flatness check and thermal interface in the assembly.
Guides and wear components that run against another part. Specify the polymer grade, contact material, load and working environment.
Gears with a specified tooth form and hub geometry. Provide the gear definition, mating part and acceptance criteria; the picture is not a gear drawing.
PMMA covers with mounting holes and viewing areas. Mark visible faces, edge finishing requirements and the surfaces that must stay dimensionally controlled.
Blocks with bores or features on several faces. Share the complete model so access, feature relationships and any secondary operations can be reviewed.
No matching examples. Try another term or add your own part to the inquiry list.
Images show example geometries, not stock products or completed customer orders.
For a housing, shaft or mounting component, specify more than the metal family. Include the exact grade, supply condition and any required treatment in the same part specification. Different grades are not interchangeable just because the finished parts look similar.
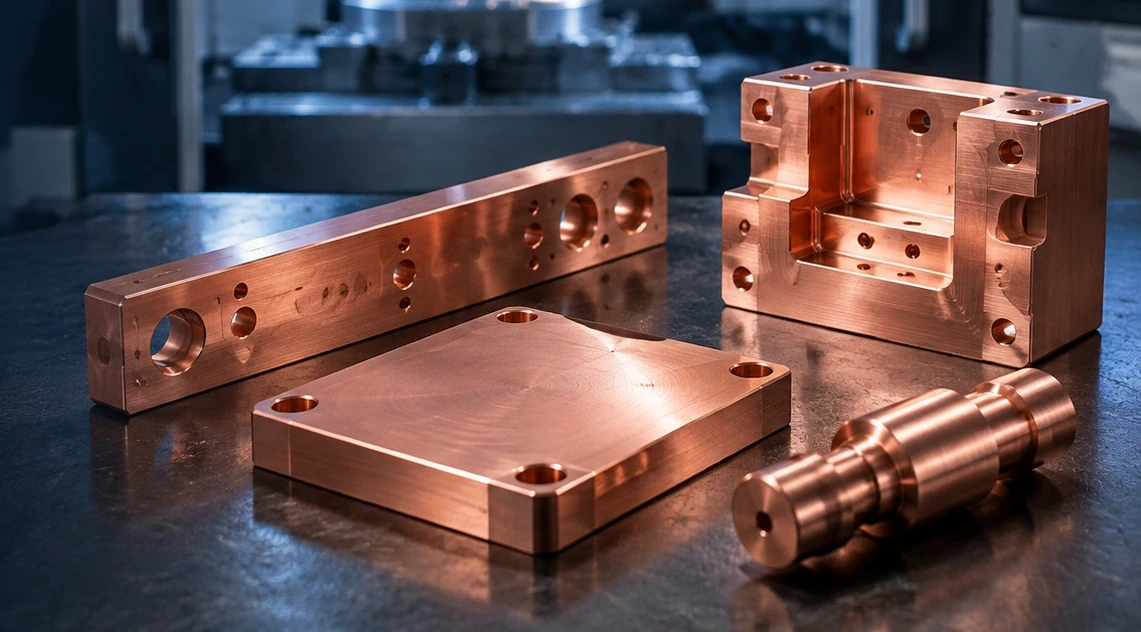

Identify the resin grade, any reinforcement and the intended operating conditions. For fitted or clear parts, include the measurement condition, contact surfaces and appearance criteria. Generic polymer names alone may not define the material you need.
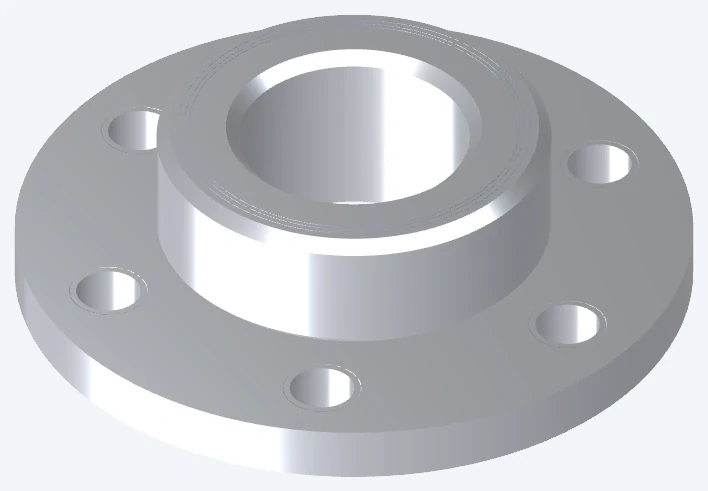
Identify the shaft or bore that controls the fit, together with its limits and the mating component.
Mark the locating face and the requirements for flatness or its relationship to other features.
State the hole size, position and datum references that matter to assembly, rather than only the overall spacing.
Include the thread designation, class where applicable, depth and the seating or sealing detail.
Mark sliding, contact or sealing areas separately from cosmetic faces and record their finish requirements.
Explain whether a feature is checked free-standing, after assembly or under an agreed inspection condition.
Mark only the requirements relevant to your design. Selected topics are added to the inquiry list; no tolerance or fit is calculated here.
| Drawing item | What to specify | What to check before ordering |
|---|---|---|
| Part identity | Part number, drawing revision and matching file names. | Keep each CAD model, drawing and quote line linked to the same revision. |
| Material specification | Exact grade, relevant condition and permitted substitutions, if any. | Ask for alternatives separately. Do not treat a proposed substitution as approved. |
| Dimensions and tolerances | Overall size, critical dimensions, datum references and applicable drawing notes. | Differentiate functional requirements from dimensions that do not control assembly. |
| Surface requirements | Surface finish, coating, heat treatment, appearance zones and masking details. | Make clear whether specified dimensions apply before or after the finishing process. |
| Order quantities | Prototype quantity, production quantity breaks and any staggered delivery plan. | Request comparable prices against the same part revision and inspection scope. |
| Acceptance and records | Sample approval, inspection report, material records and packing requirements. | Agree what is checked, when it is checked and which records accompany delivery. |
Specify functional edge breaks and surfaces where tool marks are acceptable. Deburring should not remove a sealing edge or another intentionally defined feature.
State the finish specification, color where relevant, coating thickness and masked areas. The final size of a coated fit belongs in the acceptance criteria.
Where heat treatment or a hardness condition is required, agree the sequence with final machining and inspection. Do not leave the delivery condition implicit.
Distinguish visible faces from dimensionally controlled ones. Any polishing, cleaning or other finishing route needs to suit the specified polymer and intended use.
Milling is used to form pockets, flat faces and many hole patterns. Deep features, internal corners and access from several sides can affect the route. A geometry review establishes whether additional setups or operations are needed.
Turning is commonly used for round features. A shaft or flange may also need a milled flat, slot or off-axis hole. Share all features together so the proposed route covers the complete component, not only its turned profile.
Link each delivery to the ordered part number, approved revision and material specification. Request the material documentation and traceability you need at the quotation stage so the scope is explicit.
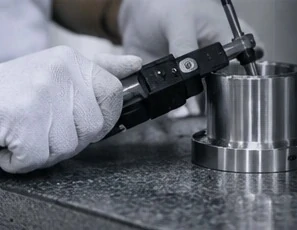
Identify the critical dimensions and the form of the inspection record. A dimensional report should relate results to defined drawing features; a photograph of a measuring instrument is not a report.
For coated, polished or treated parts, agree the inspection stage. Define appearance criteria, identification and protection for surfaces that could be damaged during handling or transport.
Price comparisons are useful only when the material, revision, quantity, finishing and inspection requirements are the same. Identify differences in the quoted scope before comparing the total.
Flag non-negotiable fits and functional surfaces. Any proposed change to a pocket, finish or material should be reviewed by your design owner before it is accepted.
List prototype and production quantities separately, together with any delivery splits. This lets a quote address the order you intend to place rather than an unspecified future volume.
Use a separate line for each part number, revision, material and quantity. Include the drawings that belong to those lines.
Confirm materials, manufacturing responsibilities, finishing, inspection and any proposed changes before approval.
Where a sample or first-article stage is specified, agree its acceptance criteria and the release point for the next stage.
Refer back to the approved part record. Record changes explicitly so a new drawing does not become an unreviewed production change.
Choose a part example above or add a line for your own design.
This list organizes your inquiry. It does not calculate prices, confirm availability or approve a manufacturing specification. Entries stay in this page unless you download them or submit them to a configured quote endpoint.
“I have spent ten years in the CNC industry, following my father’s generation into manufacturing. Our family built relationships through exhibitions and long-standing customers. I want our website to make it easier to begin that conversation from wherever you are.
We have several factories in China. When a part is not a fit for our own facilities, I would rather discuss a suitable partner or a direct introduction than leave you unclear about who will make it.”
Kevin
vetcncRead our company storyDiscuss the part and the factory route that matches the agreed requirements.
Agree the partner’s role, responsibilities and communication before proceeding.
A direct introduction is also an option. The right arrangement depends on your project.
No. The images illustrate types of custom components, not an inventory of standard products. Your drawing, material, quantity and acceptance requirements define the part to be quoted.
Yes. Add a line for each part number in the inquiry list. Keep the material, revision and quantity separate for every line, and attach the corresponding drawings together in a clearly named ZIP file.
A 3D model with a matching 2D drawing is a useful starting point. Include the revision, exact material, quantities, finishing and critical requirements. The preview accepts STEP, IGES, PDF, DWG, DXF, SLDPRT and ZIP files; agree any other transfer method before sending.
A photo can begin a discussion, but it does not fully define geometry, material or acceptance criteria. Explain what information is available and whether a physical sample can be reviewed. Measurement or drawing-development work needs its own agreed scope.
The answer depends on the geometry, material, process, finishing and method of verification. Mark the features that need close control and send the drawing for review. No blanket tolerance on this page replaces an agreed, part-specific requirement.
Include the full material designation and the reason it is required. Availability, stock form, manufacturing suitability and any partner involvement need to be checked. A suggested alternative is not substituted without agreement.
Give the finish or treatment specification, any color or appearance reference, coating thickness where relevant and the surfaces that must be masked or protected. State whether critical dimensions apply before or after the finish.
Include the sample quantity, production quantities and the approval stage you require. Agree whether the sample is for a fit check, appearance review or a defined inspection process before the order is released.
State the records you need, such as material documentation, dimensional results or an agreed sample-approval record. Their scope, format and availability must be confirmed with the quote. A website gallery is not evidence of completed inspection.
Not necessarily. Kevin can discuss production through vetcnc’s factories, coordinated work with a partner, or a direct partner introduction. The manufacturing route and responsibilities should be made clear before the work is agreed.
Discuss confidentiality, permitted use and the file-transfer method before sharing sensitive information. This design preview has no active quote endpoint and does not send files or contact details.
Reference the approved part number and revision, material, finish, inspection scope and quantity. Highlight any change to the design or delivery requirements rather than assuming the previous order covers it.
This is a custom-parts inquiry page, not a manufacturing specification. The proposed route, achievable tolerances, materials and inspection scope require a drawing-specific agreement. The following primary-source guides inform general terminology only.