Precision CNC milling
Housings, plates and mounting features. Send the mating geometry, datum faces and hole-location requirements. Identify which surfaces locate the assembly and which simply provide clearance.
CNC Milling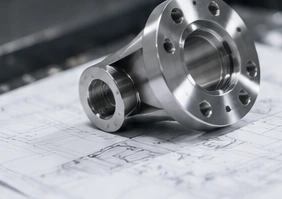
Housings, plates and mounting features. Send the mating geometry, datum faces and hole-location requirements. Identify which surfaces locate the assembly and which simply provide clearance.
CNC MillingShafts, sleeves and concentric features. Specify the fit on each diameter, the reference axis and any runout requirement. Show threads, grooves and surfaces that need to remain uncoated.
CNC TurningFeatures on several faces or angles. Share the complete model with its drawing. We can discuss a milling, turning or multi-axis route without treating the number of machine axes as a tolerance guarantee.
5-Axis Machining| Requirement | Include in your drawing package | Agree before production |
|---|---|---|
| Size & fit | Nominal dimensions, upper and lower limits, or the specified fit designation. | Identify the mating component and the condition in which the fit must be accepted. |
| Datums & geometry | Datum features, feature control frames and the drawing standard / edition. | Use the drawing to define position, orientation, form and runout rather than a general “high precision” note.[1] |
| Surface texture | The required parameter, limit, units and the surfaces to which it applies. | Agree the measurement method and any directional or functional requirements. |
| Material & condition | Grade, stock condition, heat-treatment requirements and permitted alternatives. | Keep material approval and any post-machining operations tied to the same revision. |
| Final-part condition | Which requirements apply after coating, heat treatment or other finishing. | Mark masking boundaries, protected surfaces and the stage at which dimensions are accepted. |
| Inspection & records | Critical features, report format, sample scope and acceptance method. | Agree a suitable measurement approach. Traceability alone does not establish fitness for a particular tolerance.[2] |
Mating faces, bearing locations and mounting holes. Identify the locating faces, assembled position and which internal features require individual inspection.
Bearing seats, shoulders and reference axes. Show each fit, shoulder location and the datum used to assess rotational requirements.
Bore fit, outside fit and wall relationships. Specify the assembled fit, length and the surfaces used to establish the measurement setup.
Central bores, locating faces and bolt patterns. Call out the relationship between the mounting face, bore and fastener pattern.
Hole patterns, mounting faces and locating features. Provide the drawing references that connect the machined features to the rest of the assembly.
Thickness, fits and mating surfaces. Identify whether thickness, face relationships, edge condition or diameter governs the part’s function.
Grade and temper; stock form; final finish; protected mating surfaces.
Exact grade; supplied condition; surface and cleaning requirements.
Grade, hardness / condition and any heat treatment before final inspection.
Grade, stock documentation and application-specific surface requirements.
Alloy designation, composition restrictions and any plating specification.
Grade, service requirements and the final surface / cleanliness condition.
Alloy and heat-treatment condition, part function and required records.
Exact polymer grade, filled or unfilled, stock condition and acceptance environment.
Exact grade, fit requirements and the condition in which the part will be measured.
Grade, conditioning requirements and the intended service environment.
Grade, optical or appearance requirements and surfaces that must be protected.
Keep the tight controls on the features that need them. Use the drawing standard and clearly distinguish reference information from acceptance requirements.[1]
Discuss how the part will be located, which surfaces can be clamped and the state in which it will be checked. Flag thin walls and surfaces vulnerable to clamping marks.
Identify heat treatment, coating, grinding or other operations that must be considered. Agree who owns each step and when final acceptance takes place.
Keep model, drawing and purchase specification aligned. Record approved changes and alternatives rather than relying on an old email or an unmarked screenshot.
Specify the measurement environment and stabilization requirements relevant to your drawing. Include any restrictions on handling, cleanliness and surface protection.
Reference the approved revision, inspection plan and any sample approval on later orders. Discuss the scope of checks again when a material, process or drawing changes.
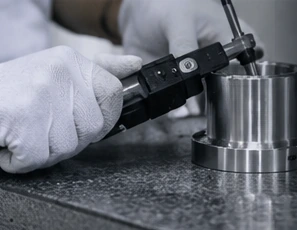
Discuss whether gauges, dimensional instruments, coordinate measurement or another method is appropriate. Confirm the method and its suitability for the required result, rather than relying on the tool’s display resolution.
Agree which characteristics are reported, how they refer to the drawing, what is checked at the sample stage and what is checked on production quantities.
Identify required material records, measurement traceability and any external inspection. A traceability claim needs supporting evidence, and measurement uncertainty still matters.[2]
Selections are inquiry preferences. Process compatibility, dimensional requirements and the final production route need confirmation.
The number of tightly controlled features matters, not just the tightest number on a drawing. Identify what must be controlled and where a general requirement is sufficient.
First-article measurements, production checks and reporting can be different tasks. Define each deliverable when asking for a quote.
Material, stock form, setups and specified post-processing belong in the same scope. Compare quotations on the same revision and assumptions.
Ask for the quantities you actually need. Separate sample approval from repeat orders and confirm the schedule only after technical and commercial review.
Share the purpose of the sample: assembly fit, geometry review, testing or another task. Agree which characteristics must be measured and what approval is needed before the next order.
Define the batch quantity, inspection sample and report format. Discuss any requirement to evaluate variation across the batch; a single accepted sample does not establish a production capability index.
Reference the current drawing, material condition and agreed inspection plan. Identify changes before reordering and confirm production quantity, packing requirements and the delivery schedule.
“My father built lasting relationships through trade shows and the work we delivered. I want to keep that commitment, while making it easier for you to understand our factories and discuss your requirements directly.”
We first review whether our factories in China are the right fit for the part and its required acceptance criteria.
When another capability is needed, we can discuss a partner solution and agree the responsibilities before proceeding.
You can also choose an introduction and work with a suitable partner directly. Keeping every order is not the aim; finding a workable fit is.
Include the model, drawing revision, material and order quantities. Flag critical fits and required records.
Discuss feasibility, production responsibilities, measurement methods and any open questions before approval.
Confirm commercial scope, acceptance criteria and any first-article or sample-approval stage in writing.
Use the agreed inspection, records and packing requirements. Keep approved revisions available for repeat orders.
Send the actual feature, material, drawing and quantity for review. A tolerance depends on the part and manufacturing route, not a website headline. We confirm the requirements we can accept together with a suitable inspection scope before an order.
This page focuses on fit-critical features and their acceptance requirements. Milling, turning and multi-axis machining can all be part of the route. The useful distinction is the specification and control needed for your part, not a different label on the machine.
No standard is assumed from a description such as “precision part.” State the standard and edition used on your drawing, together with feature-specific requirements. ASME Y14.5 provides rules for communicating geometric dimensioning and tolerancing; it is not a supplier certification.[1]
A model can start the conversation. For fit-critical work, provide a matching drawing or an agreed model-based specification that defines tolerances, datums, surface requirements and acceptance criteria. Resolve missing information before production approval.
Specify the characteristics, report format and sample scope you need. We will discuss the appropriate method and confirm what reporting can be included. A CMM report is not automatically included for every part, and a single measurement method may not address every feature.
Share the exact material grade, part geometry, fit requirements and intended use. Include relevant conditioning and measurement requirements. Do not assume that a tolerance agreed for a metal version will automatically apply to a polymer version.
Mark the final dimensions and identify surfaces that must be protected, masked or inspected at a particular stage. Include the finish specification in the initial request so the route and responsibilities can be reviewed as one job.
Quote the prototype and production quantities you need. Minimum quantities, material sourcing, sample approval and delivery dates are confirmed for the actual project. We do not publish one fixed lead time for all precision parts.
We begin with our own factories. When another capability is required, we can discuss coordinating with a partner or introducing you directly. The proposed manufacturing arrangement and responsibility for inspection should be agreed before you place the order.
Provide the current CAD model and drawing, exact material, quantity, critical features, finishing requirements, inspection records and requested schedule. The checklist on this page can help you collect these points. Agree confidentiality and file-transfer arrangements before sending sensitive information.
Agree confidentiality and the transfer method before sharing sensitive or restricted files.
These sources support general engineering guidance, not a claim about vetcnc equipment, certification or verified manufacturing capability. Project requirements and deliverables need written confirmation.