Threaded adapters
Specify the thread standard, pitch or size, sealing arrangement and full thread length. Mark any flats, cross-holes and areas to be checked after plating.
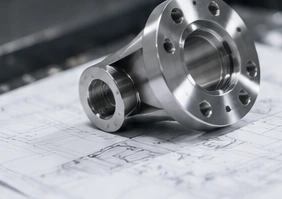
Specify the thread standard, pitch or size, sealing arrangement and full thread length. Mark any flats, cross-holes and areas to be checked after plating.
Provide the bore, outside diameter and flange thickness together. Include the mating part and whether the fit is checked before or after the specified finish.
Identify the locating diameters, shoulder positions and datum axis. Show the cross-holes, grooves and contact areas that affect assembly.
Dimension the pilot diameter, bolt pattern and mounting face from functional datums. State whether the face seals, locates or only clamps the assembly.
Specify thickness, bore clearance, flatness and edge condition. Include handling and surface-appearance requirements for visible hardware.
Show intersecting passages, threads and mounting holes. Identify internal burr restrictions, cleaning requirements and any separate leak-test specification.
C36000 is a leaded, free-cutting brass used for machined components. Its lead content supports machinability; it should not be specified as a lead-free alloy. [1]
CW614N is designated CuZn39Pb3 in Wieland’s brass range. It is a lead-containing copper-zinc alloy; use the full designation rather than assuming a match to a different national grade. [2]
CW617N is designated CuZn40Pb2. It is a separate specification from CW614N, even when the finished components look similar. [2]
C69300 is a silicon-containing brass marketed by Wieland Chase as a lead-free alternative, with dezincification resistance. These material characteristics do not by themselves establish approval of a finished component. [3]
These grades are comparison points, not a confirmed stock list. For another Chinese, EN, ASTM or customer specification, provide the exact designation and required edition. A proposed alternative needs your approval.
Tell us the maximum permitted lead content, the governing customer or product requirement, and the evidence you need. “Brass” is not a complete material instruction. C36000 and the two leaded EN grades shown above should not be treated as lead-free options. [1][2]
Identify the medium, temperature, contact conditions and target-market requirements. A request for dezincification resistance, a material chemistry limit and an approval for the finished product are different requirements; list each one that applies.
Selecting a requirement does not certify a grade or authorize a substitution.
For adapters, sleeves and pins, define the part axis, shoulder locations and full thread lengths. Include any milling, cross-drilling or deburring needed after the main turning operations.
View the Machining ServiceDimension pockets, flat faces and hole patterns from the datums that locate the part. Show the features that need a common setup and the corners that may be modified after review.
View the Machining ServiceA turned body with flats, angled holes or an offset port may need more than one process. The quote should cover the finished component rather than leave secondary work implicit.
View the Machining ServiceName the complete thread specification, class and full thread depth. Identify where the joint seals and whether assembly checks take place after plating.
Provide mating dimensions, the intended fit and the surface condition at assembly. Identify surfaces that must be protected from polishing, plating or handling marks.
Mark the sealing land, port intersections and acceptable internal edge condition. Include any cleaning, leak-test method or acceptance limit that must be quoted.
Specify the contact or appearance requirement, not just a bright finish. Include the coating system, masked areas, reference sample and inspection criteria where they apply.
No assembly requirement selected.
| Requirement | What to specify | What to verify |
|---|---|---|
| Threads | Thread standard and class, pitch or size, full thread length and the final surface condition. | Agree the gauge or inspection method and the stage at which the thread must pass. |
| Bores and outside diameters | Limit sizes, fit designation, datum references and any masked surfaces. | Check the finished size after the operations identified on the drawing. |
| Sealing faces and grooves | Surface texture parameter, units, groove geometry, edge breaks and test requirements. | Separate dimensional checks, surface checks and any specified leak testing. |
| Plated surfaces | Coating system, thickness limits, significant surfaces, masking and coverage. | Confirm coating records and the effect on mating features; visual color is not a thickness measurement. |
| Flatness and feature position | Functional datums, affected faces or holes and the measurement support condition. | State the dimensions to be reported and the agreed sampling plan. |
Specify tolerances for the delivered part. A limit that applies after plating must be reviewed together with the coating specification. Achievable tolerances are confirmed by feature, geometry and process; this page does not promise one tolerance for every part.
Define allowable tool marks, edge breaks and cleanliness. Protect the surfaces that locate or seal the assembly; appearance and dimensional requirements should be stated separately.
Include packing requirements for bare parts.
Identify visible faces, the direction of brushing and an approved appearance reference. Keep edges, lettering, sealing faces and fitted diameters within their agreed limits.
Approve appearance with a sample where necessary.
Specify the nickel process, coating thickness, masking and the surfaces to be measured. Do not use “nickel plated” as the complete acceptance instruction.
Confirm final fits and thread checks after the finish.
For an electrical-contact or other functional coating, provide the approved process and acceptance criteria. Include underlayers, masked areas and required records in the technical review.
Availability and process responsibility are confirmed with the quote.
Brass can discolor in air. Plating is one possible way to protect appearance, but finish selection also needs to account for the part’s function, dimensions and permitted materials. [4]
Show full thread length separately from drill depth. For blind holes, identify the usable depth, end clearance and any permitted relief. Mark whether the specification applies before or after finishing.
Identify the smallest openings and internal intersections. Include the edges that cannot retain burrs, how cleanliness will be assessed and any feature that needs a dedicated checking method.
Mark the walls and surfaces that are sensitive to deformation or marking. State where the part can be held and whether any dimensions apply in a free or assembled condition.
For an insert, define the receiving material, installation method and retention requirements. For soldered, brazed or other joined components, identify the approved process and who performs it.
No review topics selected.

Request the certificate or material record required by your order. Link it to the supplied stock and grade; a general alloy datasheet is not evidence of the material used in your batch.
Identify the characteristics to be reported, gauges or other methods, and whether the checks follow plating. Material records, dimension reports and coating records serve different purposes.
A chemistry limit, coating requirement or leak test needs a defined method and acceptance criteria. Include the required documents and approvals in the quote rather than add them after the parts are finished.
Specify separation of parts, thread protection, packing cleanliness and marking restrictions. Retain the batch reference so any delivery discrepancy can be checked against the approved order.
Quote the exact brass and stock condition alongside the geometry. Ask whether another blank size or approved grade could change the cost, but keep alternatives separate from the specified offer.
Small passages, special threads, cosmetic polishing, plating and additional inspection can change the scope. A comparable quote should identify which of these operations and records are included.
List quantities separately for samples, a pilot run and regular orders. Confirm setup, tooling, finishing and inspection charges, along with the conditions for repeat batches.
Include the part number, revision and units. Mark critical dimensions, threads, surface requirements and the information that is not defined by the model.
Include the material designation, standard, stock condition and lead-content requirement. A change of grade should be reviewed and approved before material is purchased.
Provide coating thickness, masking, final fit requirements and records. List quantities by order stage and identify any sample, installation or test approval needed before batch production.
The lead-content requirement selected above is included with this brief. For a regulated end use, identify the required qualification and evidence; no application approval is implied here.
This brief records your requirements for review. It is not a material recommendation, quotation or authorization to manufacture.
Provide the grade, thread details, finish, quantities and documentation needed for the complete part.
Resolve material sourcing, any alternative proposals, secondary processes and acceptance checks.
Confirm the drawing revision, production responsibility, sample approvals, price and delivery terms.
Review the batch against the acceptance requirements and retain approved changes for repeat orders.
I want you to know who is making your parts, what we have agreed to supply and how you can check the result. You should be able to start that conversation without first traveling to China.
Kevin · vetcnc
Our Family and Manufacturing BackgroundI have spent ten years in the CNC industry, following my father’s generation. Our family business grew through exhibitions and long-term customers. We have multiple factories in China, and I am bringing that experience online so new customers can ask practical questions directly.
For work outside our factories’ scope, I can coordinate a suitable partner or introduce you so you can work directly. For a brass order, we should agree who sources the material, who handles plating or specialist testing, and who is responsible for the finished parts and records.
Send the grade on your drawing. This page compares C36000, CW614N, CW617N and C69300, but it is not a stock list. Availability, material condition and the proposed manufacturing route must be confirmed for the order.
Include the exact specification and required edition. We can discuss a proposed alternative, but similar descriptions or appearance are not enough to approve a substitution. Any change needs your documented agreement.
No. C36000 is a leaded free-cutting brass. For a lead-restricted component, provide the material and evidence requirements so a suitable specification can be reviewed. [1]
Do not treat a material selection as approval of the finished product. Include the intended market, service conditions, required qualification and supporting records. This page makes no drinking-water certification claim for vetcnc parts.
Submit the full thread callout, drawing and sealing arrangement for review. Include any cross-holes, flats, internal edge requirements and checks after plating. Pressure or leak acceptance must be specified separately.
Plating and the finished dimensions must be reviewed together. State the coating thickness, masked areas and whether the tolerance applies after finishing. The machining allowance and final checking method should be agreed before production.
Include prototype, pilot and production quantities in the inquiry. Ask for a quote that identifies sample approval, inspection and any remaining requirements before the full batch is released.
List the material evidence, batch identification, dimensional or thread report, coating record and additional tests you need. Scope, method and availability are confirmed in the quotation rather than assumed for every order.
Send the insert drawing with the receiving material, installation method and retention requirements. Include any knurl, groove, thread and plating details. The geometry, manufacture and acceptance checks are reviewed for the actual application.
Provide a 3D model and a dimensioned drawing where available, plus the grade, quantities, finish and acceptance requirements. This preview accepts STEP, IGES, PDF, DWG, DXF, SLDPRT or a ZIP up to 20 MB. Agree confidentiality and the transfer method before sharing sensitive files.
Agree confidentiality and the transfer method before sharing sensitive or restricted files.
References support general material and process information. They do not establish vetcnc stock, process capability, certification or product approval. The governing specification and agreed order define the delivered parts. Reviewed September 2026.