Bearing housings
A bearing bore and its mounting feet need to line up. Include the bore fit, center height, mounting-hole positions and the faces used to locate the housing.
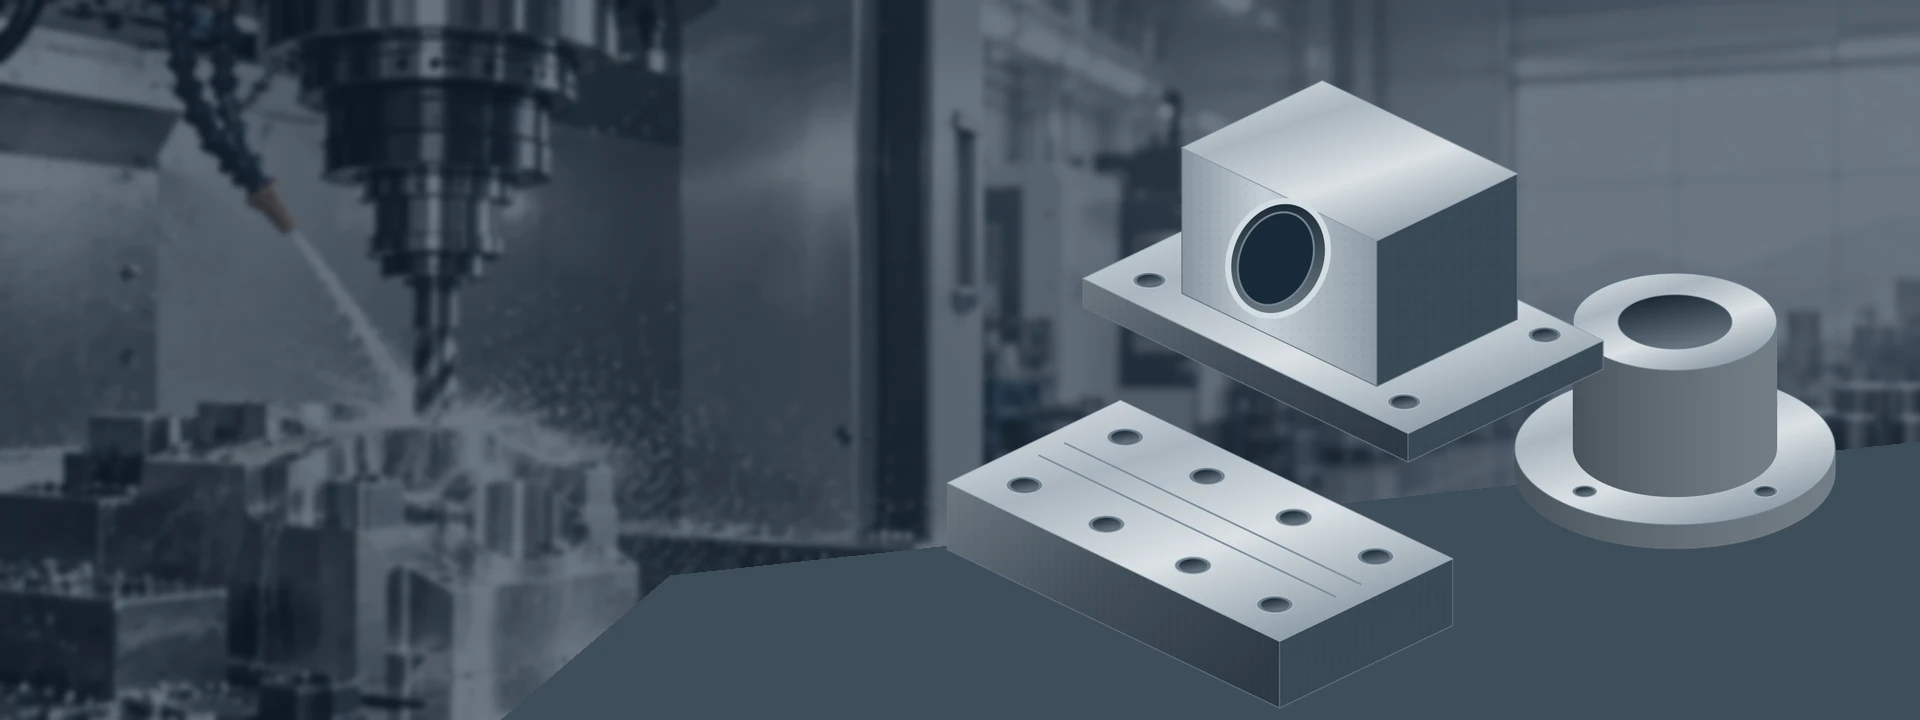
A bearing bore and its mounting feet need to line up. Include the bore fit, center height, mounting-hole positions and the faces used to locate the housing.
Specify the bore, outside diameter, shoulder and flange thickness together. Identify the surface that locates the sleeve and any allowance for a later finishing step.
Flat support faces and repeated hole positions define the useful geometry. Show which surfaces can stay as cast and which need full machining.
A cover may need a locating diameter as well as a flat contact face. Mark the seating area, bolt pattern and required relationship between the bore and face.
Show the sliding face, mounting features and the part it runs against. Include any required hardness, finish and lubrication conditions on the drawing.
The bore, locating diameter and bolt circle may use different machining operations. Identify the fit and any specified runout requirement relative to its datum.
Send the casting drawing, finished-part drawing, photos and available inspection records. Include the quantity ready to ship and the approximate weight of each blank. We can review the machining scope before you move the batch.
A simpler sleeve, hub or block may start from continuous-cast stock instead of a dedicated shaped casting. Supply the stock dimensions and grade, and allow room for surface cleanup. Stock-size conventions depend on the supplier.[2]
Send the finished model, expected batches and any foundry or pattern information you already have. Blank sourcing is a separate scope to confirm, including the supplier, tooling ownership, incoming checks and responsibility for nonconforming castings.
Gray iron and ductile iron belong to the cast iron family, but they are not interchangeable. Gray iron has flake-shaped graphite; ductile iron has nodular graphite. The grade and matrix structure affect both the finished part’s properties and its machining behavior.[1]
Use the complete designation on your drawing, including the applicable specification and delivery condition. A request for “cast iron” alone leaves important choices open. Any material alternative should be agreed before purchasing the blank.
Flake-graphite gray iron is used where properties such as vibration damping and machinability are useful. A reference such as ASTM A48 Class 40 identifies more than the word “gray”; the blank still needs the agreed records and size allowance.[3]
Ductile iron grades define different property requirements. For example, 65-45-12 is a designation used under ASTM A536. Include the exact required grade, hardness or treatment condition rather than substituting by appearance.[4]
Compacted graphite iron, austempered ductile iron and high-hardness grades need a separate machining review. Name the exact material and its incoming condition so tooling, finishing sequence and verification can be checked.[5]
Grade names are reference examples, not an inventory list or a claim that different national designations are equivalent.
A nominal casting envelope is only a starting point. Check the material available on each machined face and around each bore, including the effect of casting variation. For cast bar, use the supplier’s cleanup allowance rather than assuming the marked size is the finished size.[2]
Choose support and clamping points that hold the actual casting steadily while leaving the first machining areas accessible. A rough surface used for initial location may later be removed or replaced by a machined reference.
For a bearing housing, the bore centerline and mounting holes may need to relate to the finished feet. Mark those datums and limits on the drawing. Check the finished relationships after all operations that can affect them.
Milling establishes the faces and locations needed for assembly. On a casting, identify where a fully cleaned-up surface is required and where an as-cast surface can remain. That avoids removing material that does not help the part fit.
CNC milling servicesTurning suits sleeves, hubs and circular locating features. Show the surfaces that must run true to the specified datum, together with shoulder positions and bore limits. Allow for any later operation that changes a fit.
CNC turning servicesA cast opening may still need substantial machining before it becomes a controlled bore. Boring, circular milling or a separate finishing operation can be reviewed against the size, geometry, access and surface requirements.
Explore machined parts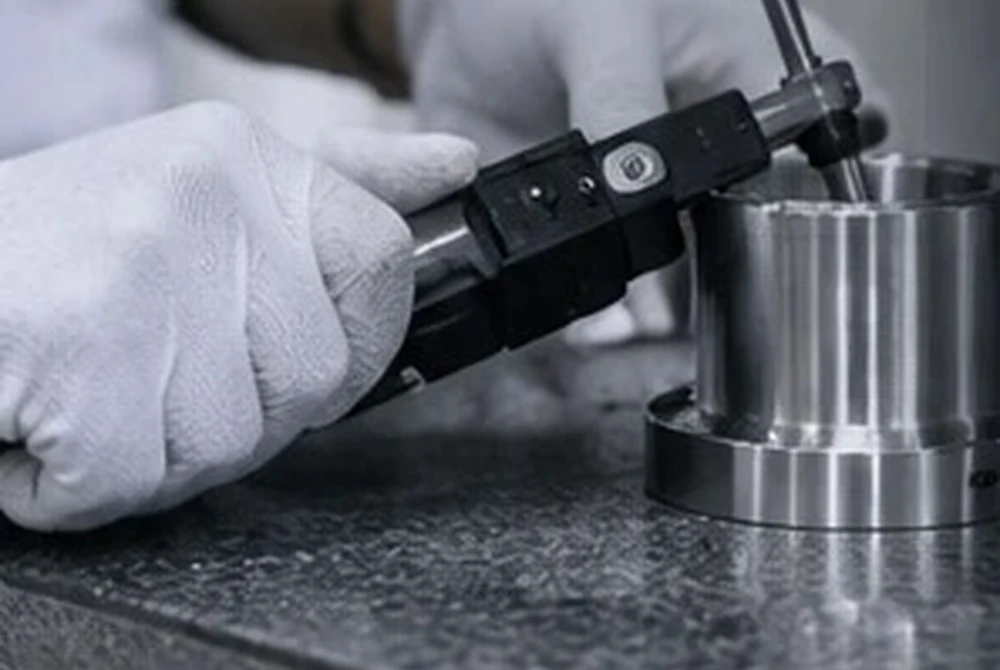
For a housing, a machined bore can look good while its center height is wrong. A cover can meet its thickness and still miss a flatness requirement. Name the functional dimensions and geometric requirements so the inspection plan follows the assembly.
If machining exposes a cavity or other unexpected indication, agree how the affected part is identified, documented and held for a decision. Define the disposition route before production; repair, impregnation or material substitution needs separate approval.
| Check area | What to specify | What to agree |
|---|---|---|
| Incoming blank | Material identity, available stock, damaged areas and supplied reports. | Agree the incoming checks and what happens if a blank cannot clean up. |
| Bores and locating diameters | Size limits, form, datum relationship and specified surface finish. | Measure against the drawing, including any applicable general tolerances. |
| Mounting faces and hole patterns | Flatness or orientation where specified, center height and hole position. | Identify the final reference faces and the required measurement setup. |
| Casting condition | Defined defect criteria and any requested material or nondestructive tests. | Name the method, coverage and acceptance criteria. A dimensional report alone does not assess internal soundness. |
| Treatment and final condition | Required hardness, heat-treatment records, coating masks and final surface condition. | Separate required test records from visual or dimensional checks, and confirm who supplies each one. |
Show the bore, locating diameter, sliding face and any other surface that must be protected. Specify permitted edge breaks so deburring does not change a seat or corner that matters.
Mark coated areas and masking boundaries on the drawing. Keep dimensional requirements tied to their final state, including whether an inspection occurs before or after coating.
Agree temporary protection that can be removed without harming the next process. Protect machined faces from contact damage and keep the part identity linked to its batch records through packing.
Check the casting or bar source, dimensions, grade and drawing revision before pricing the machining route.
Use an agreed first piece or sample batch to review cleanup, datum transfer, fits and the required records.
Keep the approved revision, material route and processing sequence with the order. Confirm changes before repeating the job.
Link part marking, packing labels and agreed reports to the released batch. Keep later finishing and shipment dates clear.
A near-net casting can reduce stock removal but adds a foundry and tooling scope. Cast bar can avoid a dedicated pattern for some shapes while requiring more machining. Compare blank cost, fixture preparation, machining, inspection, treatment and batch quantity together.
Compare CNC quotation scopeVETCNC works with factories and partner companies in China. Confirm the blank supplier, machining scope and communication responsibilities before ordering.
Meet VETCNCYes. Gray and ductile irons can be milled, turned and processed with suitable hole-making tools. The exact grade, structure and hardness affect the machining route.[1] Send your blank information and finished drawing to review the work with VETCNC.
Customer-supplied castings are a route to review. Send blank photos, dimensions, weight, grade records and the finished drawing first. Agree the incoming acceptance checks and how nonconforming blanks will be handled before shipping them.
State whether you need machining only or help sourcing the blank. Any foundry or stock-supply arrangement must be confirmed separately, including patterns, supplier responsibility, material records and the acceptance of the blank.
Gray iron contains flake graphite; ductile iron contains graphite nodules. That structural difference affects mechanical behavior, and the matrix and grade affect machining.[1] Specify the required grade rather than treating the two names as interchangeable.
For suitable shapes, cast bar is an alternative starting point to review. It still needs the correct grade and enough stock for all machined surfaces. Compare the supplier’s size convention, cleanup allowance and available shape with the finished drawing.[2]
Start with the drawing’s limits and any applicable general tolerances. Highlight bore fits, datum relationships, flatness and surface finish. A commitment needs the actual material, feature size, blank variation and measurement plan, not one blanket tolerance for every part.
There is no single allowance for every blank. It depends on the casting process, shape, variation and surfaces to be cleaned up. Provide the raw and finished drawings together. For continuous-cast stock, confirm the supplier’s published sizing and cleanup rules.[2]
No blanket treatment sequence should be assumed. Provide any specified treatment, final hardness and dimensional-stability requirements. The material supplier and machining team can then review where treatment belongs in the route and what finishing work follows.
Agree a process for identifying the affected part, documenting the location and holding it for review. Acceptance depends on the specified defect criteria and function. Repair, impregnation or use-as-is decisions need authorization; they are not automatic machining allowances.
Send the finished model and drawing revision, raw casting or stock details, grade and condition, sample and batch quantities, critical dimensions, treatment and inspection requirements. Add blank weight and photos when available. The quotation should distinguish blank supply from machining.
A housing quote needs more than a finished bore diameter. Include the casting drawing, stock condition and the surfaces that locate the part during machining and inspection.
Use this brief to collect the details, then attach your files in the quote form. You can also download it for your own project folder.
Share your drawing, material and quantity. Tell us what you need and we will reply by email.
References for cast iron grades, terminology and machining considerations.
Prepare the material and processing requirements for your part.
Compare CNC metals, engineering plastics and surface finishes through worked selection cases, dimensional calculations and a reusable decision worksheet.