Stepped shafts
Bearing seats, shoulders and grooves on one shaft. Identify each mating diameter, the locating face and any features that must run true to a specified datum.
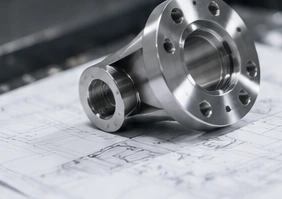
Bearing seats, shoulders and grooves on one shaft. Identify each mating diameter, the locating face and any features that must run true to a specified datum.
A bore and outside diameter that work together in an assembly. State the bore length, wall thickness and whether acceptance is before or after installation.
Internal or external threads with a defined seat or connection. Provide the complete thread callout, engagement length and the surface that makes the seal.
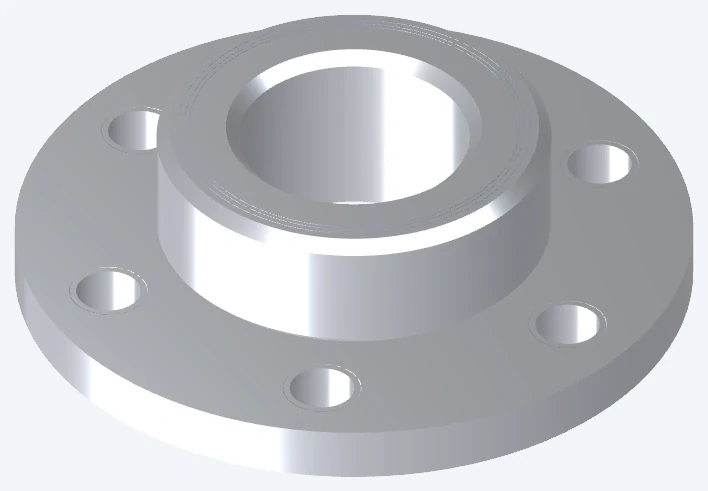
A central bore, pilot and mounting face with a bolt pattern or other secondary features. Show how the face and holes are located relative to the bore.
Short round parts used to locate or separate components. Mark the length that controls the assembly stack and the clearance or fit required at the bore.
Pins with a locating diameter, lead-in and stop shoulder. State the mating part, installed position and any hardness or surface requirements.
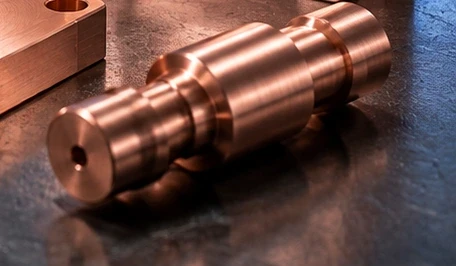
Round contact components for an electrical assembly. Define the alloy, contact areas, plating and the dimensional checks needed after finishing.
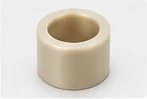
Non-metallic round parts with defined clearances and working conditions. Specify the exact grade, operating environment and the condition for dimensional inspection.
No matching examples. Your part does not need to match an illustration to request a quote.
Specify the full material grade and delivery condition, not simply “steel.” For a hardened or treated part, include the required condition at final inspection. Titanium and nickel-alloy inquiries need the same clear material identification.
Material selection, stock availability and the production route are confirmed against your drawing. A material name on this page is not a stock or certification claim.
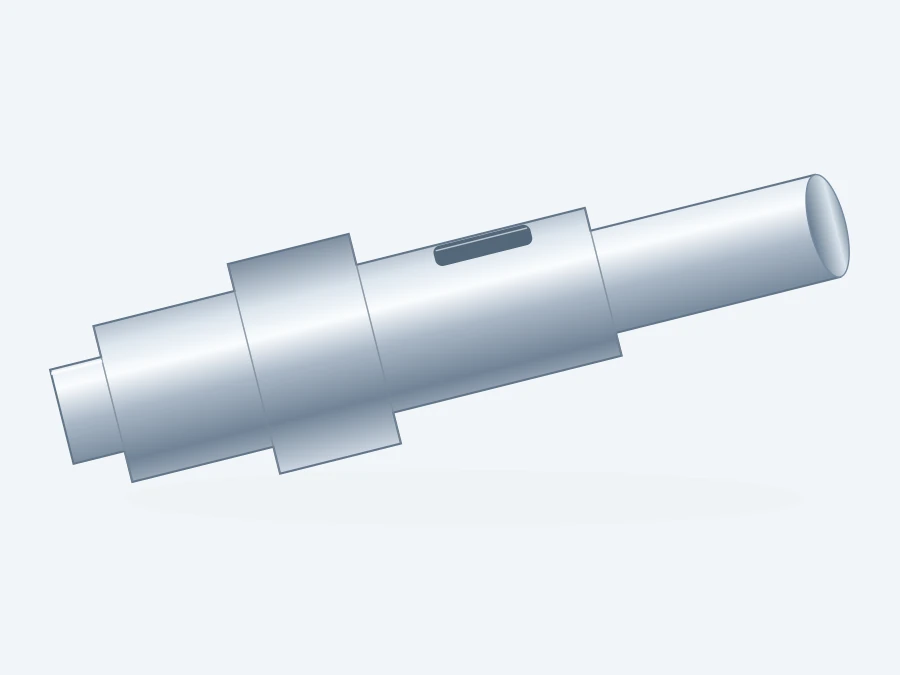
Mark the diameters that mate with a bearing, seal or coupling. Show which face sets the axial position and which datum governs any runout requirement. A tight size limit alone does not define all of those relationships.
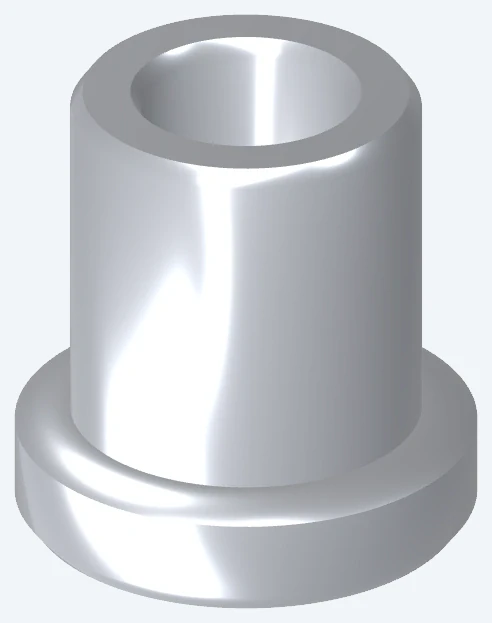
Show both the bore and outside diameter, including the required bore depth. Tell us whether the sleeve will be pressed, clamped or left free, and specify the assembly state in which it is accepted.
Identify the pilot or bore that locates the flange. Record the mounting-face requirements and the relationship of any bolt pattern to that location, including details of counterbores or spotfaces.
Use the tolerance symbols and datums from your released drawing. Selected topics are added to your inquiry; this page does not calculate or select a fit.
| Feature | What to put on the drawing | What to clarify before quoting |
|---|---|---|
| Internal and external threads | Full designation, pitch or threads per inch, tolerance class where applicable, handedness and useful engagement length. | Identify the mating thread and the required checking method. A nominal diameter alone is not a complete thread specification. |
| Blind holes and deep bores | Bore diameter, useful depth, bottom geometry, shoulder position and surface requirements. | Tool reach and chip removal become important inside a bore. Tell us when only part of the bore needs a controlled fit. [1] |
| Grooves and undercuts | Width, diameter, location and whether the groove accepts a seal, retaining ring or tool clearance. | Use the groove dimensions from your design or component specification; do not infer a groove from a rendered image. |
| Sealing seats and lead-ins | The seating geometry, finish requirements, edge condition and any assembly-specific acceptance test. | Separate the connection thread from the sealing surface. A dimensional inspection is not automatically a leak or pressure test. |
| Thin walls and long sections | Minimum wall, unsupported length, critical roundness or straightness requirements and acceptable gripping regions. | These features need a workholding and access review before the route and final acceptance are agreed. [2] |
A shaft may need a keyway or cross-hole; a fitting may need wrench flats. Those details can belong to the same supplied part, but they need a complete drawing rather than a separate instruction after turning.
Mark the orientation of each secondary feature relative to the bore, shoulder or other locating feature. The manufacturing route may use live tooling or a separate operation, depending on the geometry and equipment selected for the order. [2]
State whether deburring, tapping, finishing and inspection of the secondary features are included in the quotation. Where another process or partner is needed, agree that scope and who remains responsible for final acceptance.
Identify the edges that need a chamfer or radius and those that must remain sharp by design. Define the surface finish on mating diameters, bores and seats instead of applying one finish to every surface.
Provide the required material condition or hardness and the dimensions that must be accepted after treatment. Ask whether finish machining or grinding needs to be included in the agreed route.
State the finish specification, thickness requirements and masked areas. The dimensional condition at acceptance must be clear, especially at threads, fits and sealing faces. [3]
Define cleanliness, handling and packing for working surfaces. Separate cosmetic expectations from measurable surface requirements, and agree any sample or visual acceptance method.
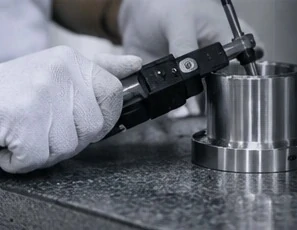
List the diameters, lengths, bores and thread checks that require recorded results. Add any geometric controls, datums and surface requirements. Agree how those results will be reported and whether the scope is sample-based or applies to every part.
Request material records, treatment records and lot identification where your project needs them. The part number and drawing revision on the report should match the item being supplied.
Ask for an assembly check, leak test, load test or electrical test explicitly when one is needed. These are separate requirements; they are not implied by a CNC-turned part or a dimensional report.
Add Inspection RequirementsInclude the current model and drawing for each item, its material and the quantities you need quoted. Keep sample quantities separate from the expected production order.
Check that secondary machining, treatment, inspection and packing are included as required. Confirm the approved specification, manufacturing responsibility and delivery plan.
Define which sample, report or assembly check releases production. Record requested changes in a new drawing revision rather than leaving them only in a message thread.
State whether the material, finish, quantity or inspection plan has changed. Identify each part number and lot in the packing requirements for multi-item deliveries.
A comparison is useful only when grade, size, quantity, treatment, final dimensions and inspection scope match. Ask for separate prices for your sample and batch quantities, and call out optional work rather than leaving it assumed.
| Include | Details to provide |
|---|---|
| 3D model and 2D drawing | Provide a model for geometry and a drawing for tolerances, datums, threads, material and finish requirements. Keep both on the same revision. |
| Critical turned features | Identify outside diameters, bores, shoulders, grooves and thread callouts that control assembly. Include units and any defined inspection conditions. |
| Files for a multi-part inquiry | Use matching part numbers in file names and the inquiry list. Put supporting drawings in clearly named folders when sending a ZIP. |
| Requirements beyond the drawing | Add target quantities, sample approval, documentation, packaging and delivery expectations. Confirm the transfer method before sending restricted or confidential files. |
Choose a turned part above or add a line for your own drawing. Expand each line to add dimensions and thread details.
This list organizes your inquiry. It does not calculate prices, confirm availability or approve a manufacturing specification. Entries stay in this page unless you download them or submit them to a configured quote endpoint.
“I have spent ten years in CNC, following my father’s generation into the business. Bringing vetcnc online is a way for customers to discuss their parts and get to know the people behind the work before making a trip.”
“We have factories in China and relationships with other manufacturers. When a requirement does not fit our own factories, I would rather explain the options than leave you unsure who is making the part.”
Kevin · vetcncRead Our Family Business StoryReview your drawings against the production and inspection requirements for the order.
Agree the partner involvement, scope and responsibilities before production starts.
Discuss a direct introduction when that is the more practical arrangement for your project.
The gallery illustrates part families, not stocked SKUs. Send your own drawing, material and quantity. An example can help describe your inquiry, but its picture does not define dimensions, material, performance or availability.
This page is organized around the components you want to buy: shafts, bushings, fittings and related round parts. The turning service page explains the process in more detail. Both lead to a drawing-specific quotation, not a fixed-price product checkout.
Yes. Add separate lines with their own part numbers, drawings and quantities. Provide the required fit, material and assembly condition. Explain whether the parts must be supplied as a matched pair and whether an assembly check is required.
Feasibility depends on the complete geometry, material condition, workholding, finish and inspection requirement. Send the drawing for review. A single tolerance or size limit is not promised across every part shown on this page.
Provide the full thread designation, pitch, class where applicable, handedness, useful thread length and any runout or relief requirement. Identify the mating connection and the sealing method separately. Include a checking requirement when the application needs one.
Include them in the same drawing with their position and orientation defined. We can review whether the full part should use a combined turning-and-milling route or separate operations. The quoted scope should identify all required secondary work.
State the finish specification, masked areas and final acceptance condition in the inquiry. Treatment, plating and any post-treatment machining are reviewed as part of the proposed route; they are not automatically included with every turned part.
The inquiry can include POM, nylon, PEEK or another specified grade. Provide operating conditions, mating materials and the state for dimensional inspection. Do not substitute a generic plastic name for an approved grade in a released design.
Send the quantities you need for prototypes, samples and repeat batches. Minimums, setup work and price breaks are reviewed for the actual part and material. This preview does not impose or promise a universal minimum order.
Yes. Add a separate line for every item and use the optional drawing-details fields for diameters, bores and threads. The complete list can be downloaded or attached to the quote form, with one set of contact details.
List the records your project needs, such as material identification, measured dimensions, thread checks, treatment records or first-sample approval. The exact method, coverage, format and any additional testing need to be agreed before the order is released.
Kevin can discuss work in our factories, coordinated work with a partner or a direct introduction. Ask who will produce, inspect and deliver the parts, and have those responsibilities agreed with the quote rather than assumed.
This is a drawing-based inquiry page, not a manufacturing specification. Dimensions, fits, test methods and production responsibilities must be agreed for the actual order. Primary-source references support the general process terminology only; no supplier-specific performance figures are adopted.