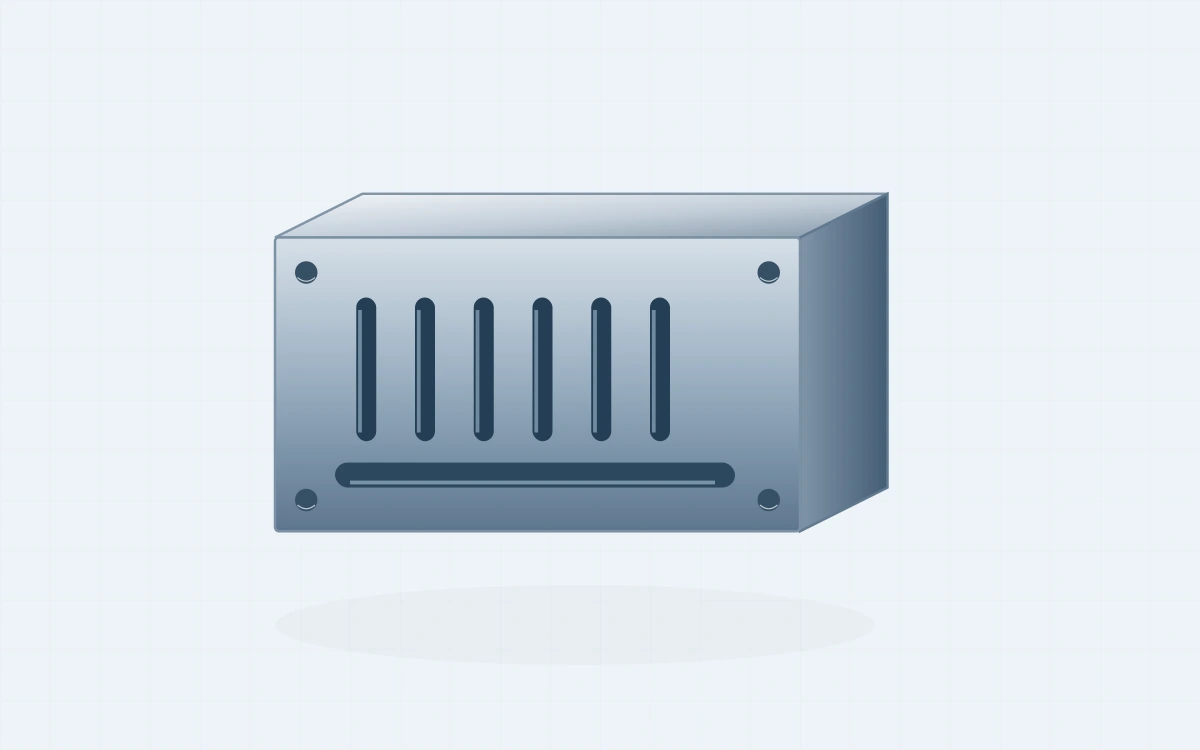
Micro-slotted inserts
Narrow channels, small pockets and closely spaced walls. Mark which opening carries a mating feature and which surfaces are only for clearance.
Discuss a similar part →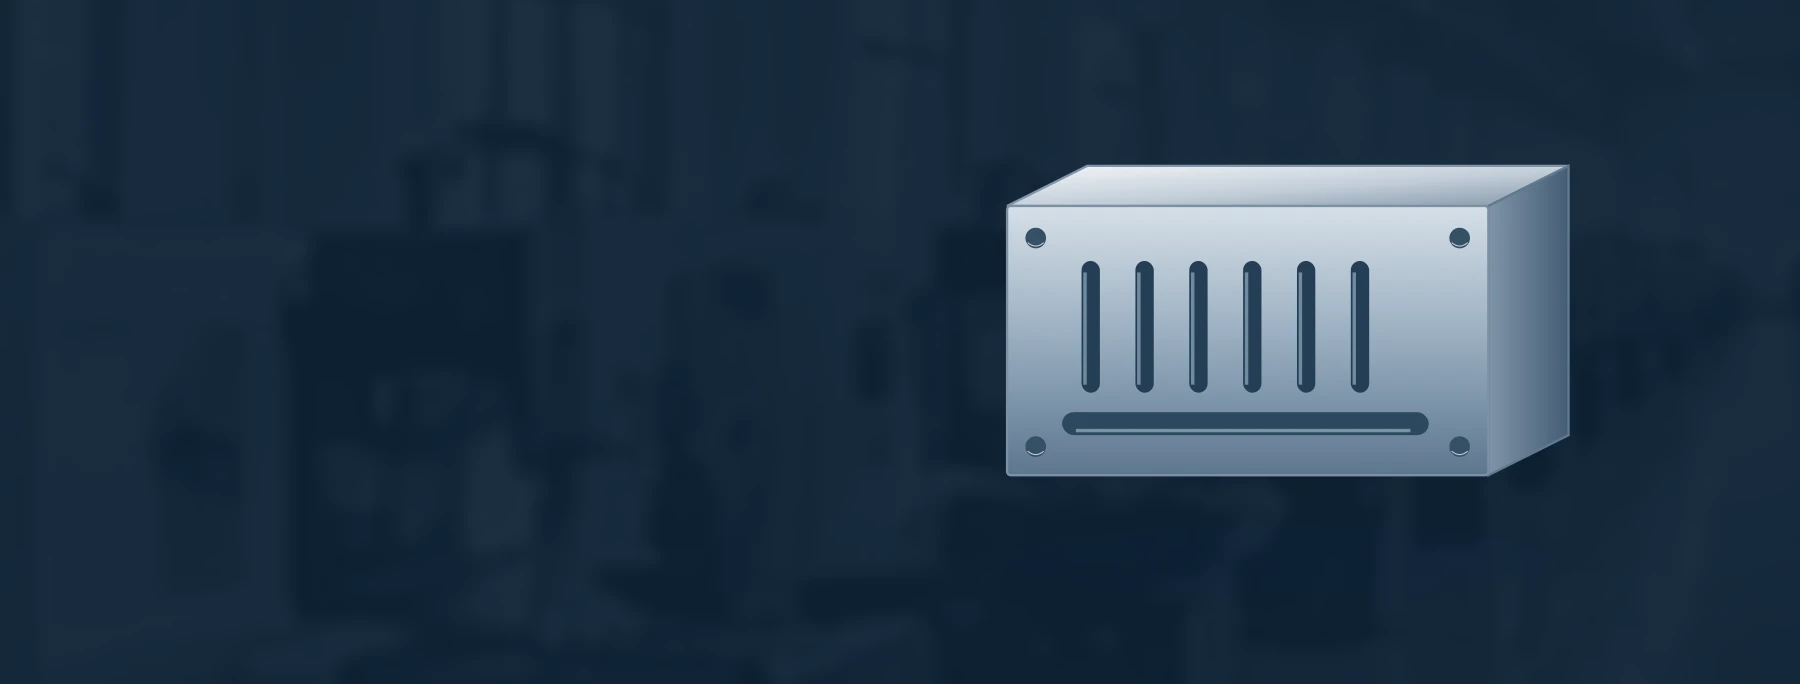
6 part examples
Narrow channels, small pockets and closely spaced walls. Mark which opening carries a mating feature and which surfaces are only for clearance.
Discuss a similar part →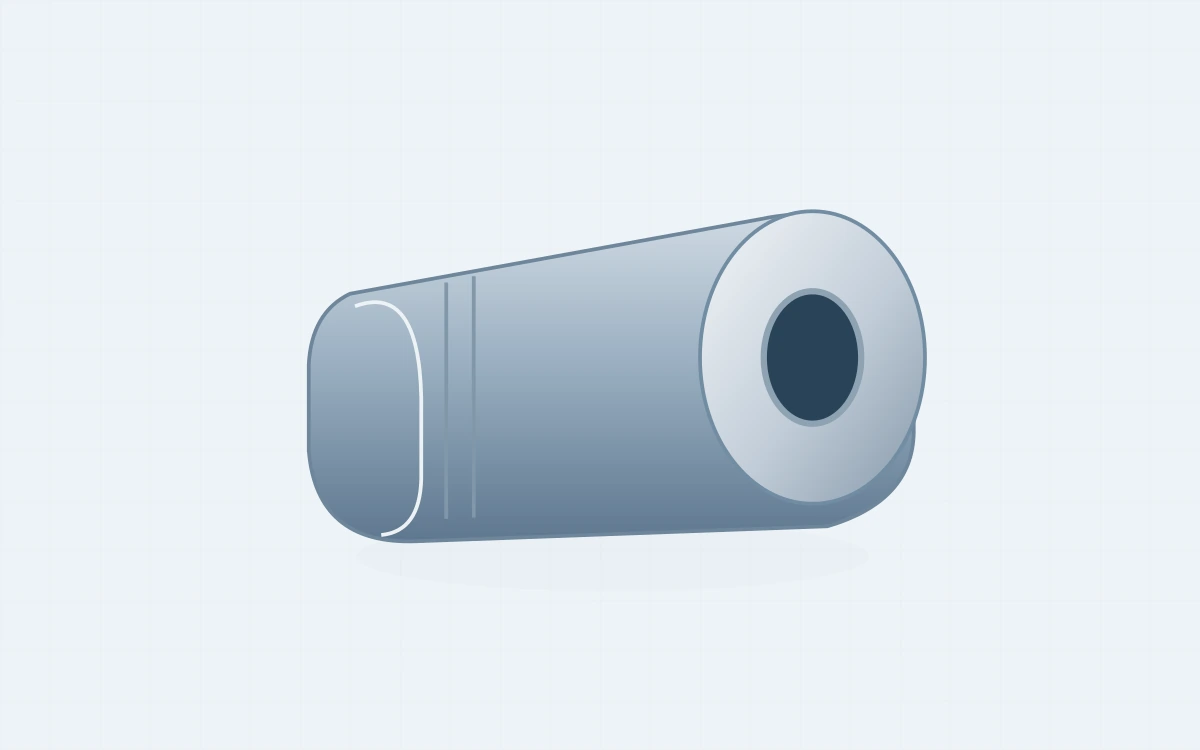
An axial bore, shoulder and sealing or locating face on one compact part. The bore diameter, depth and relationship to the outside surface belong together.
Discuss a similar part →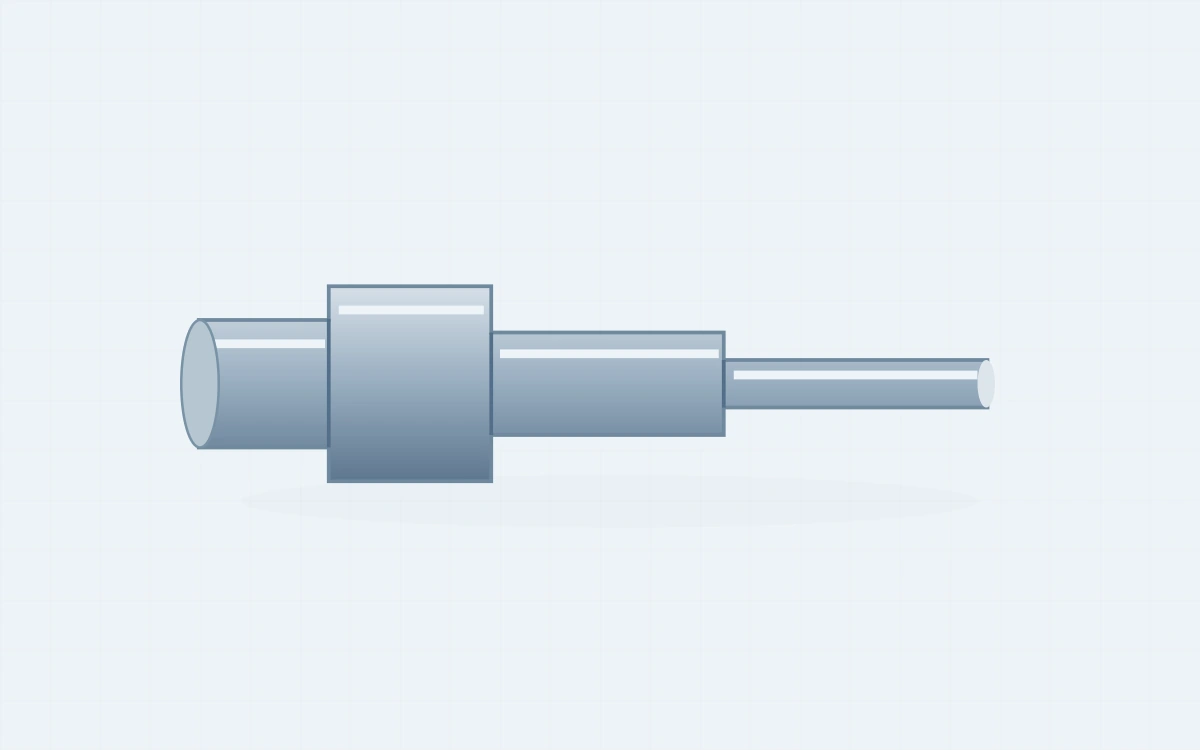
Pins with a reduced end section and short locating shoulders. Identify the part of the pin that fits, the unsupported length and the tip condition.
Discuss a similar part →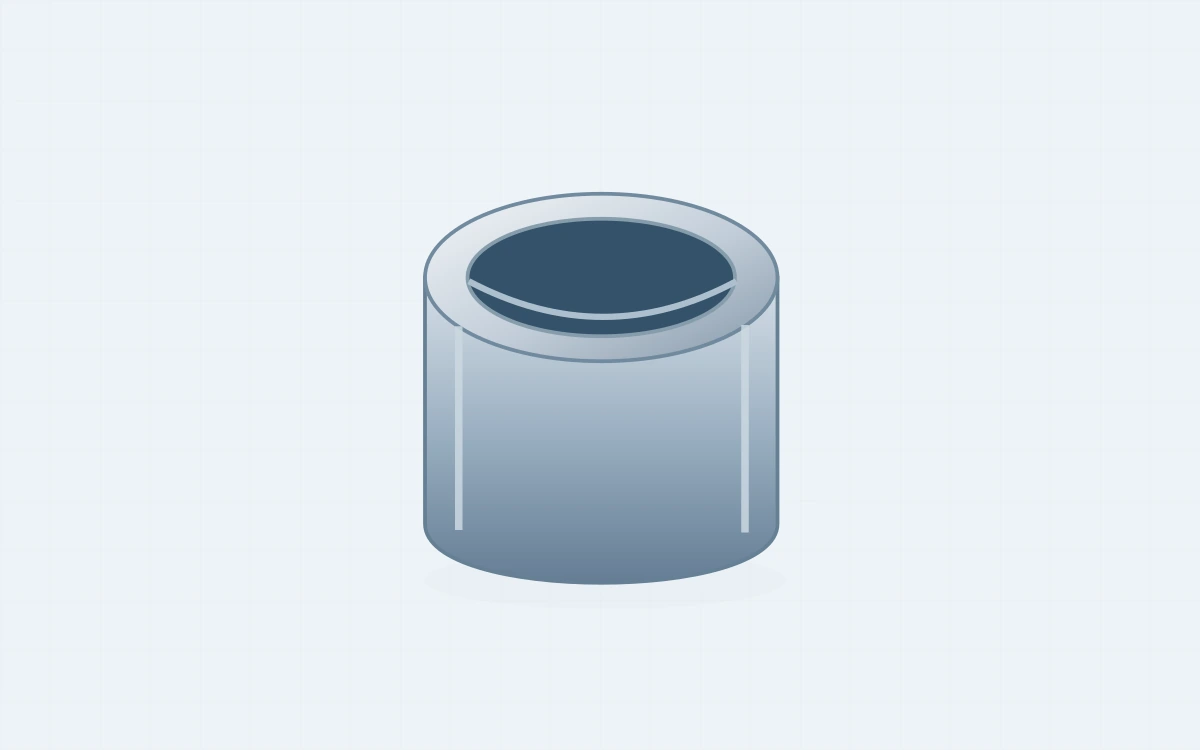
Sleeves where the inside and outside dimensions leave little wall material. Tell us whether the fit is checked before assembly or in its housing.
Discuss a similar part →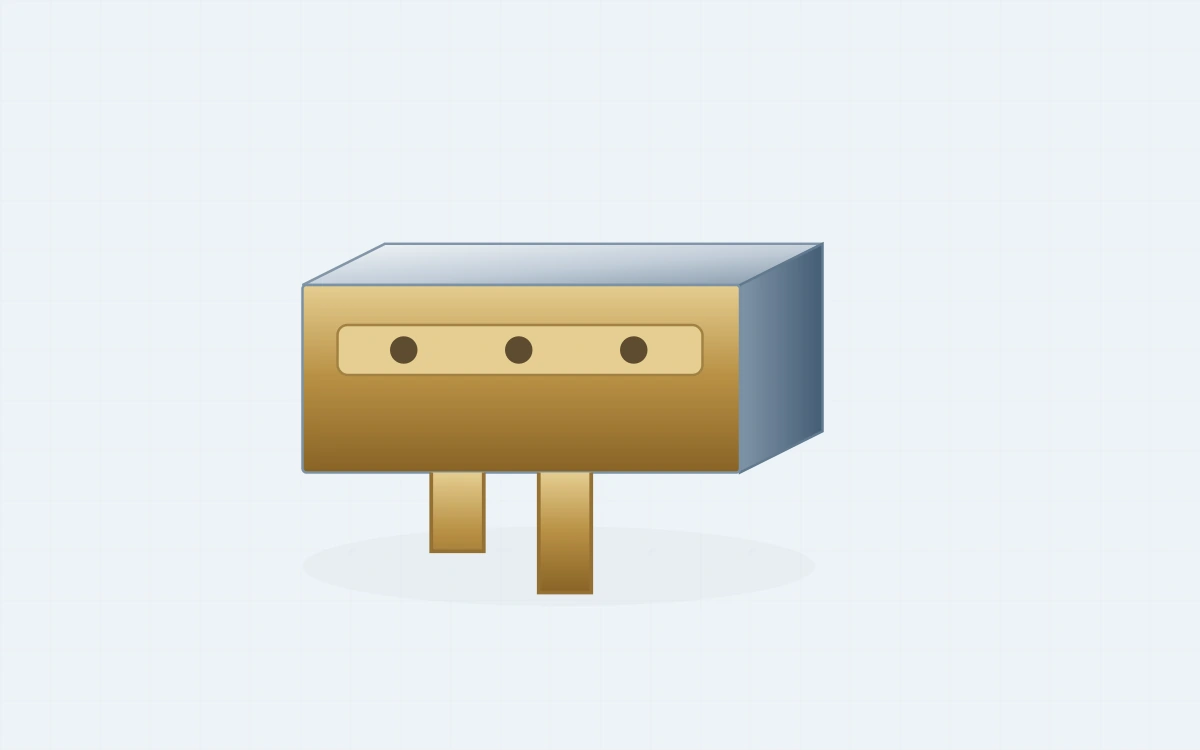
Contact pads, projecting pins and fine connecting features. Include the specified alloy, contact area and any plating or masking on the drawing.
Discuss a similar part →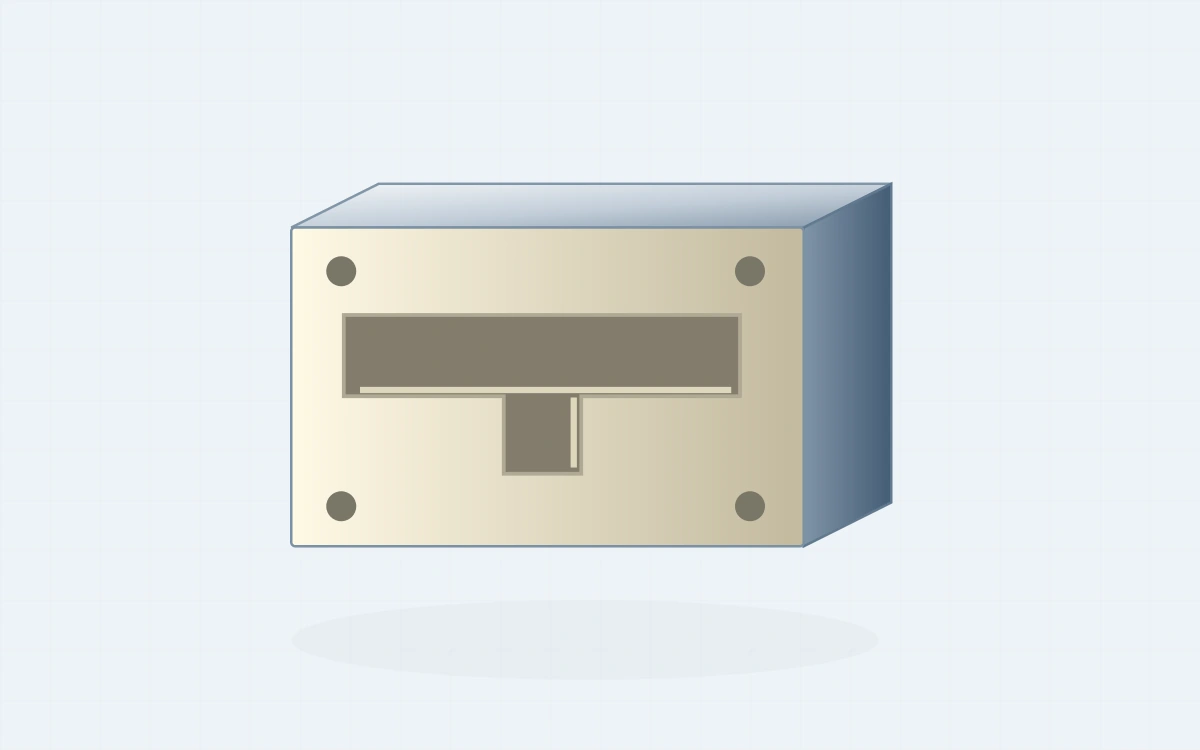
Fine guide channels and compact insulating shapes in a specified polymer grade. Include mating dimensions, use conditions and handling restrictions.
Discuss a similar part →No examples match your search. Try “slot”, “pin” or “bore”.
Send the actual dimensions so we can review the feature.
A compact part and a fine feature are different machining questions. Slot width, bore diameter or wall thickness must be considered with depth, reach and the geometry surrounding the feature.
A fine feature may locate a mating part, carry flow or make electrical contact. Its function determines whether an edge, hidden burr or local surface condition needs a separate check.
Send the full drawing and an enlarged view of the difficult feature in the same revision, with dimensions, material and quantity. Together they show both the fine geometry and the surfaces available for support.
VETCNC / MANUFACTURING
A completed 416 stainless steel collimator-tube project involved 0.50 mm cross-holes intersecting a stepped bore. The inspection sequence and edge work addressed those specific internal features; this is a project example, not a universal minimum hole size.
416 STAINLESS STEEL
Small-hole checks and two-angle microscope inspection exposed burrs that main-bore gauging could otherwise hide.
Read the collimator tube project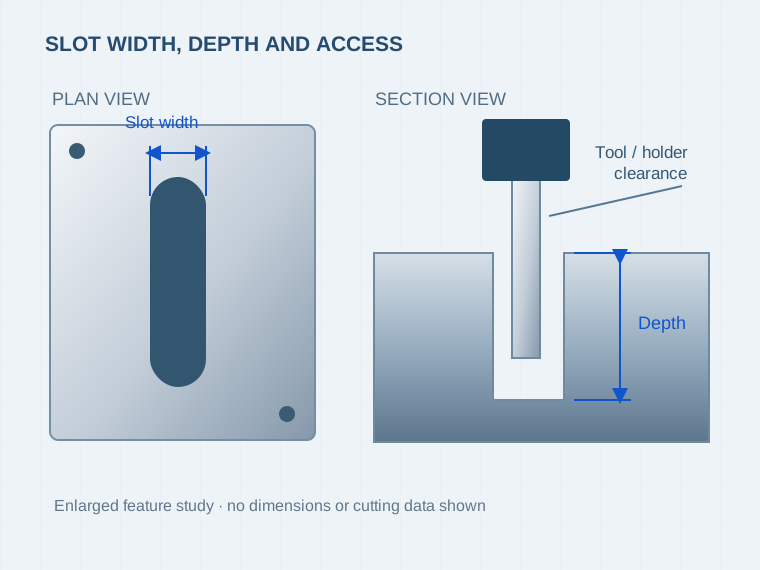
A narrow slot needs enough space for the cutter and its holder to reach the full depth. Reducing the internal corner radius can change the tool choice. Mark any relief that the design permits rather than leaving it to be guessed. [2][3]
Discuss this feature →Show whether the bore is blind or through, how deep the controlled diameter extends and whether another hole intersects it. Ask for the entry, exit and intersection edges to be addressed separately.
Discuss this feature →Fine pins, thin walls and delicate projections need a holding and release plan. A drawing can identify surfaces that may be gripped or used temporarily for support. The final part must still meet its specified free or supported measurement condition. [2]
Discuss this feature →Fine pockets, grooves and locating faces call for tool access and a stable cutting setup. Tool reach, runout and heat control deserve attention alongside the programmed path. Keep wider roughing areas separate from the fine features when discussing the route. [1][2]
A complete hole callout includes diameter, depth, location and end condition. For an intersecting passage, include a section view. A view of the entrance alone cannot show the entire bore or establish its internal edge condition.
For mostly round parts, compare a supported turning route with the required cross-holes, flats and second-end work. Swiss CNC machining is a separate option to review; a small diameter by itself does not decide the process.
We confirm the feature range, machining route and inspection scope against your drawing before accepting the order.
| Material family | Specify | Critical requirements |
|---|---|---|
| Aluminum and copper alloys | Exact grade, condition, required records | Thin walls, contacts, coating, masking |
| Stainless steel and titanium | Alloy, condition, traceability | Final dimensions and surface finish |
| Engineering plastics | Grade, fillers, stock form, restrictions | Assembly, temperature, moisture exposure |
Confirm the exact grade, small-feature feasibility and inspection scope during drawing review. Use the material guides for background on each material family.
Name the opening and the edge that must stay clear. “Deburr” is a starting note; a functional passage also needs an agreed way to check the hidden intersection without damaging it.
Discuss this optionSeparate edges that may be broken from edges whose profile matters. Include a drawing detail or reference image when appearance is part of acceptance, and define the viewing conditions.
Discuss this optionState which dimensions apply to the delivered, treated part. Include coating, masking and contact-surface requirements before the sample is made, so inspection is not based on the wrong surface state.
Discuss this option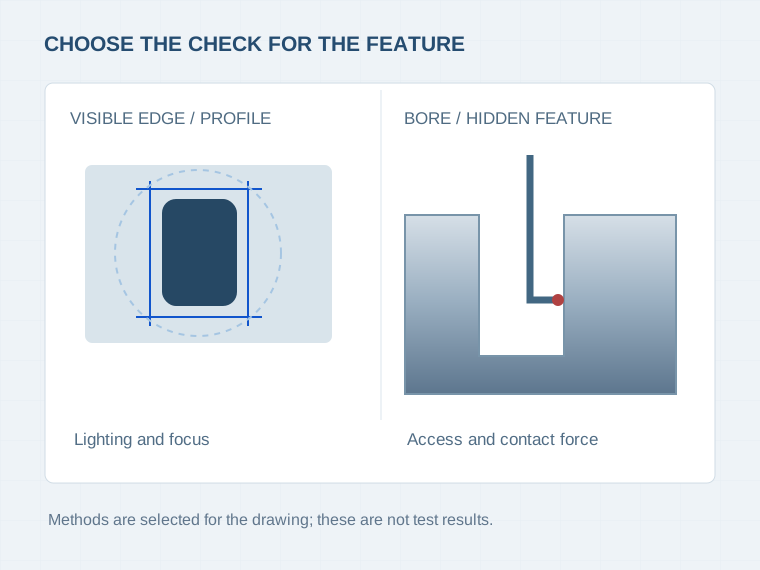
Each reported result refers to a defined feature, acceptance limit and drawing reference.
Optical systems and contact probes reach different surfaces. The measurement plan connects the slot, bore or thin section to a suitable method, support condition and verification of the stated limits. [4]
Discuss Feature Inspection →| Feature | Drawing requirements | Measurement considerations |
|---|---|---|
| Slots and profiles | Width, depth, corners, datums | Defined edges, resolution, access |
| Small bores | Limits, length, blind/through, intersections | Coverage along the specified bore |
| Thin walls and pins | Thickness or diameter, length, geometry | Support, measuring force, free/installed condition |
| Functional edges | Edge break, surface finish, final condition | Method, viewing conditions, inspection coverage |
| Samples and lots | Revision, quantity, critical features | Report, suitable method, sampling plan |
The model, dimensioned drawing and detail view establish the sample scope. Open design points remain identified until the sample specification is released.
The sample report covers the agreed features, while assembly testing checks the mating function. Geometry, material or finishing changes are captured before the next build.
Small parts need a pack format suited to counting and handling. Separation, contact protection, cleanliness and lot identification are defined with the delivery quantity.
A small part does not always mean a short job. Fine-feature tooling, holding, edge work and the required inspection can shape the quote. Highlight the dimensions that drive function, and identify alternatives only where design approval is possible.
Request the sample quantity and planned production quantities explicitly. A quote should distinguish one-time preparation, recurring part work and the requested records. Forecast volume should not be presented as a released order.
No. Overall size and feature size are different. A compact part may be straightforward to turn, while a larger insert may contain a fine slot that needs a specialist route. Send both the part envelope and the feature dimensions.
The minimum feature size depends on material, depth, access and inspection requirements. Send the actual dimensions and tolerances so we can confirm what is feasible for your part.
Precision CNC machining focuses on meeting dimensional and geometric requirements across many part sizes. Micro machining adds small-feature access, handling and measurement challenges. The drawing determines whether the project needs a distinct process.
They can be considered together when the geometry calls for both. A pin may need a turned diameter and a fine side slot. The quotation should explain the setup changes, how features stay related and which operations are included.
Start with the exact alloy or polymer grade on your drawing. Include the condition, fillers where relevant and any material record requirements. Material availability, tool access and sample feasibility are reviewed together; a generic family name is not approval for every grade.
First define the edges that matter and how they will be examined. A visible entrance, a hidden intersection and a sharp functional lip need different checks. The offered edge condition and inspection coverage should be explicit in the quote.
A feature-numbered report can tie results to your drawing. Ask for the selected critical features, the measurement method, any support or conditioning requirements and the sampling scope. Add material and treatment records where your application needs them.
Include the quantity you actually need. Samples can help resolve fit, edge condition and measurement access before a production release. Pricing, sample scope and delivery timing will be stated in the quotation rather than inferred from the size of the part.
A sample or photograph helps explain the shape, but it may not reveal the material, hidden geometry or size limits. Discuss a separate measurement or drawing-preparation scope first. Production should use an agreed drawing and revision.
Send the dimensioned drawing, matching model, material, sample and batch quantities, and final surface requirements. Add a detail view of the smallest feature and any measurement or packing conditions. The RFQ checklist covers the general file package.
Tell us which slot, bore, wall or tip makes this project different. Add the actual dimensions, material and quantity so the machining and measurement can be reviewed together.
Kevin’s approach is direct: establish the requirements, confirm who will do the work, and keep any partner involvement clear. Read about VETCNC.
Not every field below has to be settled to start a discussion. Mark open items in your message instead of guessing a tolerance or material.
Use the main contact page →Only share information you are authorized to send. We will use it to respond to this inquiry.
Share your drawing, material and quantity. Tell us what you need and we will reply by email.
Technical references for the processes discussed on this page.