Shafts and long pins
Stepped diameters, shoulders and long fitting sections. Include the finished length, the section that runs in the mating part and any straightness or runout requirements.

Stepped diameters, shoulders and long fitting sections. Include the finished length, the section that runs in the mating part and any straightness or runout requirements.
A thread on a small shaft needs more than a nominal diameter. Include its pitch, class, usable length and the shoulder or end from which it is located.
Bores and outside diameters need to work together. Send the wall section, end-face requirements and the assembled fit so the holding and inspection methods can be reviewed.
Small pins, contact sleeves and stepped bodies. Identify the contact surfaces, specified alloy, plating requirements and areas where handling marks are unacceptable.
Combine turned diameters with an axial bore, threads or wrench flats. Complete thread callouts and bore-end details help keep machining and finishing quotes comparable.
A radial hole or flat adds another orientation to a turned part. Show its relationship to the end face, shoulder or other feature that locates the component.
A long, small-diameter shaft can be difficult to support while it is cut. In a guide-bushing Swiss setup, the headstock feeds the rotating bar through a support close to the tool. Keeping the cut near that support can help limit deflection in a slender section.[1]
Send the largest diameter, total length and secondary features. For short, rigid parts, compare Swiss machining with a conventional CNC turning setup.
For a stepped shaft, mark the diameter that runs in a bearing, seal or guide. Include the full length of that section and any reliefs alongside it. The sequence needs to preserve support as the bar advances, rather than treating the overall length as the only difficulty.
Cross-drilling, milled flats and slots may be combined with turning on a suitably equipped Swiss machine. Their size and angular relationship still need a tooling review. A small outside diameter alone does not establish whether a side feature is accessible.[2]
For a compact sleeve or collar, compare the preparation, material use and finishing operations with fixed-head turning. Some Swiss machines also run without a guide bushing; the available mode and working length depend on the actual configuration.[2]
Define the length of each controlled diameter and locate grooves from a stated reference. Thread size, pitch, class and runout space should be visible on the drawing. A feature that looks like a relief may actually be a functional retaining-ring groove.
Mark whether a bore is blind or through, and show any cross-hole intersections. Include the edge condition inside the intersection where burrs would be difficult to remove or inspect. Live-tool availability and access are checked for the specific part.[2]
A subspindle can provide access to the second end on a suitable machine. The cutoff face may still need facing, drilling or other finishing. Call out the finished length and end condition instead of treating separation from the bar as automatic completion.[4]
State the exact grade and condition. A connector, sliding shaft and exposed instrument part can have different corrosion, wear and finishing requirements.
Material detailsIdentify the alloy, contact surfaces and any plating. Material choice for an electrical contact should come from the part requirements, not its color or a generic “brass” label.
Material detailsInclude the delivery hardness and any heat treatment. Clarify which dimensions apply after treatment, especially on a long fitting section or a finished thread.
Material detailsGive the alloy, temper and finishing requirements. For titanium, polymers or another specified material, send the drawing and material specification for a separate review.
Material detailsFor customer-supplied bar, provide the diameter tolerance, straightness, surface condition and material records. The proposed guide-bushing system determines acceptable stock variation.[3] Bar size and usable length are confirmed against the proposed equipment and tooling. Our quotation identifies the manufacturing site, any partner processes and responsibility for inspection records.
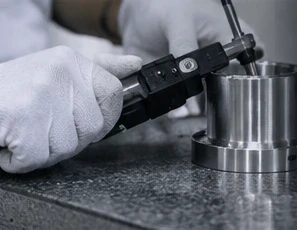
A shaft may have several diameters, but only one may locate in the assembly. Point out that section and identify its datum. Read the general tolerances as well as any individual callouts; put special requirements on the features that need them.
For slender parts, ask how the component will be supported during measurement. For plated parts, state whether the fitting dimension applies before or after plating. The quote should identify the agreed inspections and any additional records.
| Feature | Drawing requirements | Inspection considerations |
|---|---|---|
| Slender diameters | Fit limits, controlled length, geometric tolerances | Part support; measurement locations |
| Bores and walls | Diameter, depth, wall thickness, bore-to-OD relationship | Measurement without part distortion |
| Threads and grooves | Full thread, width, root diameter, location, radii | Suitable gauges; measurement access |
| Cross-holes and flats | Size, angle, turning datum | Edges; burrs at intersections |
| Second end and finish | Length, face geometry, coating, masking | Dimensions after finishing |
Bar preparation, setup, secondary operations, finishing and inspection shape the quote. Larger batches may spread preparation costs; repeat orders may reuse approved setup work. The economical route depends on the drawing and quantity.
State the final material condition and identify dimensions that apply after treatment. Include a hardness report only where it is needed and confirm who performs the treatment.
Mark coating thickness, masked areas and functional contact zones. Threads, bores and close fits need a defined final-state requirement, not just a finish name.
Call out burr-sensitive edges and surfaces that must stay free from damage. Agree cleaning, part separation, labeling and lot quantities before shipping small or slender components.
Swiss CNC machining is CNC turning using a sliding-headstock arrangement. In a guide-bushing setup, bar stock is supported close to the cutting tool as the headstock feeds it lengthwise. This can be useful for slender diameters and small parts with several connected features.
No. The term is also used for Swiss-type production of pins, shafts, sleeves, contacts and other turned components. Your part does not need a thread. Its shape, stock and feature requirements determine whether this route is worth quoting.
Compare them when a slender section is difficult to support, or when several features might be combined on a suitable Swiss machine. Short, rigid parts can be straightforward fixed-head turning jobs. Send the same drawing and quantity when comparing routes.
Send the largest diameter, total length, material, tolerances and critical features. The available bar size, working length, tooling and measurement plan need to be confirmed for your project. A machine’s advertised bar capacity alone does not define the finished-part envelope.
They can be considered where the proposed machine and tooling provide access. Show the angular relationship of a cross-hole or flat, the complete thread callout and any difficult-to-reach burr requirements. Second-end work may use back-working tools or a separate operation.
Include your sample and production quantities. We will compare preparation and material costs with the expected machining work, then confirm the offered quantities and pricing in the quote.
Not every guide-bushing system has the same stock requirements. Provide the actual bar tolerance, straightness and surface condition for review. The selected guide bushing, material and part geometry determine whether additional stock preparation is needed.
A sample can help explain the shape, but wear, finish and hidden features may leave important details uncertain. Ask about the drawing-preparation scope before sending it. Dimensions, material and acceptance requirements need to be agreed before production.
Start with the features that affect assembly and function. Depending on the project, request material records, a first-piece dimensional report, thread-gauge checks, finish records or lot identification. Put customer-specific documentation and approval requirements in the inquiry.
Send a dimensioned drawing, the matching model when available, material grade and condition, sample and batch quantities, final finish and inspection needs. Include the longest slender section, bore details, cross-features and any mandatory manufacturing-route requirements.
Use this brief to collect the features and quantities that affect the quote. You can download it for your project folder, or carry it into the quote form and attach the drawing there.
Not sure whether Swiss turning is needed? Select “Route to be discussed” and describe the difficult section. We can start the conversation from the drawing.
Share your drawing, material and quantity. Tell us what you need and we will reply by email.
CNC turned parts — Compare shafts, sleeves and other part shapes without selecting a machine first.
Manufacturer documentation supports the process explanations. The referenced machines and accessories are not a VETCNC equipment list.