Valve-seat rings
We turn PPS rings with the specified annular contact face, center opening and locating diameter. A step, groove or shoulder locates the ring within its housing while the contact land follows the mating valve geometry.

We turn PPS rings with the specified annular contact face, center opening and locating diameter. A step, groove or shoulder locates the ring within its housing while the contact land follows the mating valve geometry.
Flanged pump bushings combine a running bore, outer locating diameter and axial seat. We turn these features and any specified reliefs around one axis, with cross-holes or grooves included where the component drawing requires them.
A stepped PPS washer presents a defined axial contact face around a shaft. We machine its bore, outside profile and thickness steps, keeping the working thrust land separate from locating or clearance features.
We mill the block faces and drill the specified connecting passages, port entries and mounting holes. Cross-hole intersections and access-hole closures are part of the flow-path definition rather than inferred from the outside block shape.
Turned PPS spacers combine an axial separation length with a shoulder and through-hole. The drawing defines the contact faces, fastener clearance and surrounding geometry for the assembly in which the spacer is used.
We mill equipment pockets, cover seats and mounting features into PPS bodies. Cable or probe openings can connect to the cavity, with the retained wall and local seating faces defined around the inserted components.
VETCNC quotes drawing-defined PPS milled and turned parts, confirming the required stock product, machining scope, finish and included inspection for the order. Fluid, sealing or electrical acceptance is defined for the actual application.
Unfilled PPS is a stock choice for a ring, spacer or body whose locating and seating geometry leads the requirement. Techtron 1000 supplies the named unfilled reference below. Its material properties are kept separate from any pressure, leakage or electrical rating for the complete component. [1]
Techtron HPV is a reinforced, internally lubricant-filled stock product intended for wear components. A bushing or thrust surface that needs that formulation is machined from the selected stock; the modification is part of the material rather than a coating added to unfilled PPS. [2] [1]
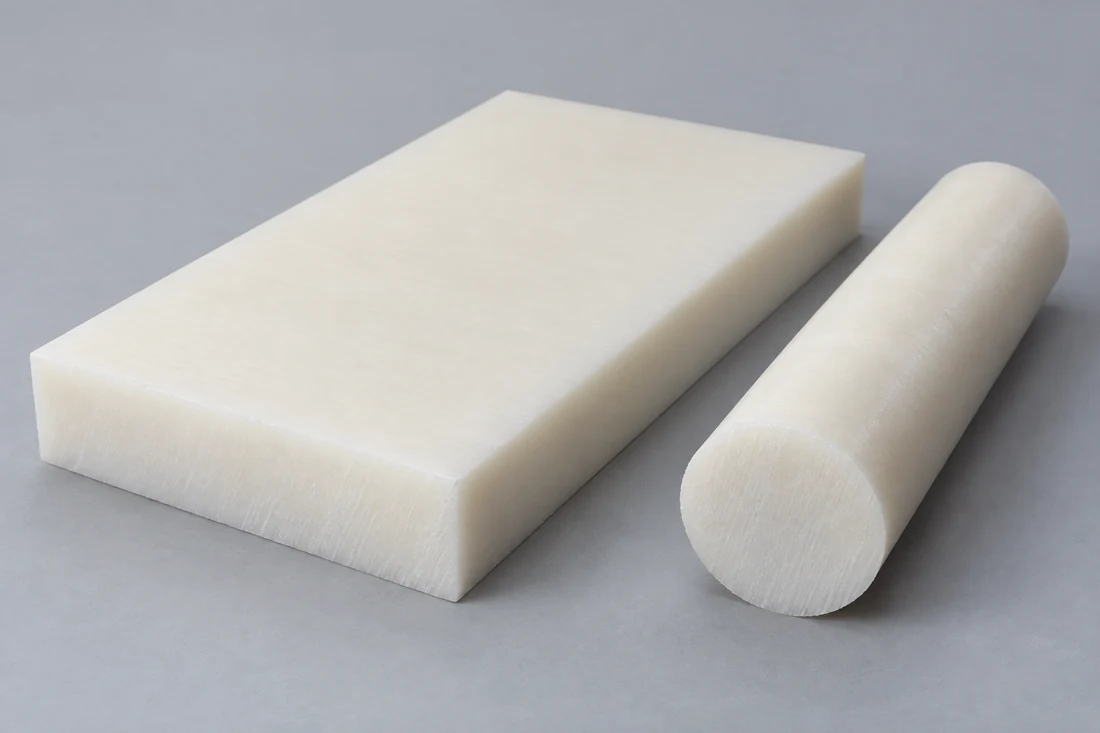
Rod suits a small-bore ring, washer or bushing. Tubular stock can reduce center removal for a larger opening if the exact product and remaining wall meet the drawing. The blank still needs material for the finished bore, outside diameter and end faces. [1]
Plate gives a starting envelope for a flow block or pocketed body. Thickness needs to cover both the internal passage layout and the outer mounting surfaces. A source or stock-route restriction remains with the part definition when it is required by the design.

In this stock comparison, HPV has the lower sliding-wear rate, while its tensile strength and elongation are lower than the unfilled product and its modulus is unchanged. Selecting it for contact behavior therefore still requires the part’s structural and assembly demands to be satisfied. [1] [2]
The comparison uses two current stock products from the same producer, with their ISO test columns kept together.
| Property | Techtron 1000 | Techtron HPV | Test basis |
|---|---|---|---|
| Tensile strength (MPa) | 102 | 80 | ISO 527-1/-2 |
| Tensile modulus (MPa) | 4,000 | 4,000 | ISO 527-1/-2; 1 mm/min |
| Elongation at break (%) | 12 | 3.5 | ISO 527-1/-2 |
| Heat deflection temperature (°C) | 115 | 115 | ISO 75-1/-2; 1.8 MPa |
| Linear expansion (µm/(m·K)) | 60 | 50 | Producer reference; 23–100°C |
| Water absorption, 24 h (%) | 0.01 | 0.01 | ISO 62; water at 23°C |
| Sliding wear rate (µm/km) | 70 | 5 | Pin-on-disk-like procedure¹ |
MCAM Techtron 1000 and HPV PPS Product Datasheets, both dated 28/09/2026, ISO columns. Most mechanical values average dry specimens machined from 40–60 mm rod, otherwise 10–20 mm plate, at 23°C; direction is unstated. The tensile procedure uses type 1B bars, with strength reported at yield or break as appropriate. Water absorption is by mass on Ø50 × 3 mm discs. ¹Procedure similar to ISO 7148-2 Method A: 3 MPa, 0.33 m/s, steel Ra 0.7–0.9 µm, 23°C and 50% RH. These comparison values are not guaranteed purchase minima or finished-part ratings.

We turn locating diameters, bores and contact faces from a consistent axis. Narrow ring lands and thin shoulders leave less material to support the final cut. Holding and tool access are arranged around those retained features rather than forcing the ring against an unsupported edge.
A drill exit or passage intersection can leave a thin unsupported rim. PPS can chip or crack during machining, so support near the exit and a controlled cutting sequence matter. The passage is then accessible for the specified edge and chip-removal work.
Dull cutting edges, local overheating and heavy one-sided removal can affect the remaining stock. We plan the removal and finishing sequence for the actual blank and geometry, retaining enough material to establish the required final features after the principal cuts. [3]
Acceptance follows the specified feature datums, final support condition and measurement temperature.
| Feature | Requirement or reference | Accepted condition | Verification |
|---|---|---|---|
| Valve-seat ring | Drawing land, face and locating datums | Specified final support state | Annular profile and face relationship |
| Pump bushing | Drawing bore, outside fit and flange seat | Released or installed state as defined | Diameter and axial relationship |
| Unfilled 1000 reference diameter | 50 mm, 23→83°C: ΔD ≈ +0.18 mm | Published interval mean held constant | Material-growth calculation |
| Cross-drilled block | Drawing passage positions and closure seats | After required edge/cleaning work | Accessible internal-feature check |
Thermal estimate: ΔD = αDΔT = 60×10⁻⁶/K × 50 mm × 60 K = 0.18 mm, using the unfilled stock’s 23–100°C mean. Actual installed clearance also uses the mating part and restraint. The material estimate is not a finished-diameter tolerance or an interference-fit prescription.
We quote the bore, land, passage and mounting relationships identified on the drawing. A valve-seat face and a cross-drilled block require different checks; the selected PPS stock, section and access determine the suitable machining and inspection plan.
The annular land needs to remain continuous across the intended contact region. An intersecting recess or an unnecessarily deep edge break can interrupt that region. Reliefs belong outside the contact path unless the sealing design specifically includes them.
Two internal holes can leave a short ligament to a neighboring passage, mounting hole or outside face. The three-dimensional intersection determines that remaining section; separate hole depths on a drawing need to describe the same internal layout.
A small relief can clear the mating shaft’s corner or fillet without shifting the washer’s thrust face. The relief must stay outside the intended contact land. Increasing the whole bore to clear one corner would also change the fit along its full length. [3]
A pocketed sensor body needs material between the equipment cavity and the attachment holes. Tool access at the cavity corner and fastener access from outside can compete for that wall. Local bosses or relocated openings can retain the section without enlarging the entire body.
A seat ring places the contact surface within the valve body and leaves the specified flow opening. The mating member, seating arrangement and required leakage performance define its application, and the valve's pressure or shutoff rating is set on the assembled valve.
A bushing guides the rotating member while its flange or shoulder fixes axial position. The selected stock and running arrangement need to suit the actual fluid, contact and start-stop duty. The dimensional drawing defines the supplied bearing geometry.
A flow block brings ports and internal passages into a compact body. The specified holes determine which ports communicate and which remain separate. An access opening used to drill a passage needs the closure arrangement shown in the released design.
A pocketed body positions the inserted device and leaves access for its connection. Seating depth, probe axis and cable opening relate to the equipment’s mounting datum, rather than only to the outside dimensions of the housing.
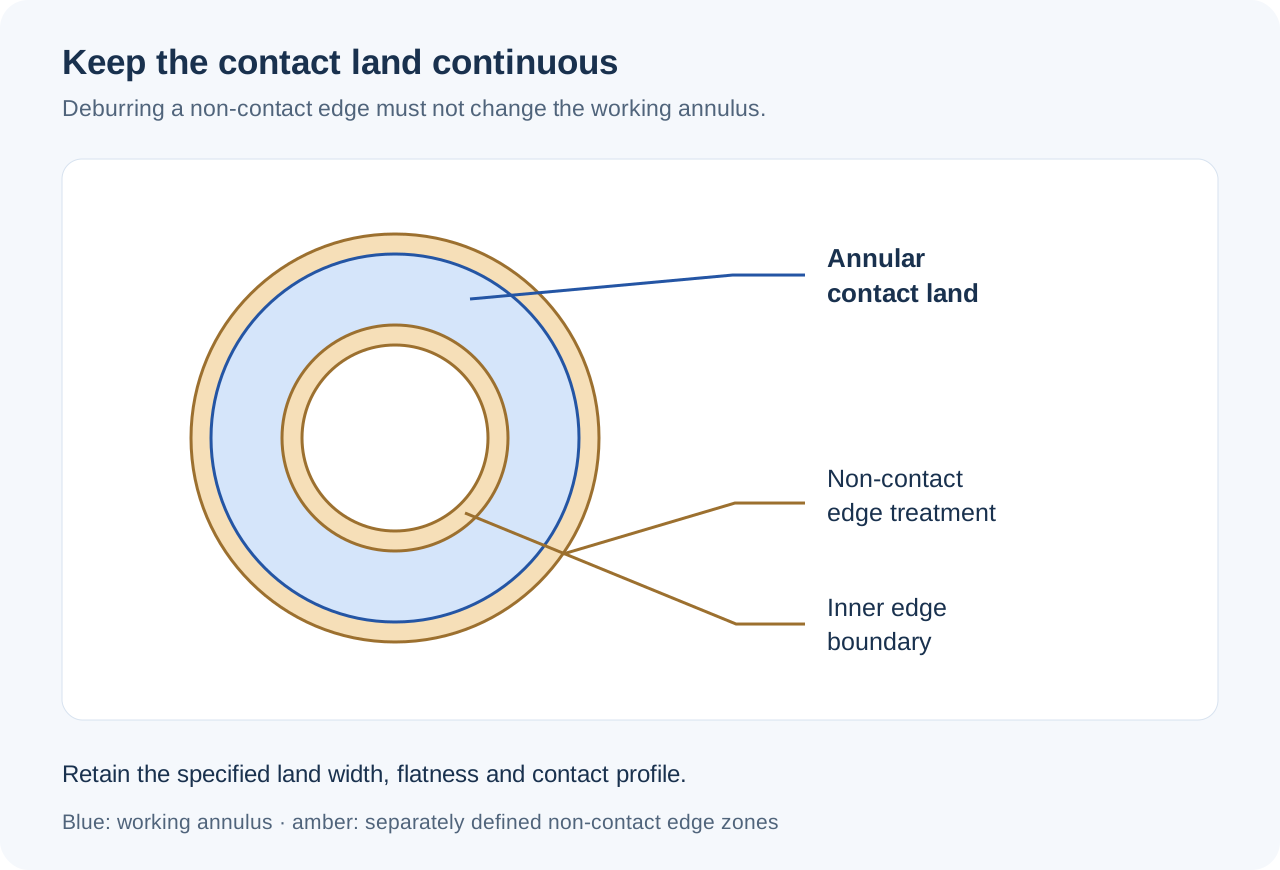
Contact lands retain the specified texture, profile and permitted tool marks. Removing a visible mark by hand can change the local seating height, so any additional finishing operation follows the face requirement rather than an appearance-only target.
The edge requirement distinguishes an allowed break from a chipped opening. We remove burrs and loose fragments at accessible exits without enlarging a fitted bore or opening a passage beyond its specified profile. A damaged land is evaluated against its actual limit.
A handling edge can be eased while the adjacent contact land remains intact. Deburring does not authorize rounding across the whole ring face or reducing its contact width. The finished boundary is checked where the noncontact edge meets the working surface.
The required cleaning clears the specified passages and removes loose machining debris. Identification belongs on a permitted noncontact face. Packing separates the finished rings and protects flow openings so that chips or hardware are not carried against the working surfaces.

The ordered product and any approved-source or stock-route restriction remain with the part record. A proposed change from unfilled stock to a wear-modified product is identified as a material change, even if the drawing geometry stays the same.
We inspect the defined port locations, depths and accessible intersections against the released flow layout. Closure-seat and edge checks address features left by the cross-drilling route. The agreed method must reach the features used to accept the internal path.
Leak-tightness and a pressure rating come from a defined test, which we quote with its assembly configuration, method and acceptance limits. When those results form part of supply, the assembly configuration, test method and acceptance limits are defined as separate quoted work. Material properties alone cannot provide those results.
An approved product or source restriction affects sourcing. A tubular blank for a large ring may remove less material than a solid rod, while a plate blank for an enclosed flow layout needs enough stock around every passage and mounting face.
Thin ring lands, small passage exits and closely spaced openings can require extra support and a controlled finishing sequence. Cross-holes and underside features can add setups beyond those needed for an open pocket machined from one face.
Specified seat texture, accessible internal-edge checks and passage cleaning add defined work. A leak test or another functional acceptance step has its own preparation and records; it is priced for the actual assembly and requirement.
Programming, workholding and initial feature checks are shared across identical parts made together. A changed ring section or port layout still needs its own preparation. Repeats can retain the accepted process basis when the material, geometry and acceptance remain unchanged.
The initial part checks seat contact, shaft clearance, passage connections or probe location in the intended arrangement. A geometry change is recorded before it becomes the accepted definition for the remaining quantity.
The representative component uses the selected PPS stock product and required final contact surfaces. It checks the manufacturing result on that material instead of inferring it from a similar-looking ring made from another polymer or formulation.
The agreed revision includes the material product, feature limits and any separate functional tests. The batch follows that definition, with changes made during the trial carried into the released drawing and included records.
Replacement orders retain the accepted stock and mating geometry. A new source, formulation or passage closure is identified before it enters repeat supply, so interchangeability is assessed against the affected component requirements.
They are separate stock products. MCAM identifies GF40 as 40% glass-reinforced PPS, while HPV is a reinforced, internally lubricated formulation for wear components. The HPV datasheet does not identify it as GF40. A change between them needs the intended product and performance requirements approved; the shared PPS name does not make them an equivalent material callout.
No. Kureha Extron specifically cautions about oxidizing acids, including nitric and sulfuric acid, for PPS. A broad resistance description therefore does not approve an unspecified acid service. Use the actual solution, concentration, temperature and exposure with the selected stock’s chemical guidance; a mixed or critical fluid duty may need application testing.
No. Techtron 1000’s no-break entry is for the unnotched Charpy specimen. The same sheet separately lists 2.0 kJ/m² for the notched procedure. Those entries describe different specimen conditions, not an unbreakable component or an allowable hammering load. Thin ring sections and local notches need their own handling and application assessment.
It is not the saturation endpoint. The current sheets list 0.01% after 24 hours at 23°C for both products, but their ISO-column saturation entries in water at 23°C are 0.10% for 1000 and 0.20% for HPV. Select the exposure basis relevant to the part. These are mass-uptake values, so they do not directly specify dimensional growth.
Not from these entries alone. MCAM gives different mean coefficients for 23–100°C and 23–150°C, plus a separate value above 150°C. The first two intervals overlap; they are not consecutive bands to add together. Use the coefficient or expansion data appropriate to the intended interval rather than extending a lower-temperature mean through a hotter cycle.
No. The torque examples in Parker’s Port End Assembly Guide apply to stated metal fitting and port combinations, including plated steel fittings in steel ports. They do not qualify a PPS boss. For a parallel-thread connection, the thread retains the fitting while a separate seal closes the fluid path; the PPS assembly needs its specified fitting, seal arrangement and validated tightening requirement.
Send the matching drawing and model, specified PPS stock product, quantity and required contact-surface finish. Include the mating features, fluid or operating conditions and any defined functional acceptance so we can quote the intended scope.
Named stock comparisons and the specific manufacturing, chemical and assembly conditions used on this page.
We use Google Analytics to see how this site is used. Analytics cookies are set only if you accept. Privacy Policy
