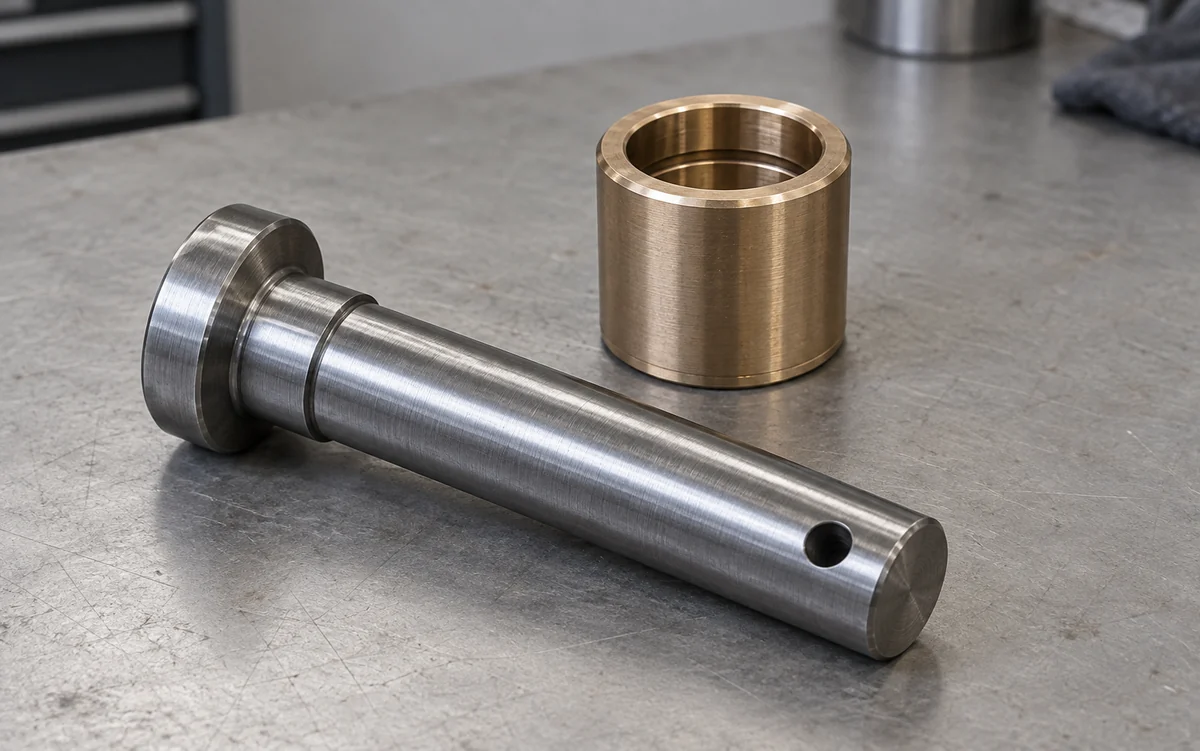
Pivot pins
We turn pivot pins with the working length and retention features needed by the linkage. A longer pin is useful only if the retaining clip and the removal path still clear the adjoining arm.
Discuss this component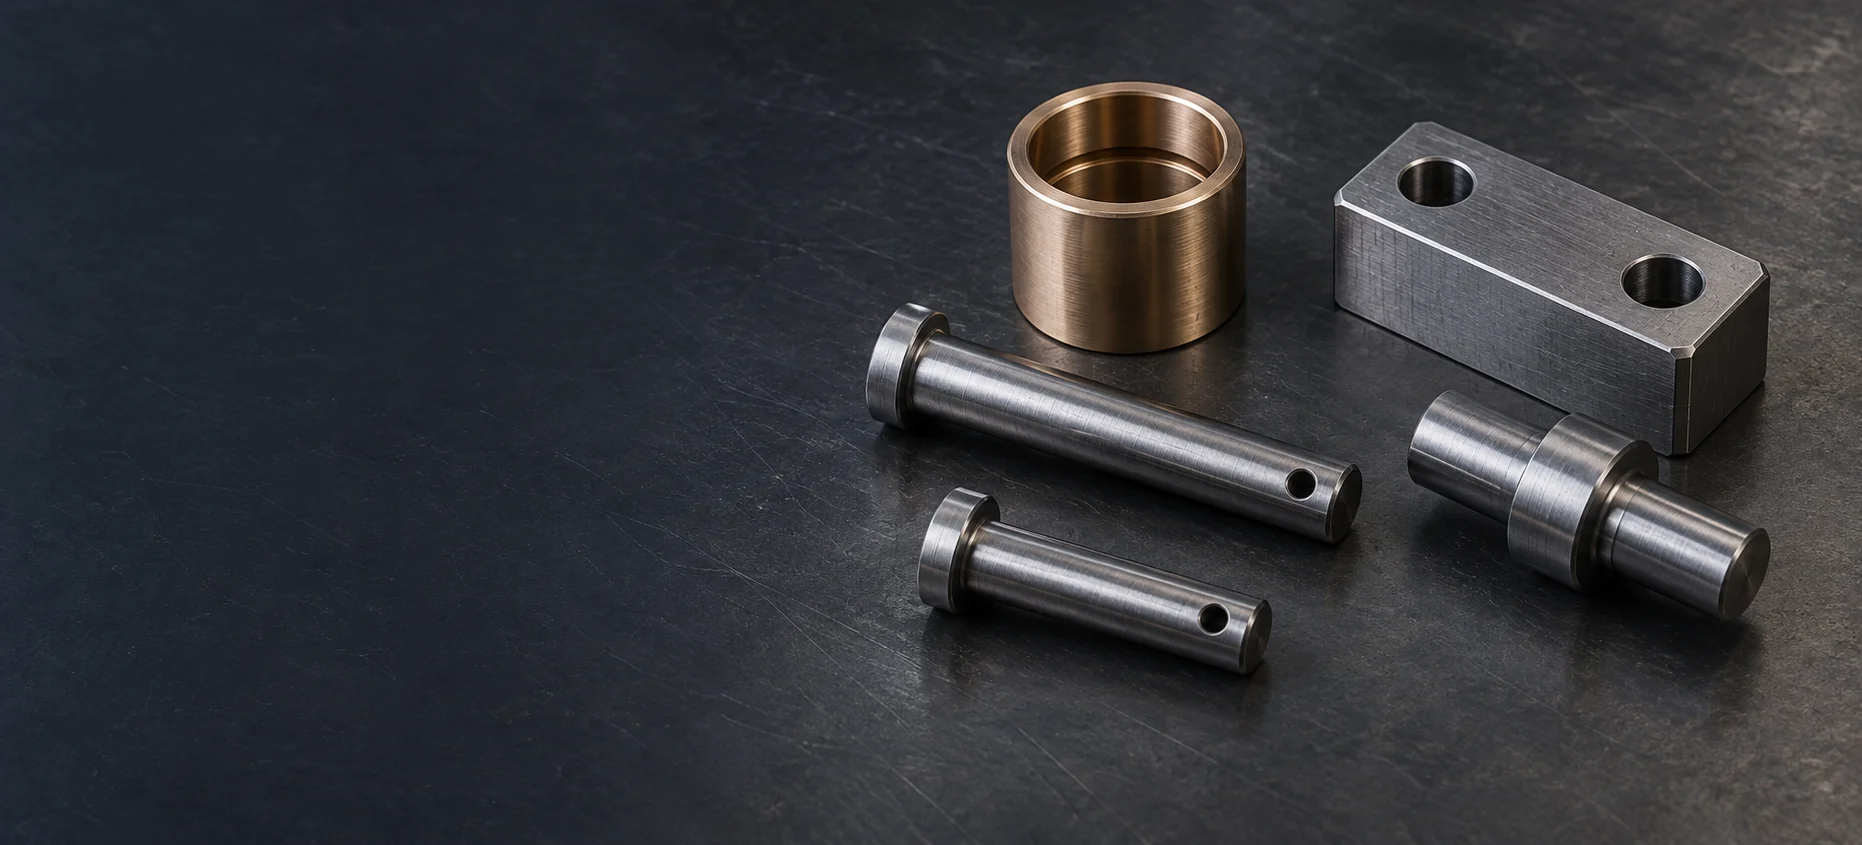
We machine pins, bushings, drive shafts, hubs and mounts for agricultural equipment builders. Our components serve planter linkages, feed mechanisms and exposed equipment mounts, with the working fits, lubrication features and service access defined for each assembly.
We supply the individual joint, drive and mounting components used in equipment builds and drawing-defined replacements. The part needs to fit the retained hardware as well as the new component beside it.
We turn pivot pins with the working length and retention features needed by the linkage. A longer pin is useful only if the retaining clip and the removal path still clear the adjoining arm.
Discuss this component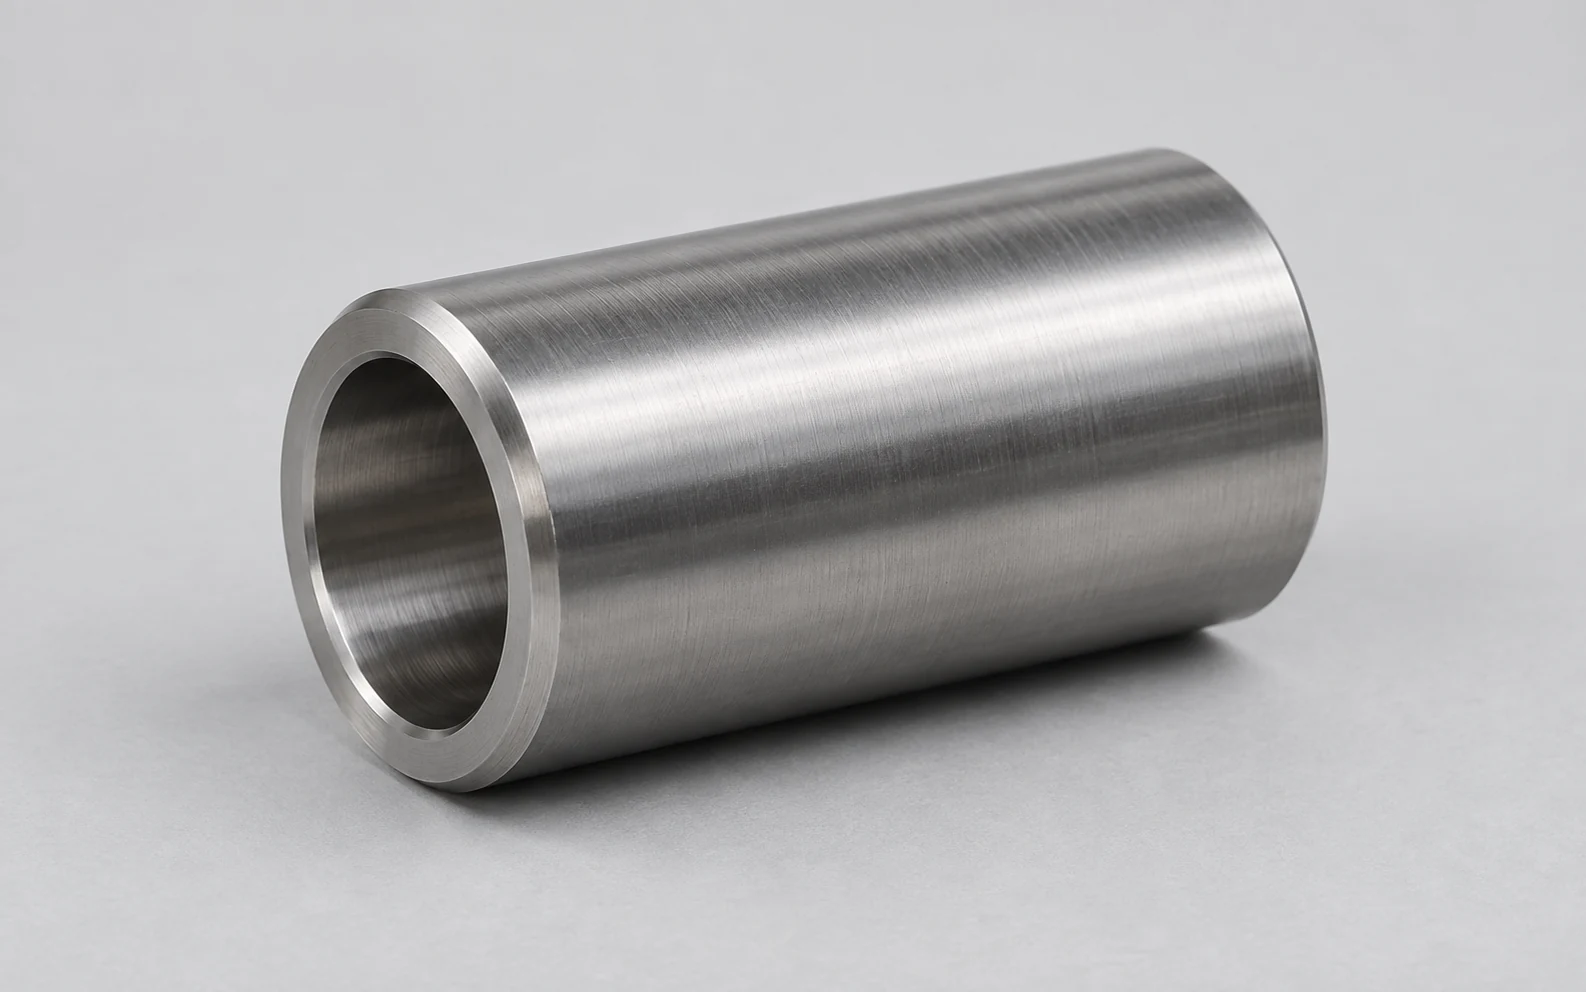
A replaceable bushing puts the wear surface inside a removable part. Its outside fit holds it in the arm; the installed bore provides the running clearance for the pin.
Discuss this component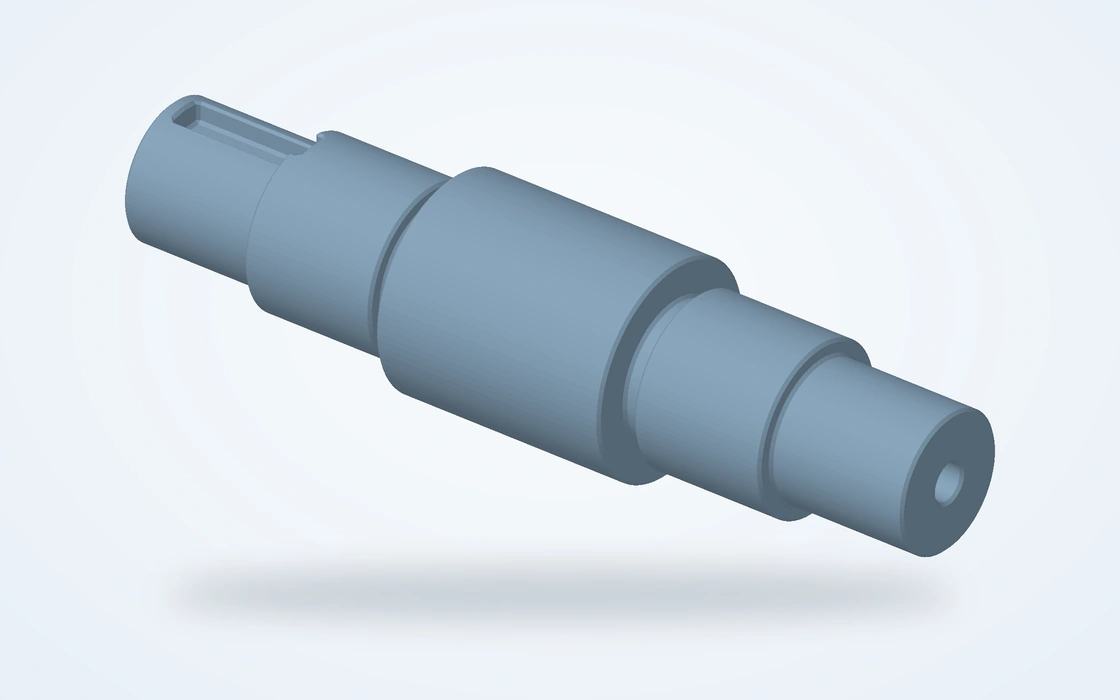
We machine feed-drive shafts with bearing seats, shoulders and keyways. The bearing seats establish the axis; the hub location keeps a sprocket or pulley in line with the rest of the drive.
Discuss this component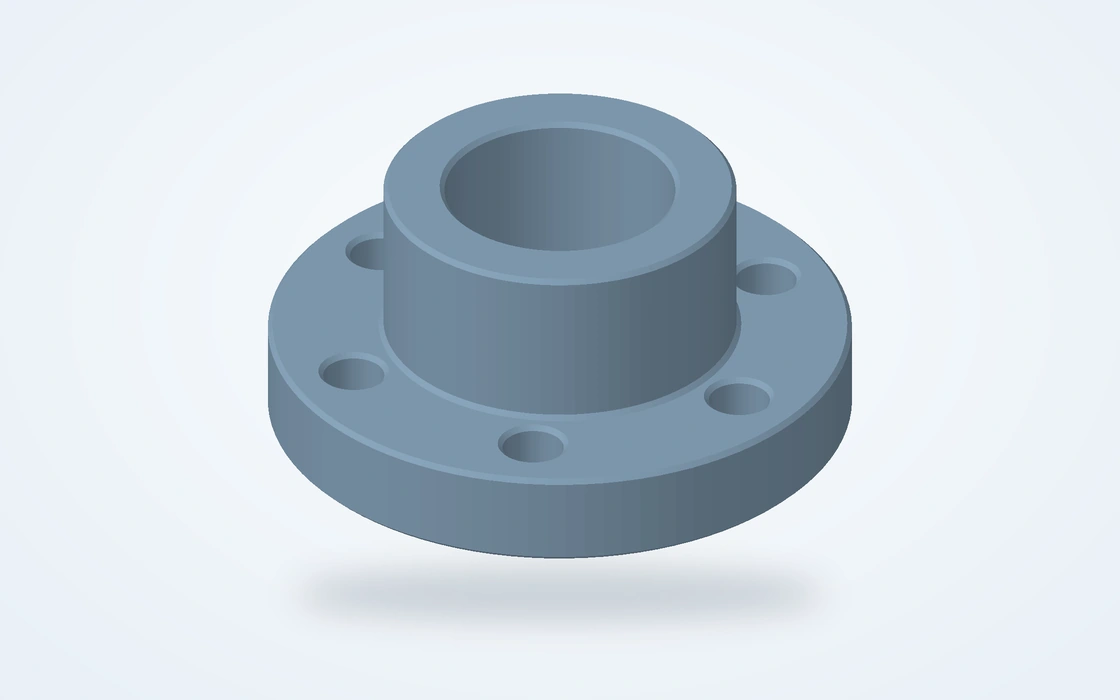
A hub can connect an existing shaft to a changed flange or driven part. Bore fit, key engagement and axial retention each need to work; tightening a set screw does not correct the wrong shaft fit.
Discuss this component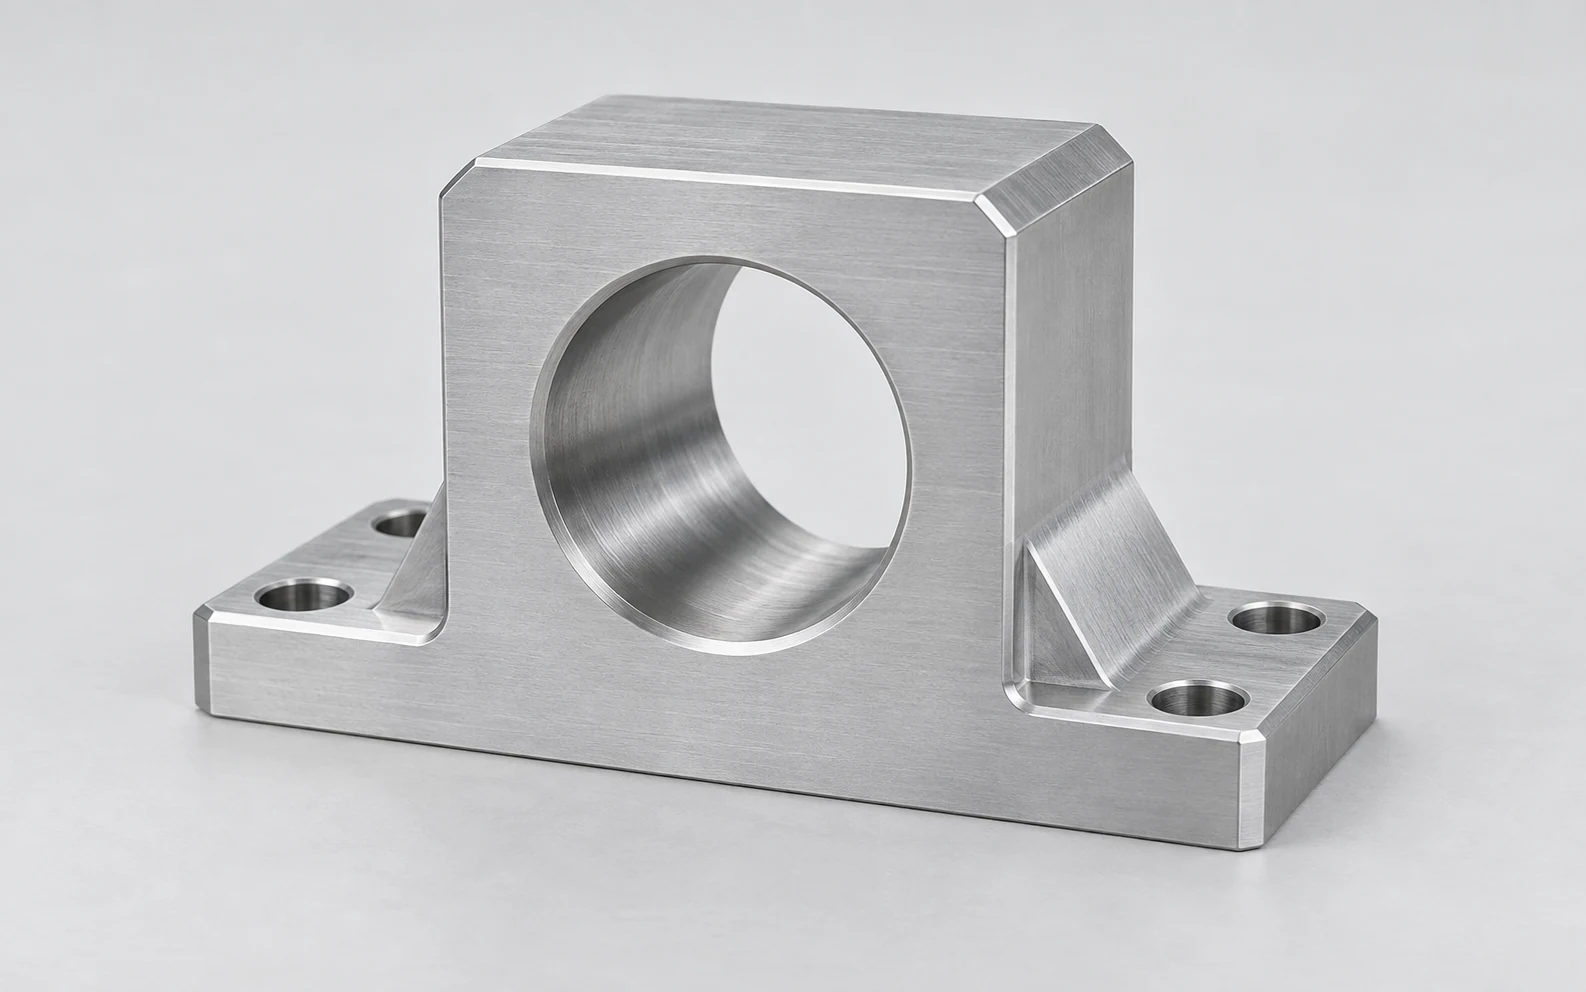
We machine bearing housings with the bore center related to the mounting feet. This helps the housing place the shaft at the intended height rather than forcing alignment through the mounting bolts.
Discuss this component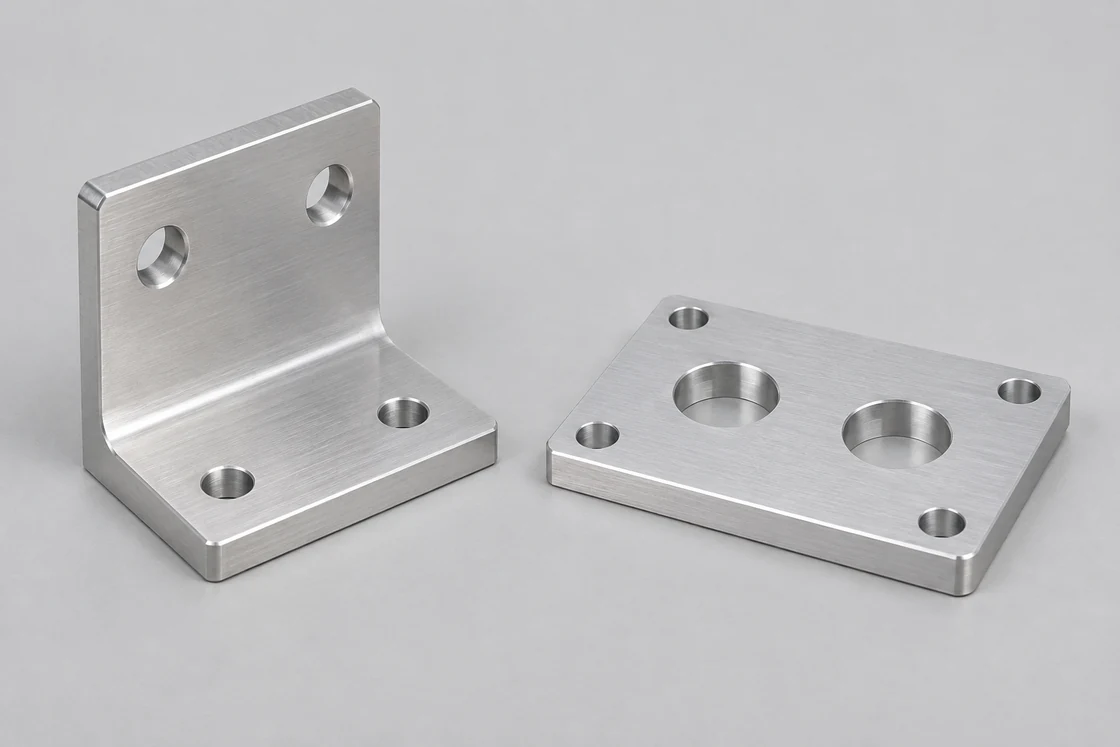
Sensor and implement brackets need adjustment without obstructing maintenance. Slot direction sets the available movement; space for the connector and mounting tools sets the usable position.
Discuss this componentA replacement can match the outside shape and still leave a loose row unit or misaligned drive. These application details determine which dimensions and surfaces need attention.
Side play in a planter row unit can come from the pin, the bushing or the arm that holds it. Replacing only the pin will leave the movement if the installed bushing or housing bore is worn.
The replacement definition needs the pin size, installed bushing bore and axial spacing. Measuring those interfaces separately identifies the part that has to change instead of making every replacement tighter.
A press fit can reduce the bushing bore. Accepting the loose bushing alone can miss a joint that binds after installation; the installed bore or its assembly allowance needs a defined limit.
Shoulders and spacers establish the clamped stack. If tightening the retaining hardware squeezes the moving arm, a correct pin diameter will not restore free pivoting.
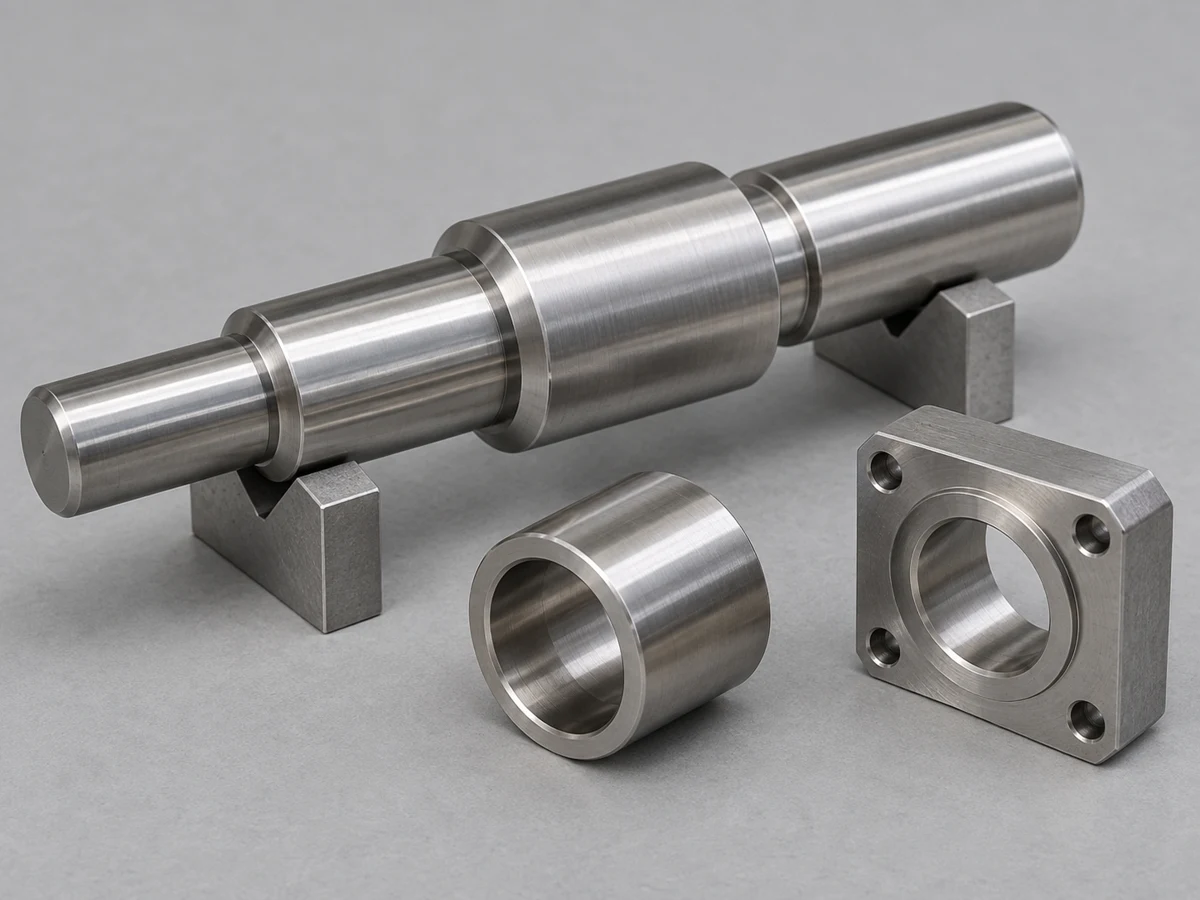
A replacement feed shaft must position its sprocket or pulley along the same axis as the retained drive. Correct outside diameters alone do not establish chain or belt alignment.
Locate the hub from the bearing or shoulder that fixes the shaft axially. This makes the mounting distance explicit instead of leaving it to the installer’s choice of spacer.
Seat-to-seat runout controls the shaft’s geometric relationship; shoulder spacing controls where the driven part sits. Both can matter when replacing one member of an existing drive.
A key that bottoms in the hub keyway can prevent full bore seating. Key width, height and usable length need to match both parts rather than being selected from shaft diameter alone.
Crop residue can hold moisture against a bracket, while mud can obstruct its adjustment slots. An open, accessible mounting shape is easier to clean and reset than a deep recess around the fasteners.
For fertilizer-exposed mounts, choose material and finish for the chemical and cleaning exposure. Coating only the visible face leaves hidden joints and recesses unprotected.
A slot needs usable travel after the bolt head, washer and sensor connector are in place. The bare slot length overstates adjustment when the surrounding hardware blocks the last part of its movement.
Horizontal pockets and overlapping plates can retain wet residue. Drainage and cleaning access reduce that retention; an exterior finish does not remove it.
Use the first parts to resolve the joint or drive decision that would be expensive to repeat across a machine build.
Trial parts should establish pivot movement after tightening, grease-gun access and the direction in which a pin can be withdrawn. A bench fit with the linkage disconnected will miss those installation constraints.
Measure the initial pin and installed bushing condition, then check motion through the assembly’s working travel. The approval needs to cover the fitted joint as well as the loose components.
For service spares, use interchangeable pin and bushing limits. Selectively paired components need pair identification and should not be mixed into a common replacement bin.
Choose the pin and bush as a wear pair. Corrosion exposure affects the mount, while contact pressure and sliding movement govern the joint’s material requirements.
| Material | Component use | Where it fits / selection limit |
|---|---|---|
| Aluminum | Sensor brackets; covers; mounting blocks | Low mass; protect wet dissimilar-metal joints |
| Carbon steel / alloy steel | Pivot pins; shafts; hubs | Loaded pins; define hardness and final fit |
| Stainless steel / bronze | Stainless: exposed mounts; bronze: bushes | Corrosion resistance ≠ wear compatibility |
| Engineering plastics | Guide pads; non-load-bearing spacers | Low-friction guides; check moisture and creep |
The machining sequence has to connect the sliding diameter, retention feature and mounting reference in the finished component.
A housing bore and its mounting face locate the drive shaft together. Where a housing mounts to a fabricated frame, the usable reference face matters: bolts should not be used to pull a distorted housing into position.
CNC milling servicesTurned shoulders set the pin’s working length and the hub’s axial seat. Grease drilling and cross-holes must leave clean intersections so the added features do not score the bush or obstruct lubrication.
CNC turning servicesMulti-face brackets need clearance for the cutter as well as the installed hardware. An internal radius beside a mounting face can be enlarged when it clears the mating part, reducing unnecessary small-tool work.
5-axis machining optionsThe interfaces below determine whether a field-serviceable joint stays accessible and moves as intended after assembly.
Put the clip, cross-bolt or nut where it can be reached with the implement assembled. The withdrawal direction must clear the frame and neighboring arms; a removable retainer alone does not make the pin removable.
A grease hole must open into the intended bearing area and meet its distribution groove. A misplaced or burred intersection can leave the loaded surface dry even though grease enters the fitting.
For a sealed pivot, seal seats and entry edges need to match the selected seal. Exposed grease and open gaps can collect abrasive dirt; lubrication access and exclusion of contaminants need to work together.
A hub or bearing must reach the shaft shoulder without stopping on its corner radius. The mating chamfer and shaft fillet need compatible clearance; where a relief is used, its geometry must retain the shoulder’s intended support.
Separate the sliding and sealing surfaces from the exposed exterior. A protective finish that changes the joint fit can create a new assembly problem.
Pin lead-ins need to pass through the bush without scraping its bore. Retaining-hole edges and groove lips should not cut a seal or raise material against the sliding surface.
Plating increases pin diameter and reduces a coated bore. Final fitted dimensions need to apply after treatment, or the drawing needs masking boundaries that keep the running surfaces unchanged.
A hardened pin still needs the specified core condition and finished geometry. Treatment can move a long pin or fitted seat, so final straightness and size belong after the heat-treatment operation.
Inspection should distinguish a part that measures correctly on the bench from one that creates the intended fit in the equipment.
Our quotation identifies the component measurements and records included. Installed-bore checks require the agreed housing or assembly condition, so their result can be interpreted correctly.
| Record or check | Assembly risk | Useful evidence |
|---|---|---|
| Pins and bushings | Binding or excessive joint movement | Pin size + installed bore + axial stack |
| Shaft and hub interfaces | Misaligned pulley or sprocket | Seat runout + shoulder-to-hub distance |
| Lubrication and seal areas | Dry contact or damaged seal | Passage connection + groove / entry edges |
| Material and finish | Treated part loses its fitted size | Final hardness / coating + post-process fit |
| Component identification | Wrong hand or repair size installed | Part reference + hand / size designation |
Component measurements do not establish an implement’s load capacity or operating safety. Equipment validation and any required hitch or other system-level qualification remain separate from the machining order.
We protect finished interfaces and keep similar parts distinguishable as they move into stores or equipment assembly.
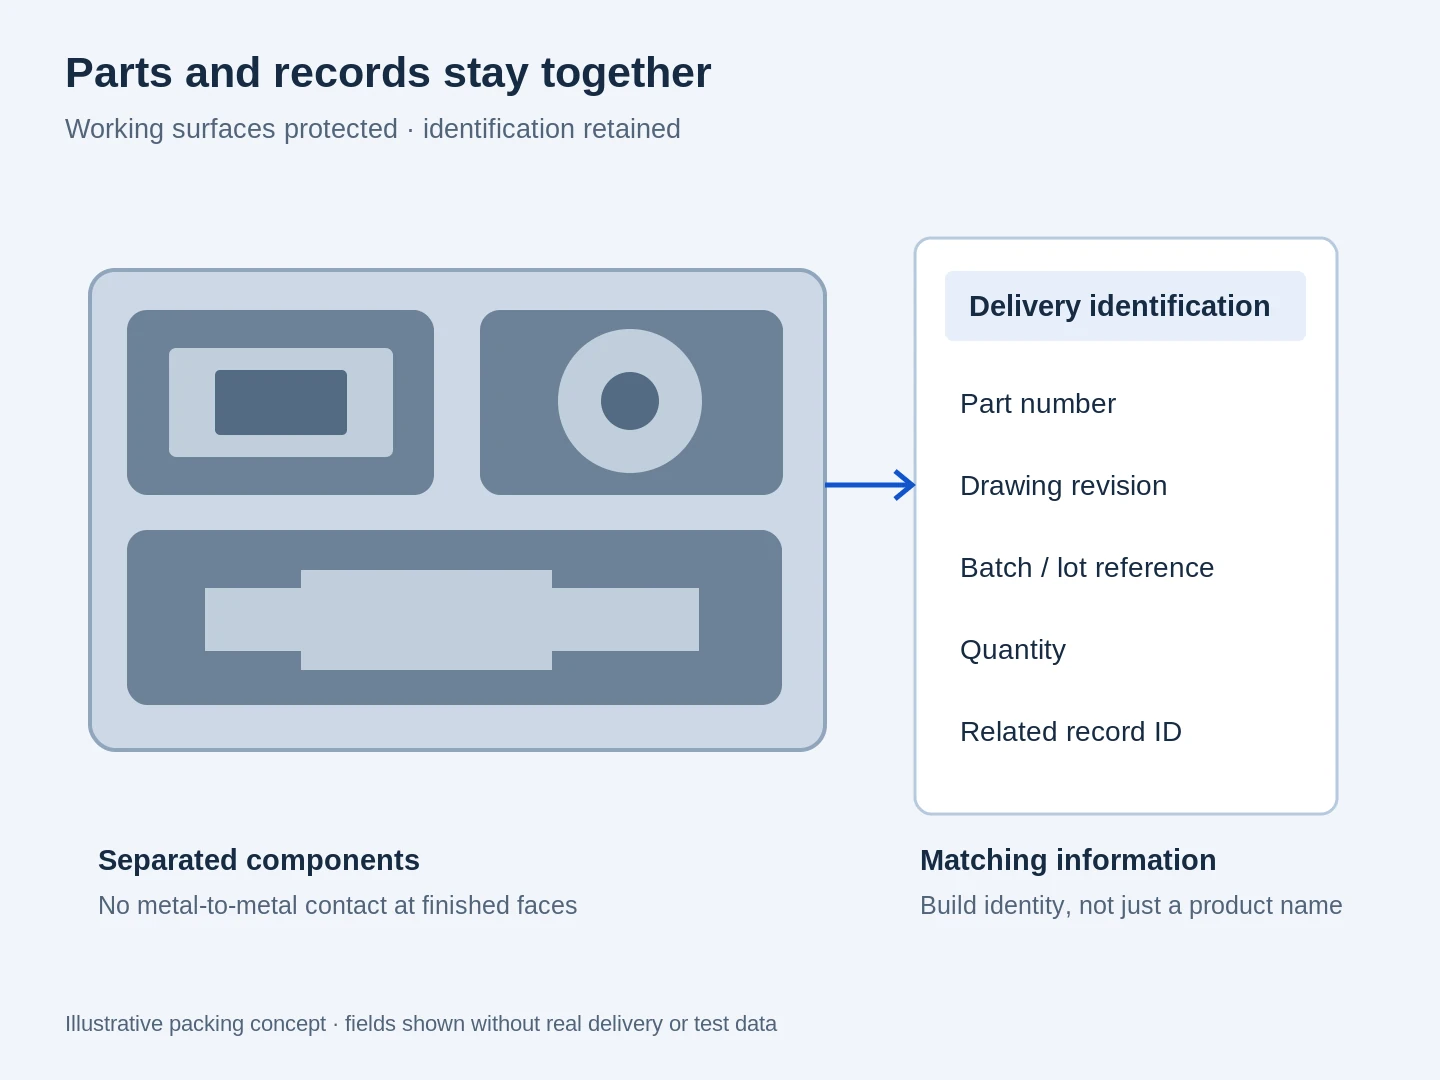
A raised nick on a pin can damage a new bush during insertion. Separating finished pin surfaces from threaded parts protects both the inspected fit and the mating component.
Small spacers and retainers need their assembly reference on the package. Relying on small length differences to identify loose pieces makes a field replacement harder once the bulk package has been opened.
An oversize bush for a repaired arm needs a separate part reference from the original-size bush. Keep that distinction through the order and stores record so a later replacement does not repeat the wrong fit.
We supply custom machined components from an agreed part definition. A machine model can have serial-number changes and several joint sizes, so it does not identify a replacement by itself. Use the component drawing or establish the required geometry from the retained assembly.
An oversize outside diameter can suit an approved repair bore when the arm remains structurally serviceable and has enough material. The repair needs to preserve the bore location and the pin’s running clearance. Increasing the bush diameter alone does not repair a cracked or misaligned arm.
Sometimes, but it is a joint redesign rather than a like-for-like material swap. The selected polymer needs to suit bearing pressure, sliding speed, temperature and moisture, with its recommended shaft surface and installed clearance. Use the specific bearing-material data, not a generic plastic designation.
Only when the finished parts are genuinely interchangeable. Mirror-image brackets may need different connector clearances, threaded features or assembly orientation. Separate references keep the correct hand identifiable at receiving and during field replacement.
Yes. Keep the shaft fit, key dimensions and thread form in their original units on that interface, and define the metric pattern separately. A rounded conversion can change the fit; a similar thread diameter does not establish compatibility.
Yes, if the revised passage still reaches the intended bearing area and leaves adequate material around the loaded section. A remote fitting or an angled fitting can be preferable to another long cross-hole. The selected fitting’s thread and seat must be identified.
Hardness can reduce some wear, but abrasive dirt can damage both the pin and the bush. A harder pin will not restore a blocked grease path or a failed exclusion seal. Consider the wear pair and contamination route before changing the pin’s heat treatment.
Not solely because it resists corrosion. Stainless grades differ in strength and hardness, and a new sliding pair may be more prone to galling. The replacement needs a suitable pin grade, mating bush and lubrication arrangement as well as the original load and fit requirements.
Technical references for linkage wear, lubrication contamination and field corrosion.
Send the component drawing, material and quantity, plus the mating pin, bush or drive interface. For a replacement, identify whether the retained housing is original size or has already been repaired.
Drawing or model with the mating references and intended equipment use.
Quantity, part revision and any left/right or length variants.
Material, treatment, required records and target delivery date.
A sample description or initial drawing can start the discussion.