Stepped pins and small shafts
We turn shoulders, journals and retention grooves on drawing-defined pins and shafts. The working diameters and end features establish their position within the mechanism.
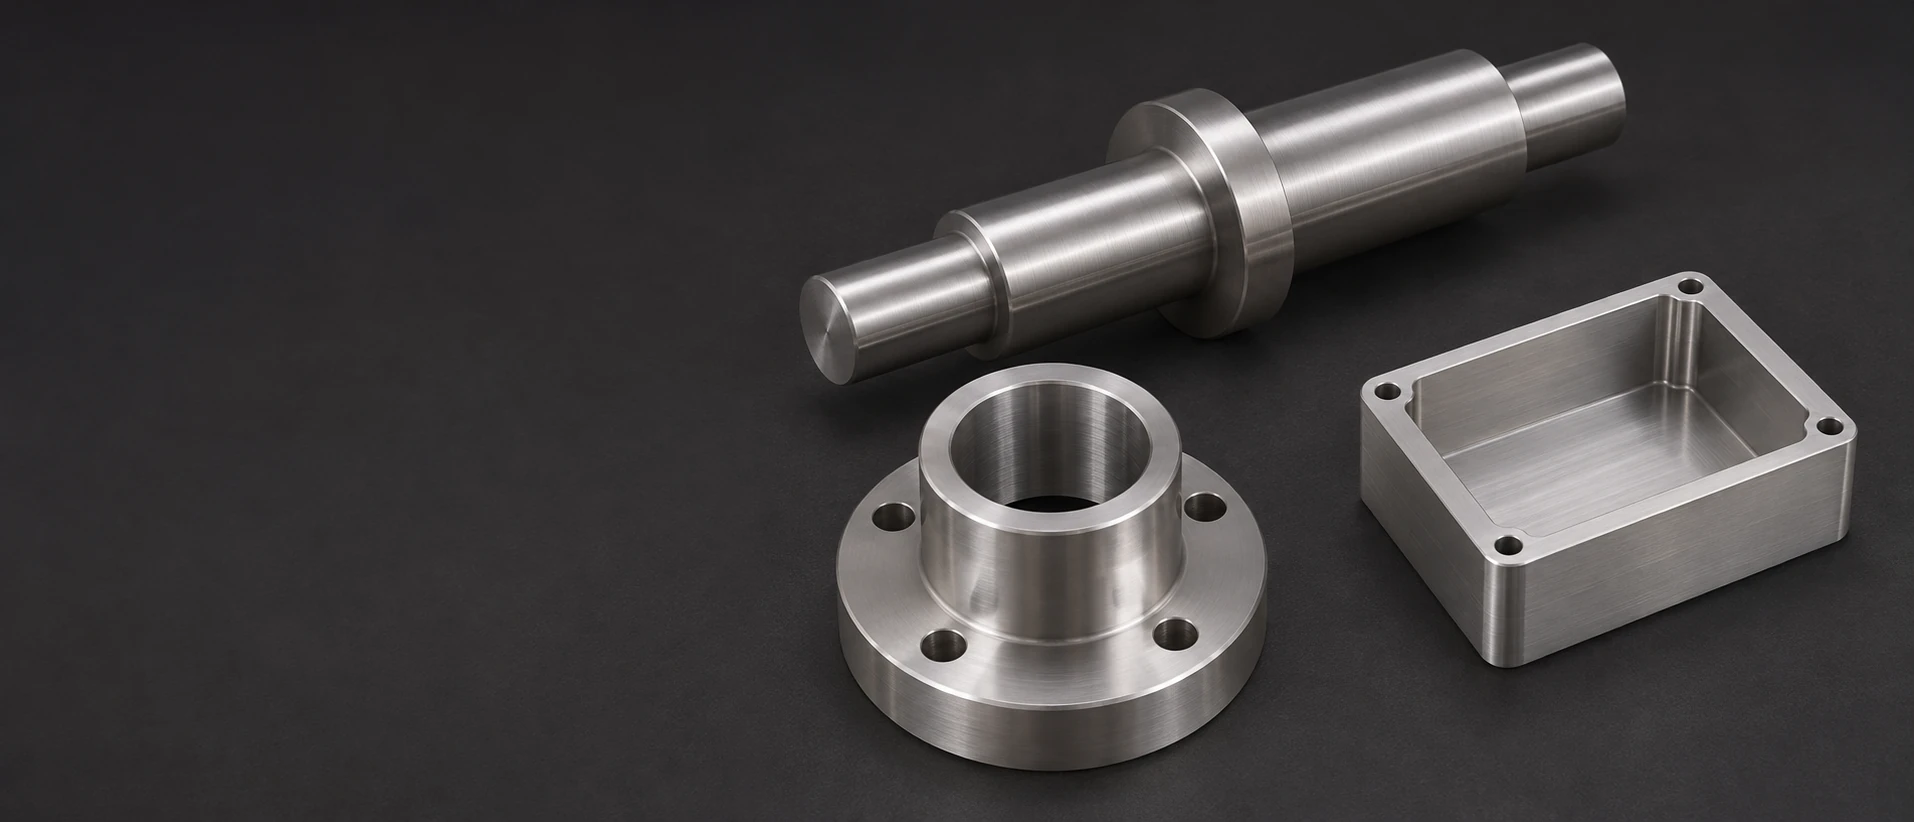
We turn shoulders, journals and retention grooves on drawing-defined pins and shafts. The working diameters and end features establish their position within the mechanism.
CNC turning lets us combine external threads, internal bores and wrenching features. A shoulder or sealing seat can establish the connection independently of the thread’s fastening function.
A sleeve combines its bore with a locating outside diameter and an end shoulder. A flange adds a mounting or axial-stop surface to that turned profile.
Spacers set the distance between mating faces. Stand-offs can also carry internal threads or flats so that the component can be held while the assembly is fastened.
A connector body can combine a turned nose or thread with a milled flat, cross-hole or slot. Those secondary features follow the orientation required by the mating equipment.
Small blocks can combine drilled and tapped holes with a cylindrical seat or an external mounting face. We machine the interfaces in relation to the drawing’s locating references.
We machine 11SMnPb37 components to the agreed drawing and material condition. This leaded free-cutting grade is selected for machining applications; it is not a default substitute for structural or heat-treatment steels.
Cold drawing changes the strength and ductility of the supplied bar. For 11SMnPb37, the producer’s reference values vary with the bar section; a small pin and a larger connector blank do not inherit one common strength value.[1]
Round bar suits a predominantly cylindrical profile. A hexagonal section can retain wrench flats with less removal, provided the final thread and body fit inside the available section.[1]
Rodacciai specifies 0.20–0.35% lead and 0.34–0.40% sulfur for this grade. These additions support the machining behavior for which it is purchased. A lead restriction in the application changes the material choice before production.[1]
The +SH reference condition has different mechanical values from cold-drawn +C stock. It can provide a starting blank when the machining route and ordered properties suit that condition, rather than using a bright-bar value without its delivery state.[1]

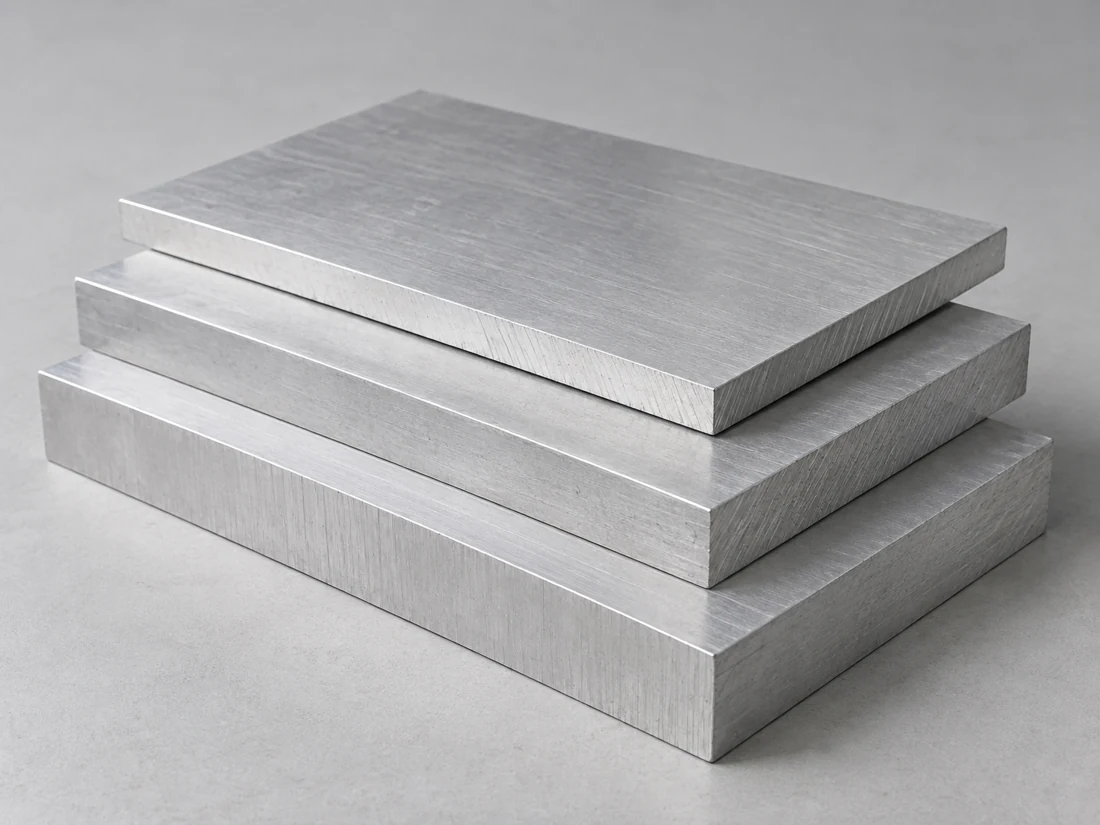
Short, manageable chips help when small bores, threads and repeated shoulders are machined. That production advantage does not make the grade a good choice for every loading or joining method: Rodacciai groups 11SMnPb37 among free-cutting steels not intended for heat treatment.[1]
The reference values below apply to the named grade and the stated bright-bar condition and size.
| Parameter | Reference value | Unit | Applicable basis |
|---|---|---|---|
| 0.2% proof strength | ≥375 | MPa | +C; >16 to 40 mm |
| Tensile strength | 460–710 | MPa | +C; >16 to 40 mm |
| Elongation A5 | ≥8 | % | +C; >16 to 40 mm |
| Carbon | ≤0.14 | mass % | Cast analysis |
| Manganese | 1.00–1.50 | mass % | Cast analysis |
| Sulfur | 0.34–0.40 | mass % | Cast analysis |
| Lead | 0.20–0.35 | mass % | Cast analysis |
Rodacciai PS113 reference. Mechanical values apply only to the stated cold-drawn size band; chemistry is the grade’s cast-analysis range. TELYX tellurium additions are not assumed.

We turn internal and external features to their drawing limits. A thread runout, lead-in and seating shoulder need enough space to function together; usable thread length is not simply the drilled-hole depth.
Milling adds wrench flats, slots or cross-holes to the turned body. Their angular relationship can be functional when a port, pin or cable exit must point in a particular direction.
The grade’s free-cutting behavior supports chip evacuation, but a blind recess or intersecting hole can still retain swarf. Tool access and the cleaning route must reach those features rather than relying on the material name alone.[1]
Finished feature limits apply after the operations included in the order.
| Feature | Drawing requirement | Delivered condition | Verification |
|---|---|---|---|
| Threaded connection | Thread form, pitch and class | After included coating | Applicable thread gauge |
| Seating shoulder | Axial location and face control | Defined datum support | Face/length measurement |
| Bore and outside diameter | Size and related axis controls | Specified surface condition | Bore/diameter measurement |
| Oriented cross-hole | Position relative to flats/axis | Burr-free specified edges | Datum-related check |
A spacing face, sealing seat and wrench flat do not need the same dimensional control. We use the drawing’s feature limits and datum relationships to define their inspection.
A relief gives the threading tool room to finish its path. It also separates the usable thread from an adjacent shoulder so the mating nut or body can reach its intended seat.
A cross-hole near a thread or thin shoulder leaves a smaller supporting section. Its position should preserve the material needed by the adjacent feature and allow its exit edge to be finished.
Flats need enough axial length for the intended tool. When another feature must face a particular direction after assembly, the relationship between flats, thread and that feature requires a defined orientation.[1]
A welded construction needs a material selected for that joining process. A free-cutting steel chosen for short chips should not silently replace the grade used for a welded or highly loaded component.
The thread retains the component while a shoulder, cone or seal can provide another function. Keeping those roles distinct avoids treating thread acceptance as proof of a sealed connection.
A stand-off locates two mounting faces through its working length. Its tapped ends must provide the required engagement without forcing the screws into each other or into an internal step.
A turned body can hold a pin, contact or other internal item while a secondary flat locates the body itself. The internal and external locating schemes therefore belong to the same component definition.
A repeated body benefits from a stable material condition and released geometry. A changed coating, mating thread or stock condition can affect interchangeability even when the exterior profile looks unchanged.

A protective finish must reach the required exterior surfaces and recesses. The selected system follows the service environment, appearance and joint requirements rather than being inferred from the steel grade.
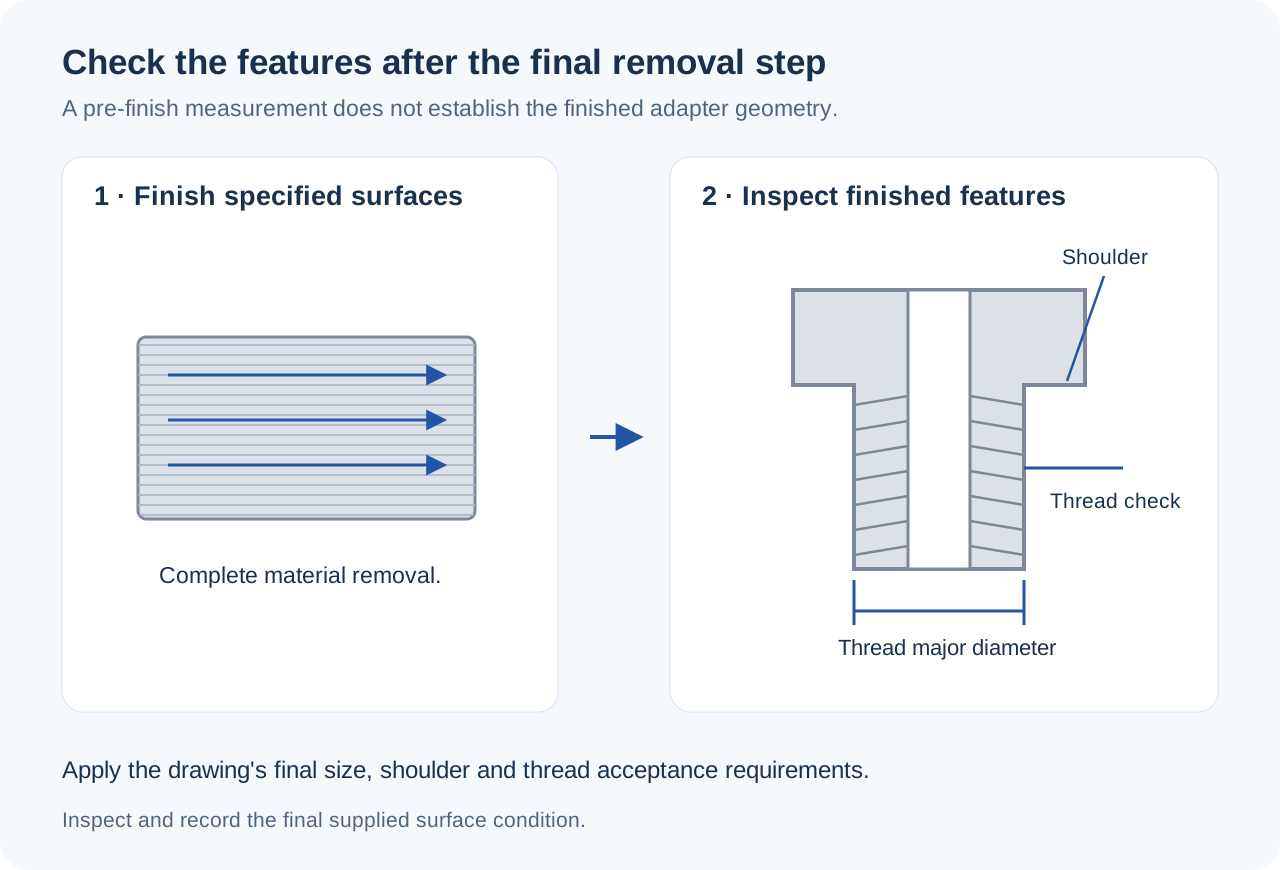
Coating allowance or masking is assigned to the features that need it. A finished thread or bore is checked after the included treatment, not accepted only from an earlier machining-stage size.
Removing a burr protects assembly and handling. It must preserve a narrow sealing edge, locating shoulder or specified corner rather than rounding away the feature’s function.
The delivered surface needs protection compatible with the next assembly or cleaning step. Handling and marking locations are selected so that protected fits and visible faces remain usable.
The stock record identifies 11SMnPb37, the delivery condition and the required chemistry or material documentation. A plating certificate identifies a later operation; it does not replace the substrate record.[1]
We inspect the selected body, thread and seating features against the released drawing. An oriented cross-hole and its locating face are recorded through their relationship, not just as separate nominal dimensions.
Pressure tightness, electrical continuity or service life requires its own method when included in the order. A material certificate and a dimensional report establish different facts from those functional results.
A suitable starting section reduces unnecessary removal. A deep central bore or a large flange can still leave substantial waste even in an easy-machining grade.
Small blind bores, side slots and oriented cross-holes add work beyond the turned outline. A difficult access path can outweigh the cycle-time advantage of short chips.
Masking, selective coating and final thread gauging add defined operations. Separate connection testing or lot-specific records add their own work and sample handling.
Programming, tool preparation and initial setup are shared across the batch made together. A larger quantity can distribute those preparation costs over more parts without changing the acceptance requirements.
The first part establishes whether the thread, shoulder and tool access work with the actual mating assembly. Any required change becomes a controlled revision before the batch.
A coated sample establishes the accepted delivered condition at the working features. A correct pre-coating size alone does not release the later finish route.
The approved material condition, drawing and included checks define the production quantity. A different bar condition or coating is resolved against that accepted definition.
A repeat retains the accepted interface and material basis. A revised mating part or application restriction can require a change even when the previously delivered part was correct.
The sample basis and the permitted product deviations are separate parts of material acceptance. Lucefin’s dated 11SMnPb37 card, for example, lists a lead product-analysis deviation of +0.03/−0.02 percentage points. The applicable ordered specification decides which limits govern; a cast-analysis range cannot be applied to another sample basis without that distinction.
No. Plating changes the surface system, not the bulk lead content of the steel. If the component must meet a lead restriction, the permitted substrate and any applicable material declaration need to be established before choosing this grade.
It identifies Rodacciai’s tellurium version. Its PS113 sheet lists 0.005–0.030% tellurium only for TELYX, in addition to the base grade’s chemistry. A drawing that controls additions or a named stock variant needs that distinction carried into material approval rather than treating the trade name as an interchangeable label.
Not automatically. Rodacciai lists separate cold-drawn size bands, and states that properties below 5 mm are agreed for the order. Use the actual bar size and condition rather than borrowing a convenient larger-section value.
Not from a table that limits those values by product form. Lucefin’s 11SMnPb37 card permits a 10% lower proof-strength value and a ±10% tensile-strength variation for flats and special sections. A shaped blank therefore needs the appropriate product-form requirement, as well as its size and delivery condition.
That is a design change, not a relabeling exercise. Thread profile, pitch, engagement, sealing arrangement and surrounding wall can all change. The revised component needs to fit the intended mate and retain enough material around the new thread.
Send the drawing, material condition, substrate restrictions, finishing requirements and quantity. We will define the turning, secondary machining and inspection scope.
Grade, bright-bar condition and interface notes used for this page.
We use Google Analytics to see how this site is used. Analytics cookies are set only if you accept. Privacy Policy
