Stepped drive shafts
We machine bearing seats, shoulders, grooves and end features in stepped shafts. The drawing establishes which sections carry a wear requirement and which features locate the shaft in its bearings.
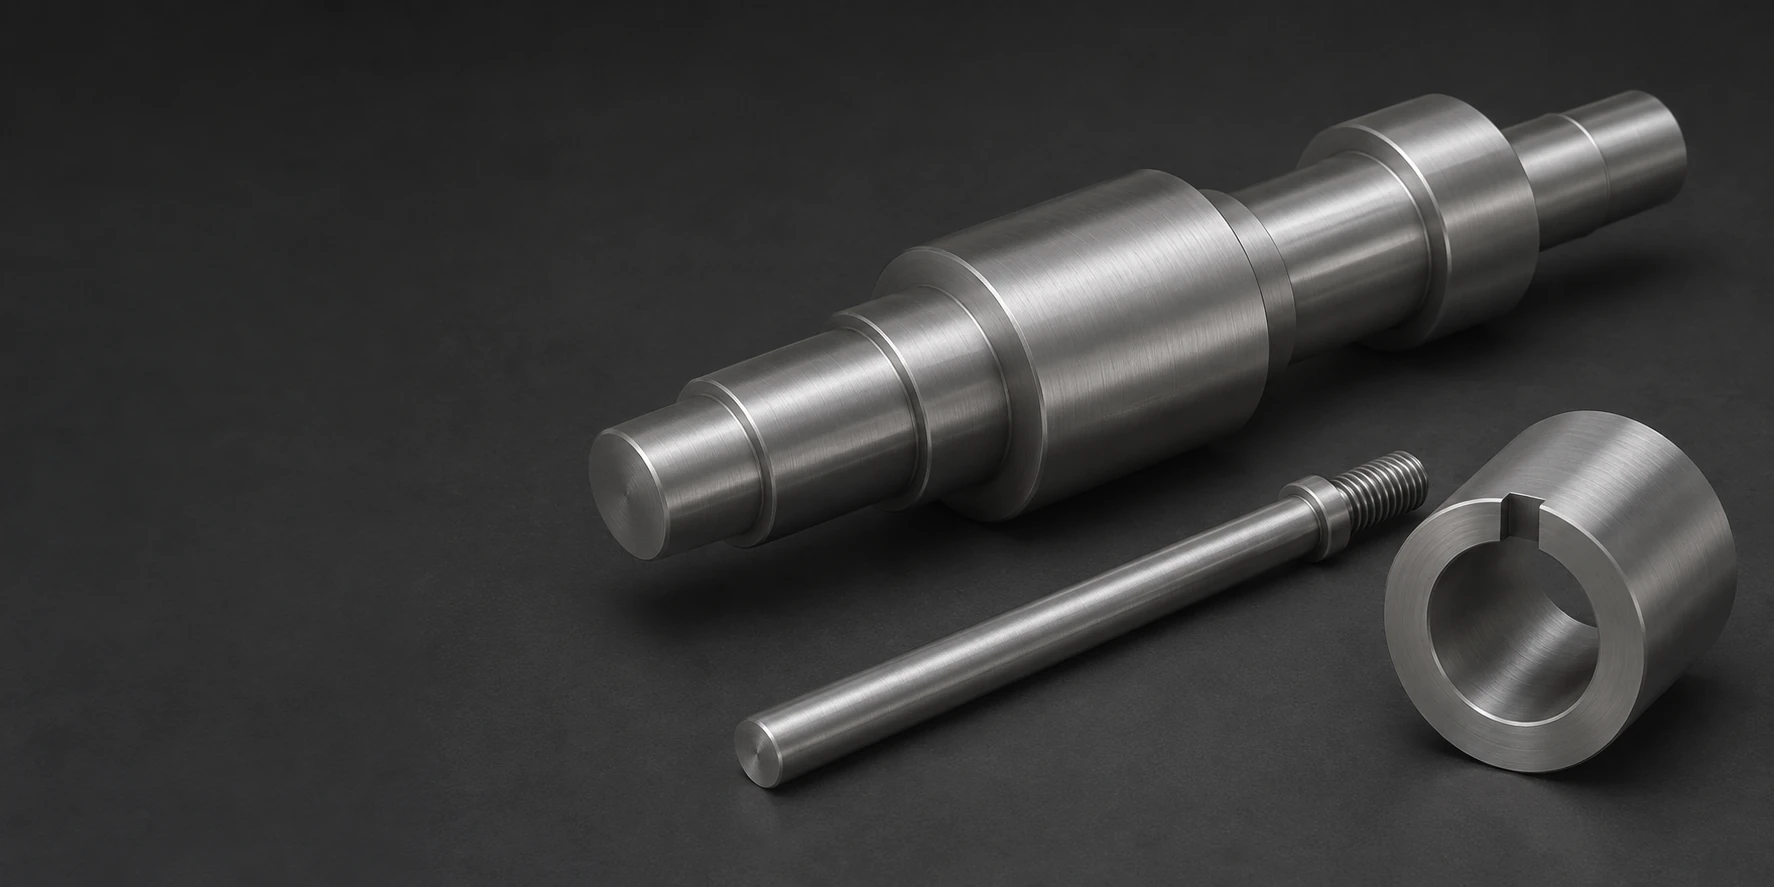
We machine bearing seats, shoulders, grooves and end features in stepped shafts. The drawing establishes which sections carry a wear requirement and which features locate the shaft in its bearings.
CNC turning establishes the hub’s bore, locating face and shoulder while the steel is soft. Specify the surfaces to be carburized and the finishing stock needed on the locating features after heat treatment.
A sleeve can provide a cylindrical working surface with a flange or shoulder for axial location. Its bore and outside diameter are controlled relative to the surfaces that locate it in the assembly.
A thrust ring or spacer transfers load through its faces while its bore locates the component. The working faces and any selected hardened areas form part of its finished definition.
A retention component can combine threads with a locating seat or shoulder. Thread engagement, face contact and the surfaces selected for treatment need to remain compatible after finishing.
A machined support block connects a working contact or locating surface to mounting faces and holes. Those interfaces establish how the supported component sits within the surrounding structure.
Our service covers drawing-defined 18NiCrMo5 components with the machining and treatment stages identified for the order. A rough-machined blank, a treated component and a fully finished part are different delivery scopes.
An annealed blank provides a machining condition before the final hardening route. Lucefin’s reference lists a maximum of 240 HB for +A material; that stock hardness is separate from the required surface hardness of a finished component.[1]
The same technical card lists 150–220 HB for its +I condition. A defined annealed supply condition helps establish the starting machinability and treatment history when a repeated shaft or hub is transferred into production.[1]
18NiCrMo5 is a low-carbon case-hardening steel. Carburizing changes the surface region so that wear requirements can be addressed separately from the core’s strength and toughness. The surface requirement therefore belongs with a location and depth definition.[1]
Lucefin also identifies lead, controlled-sulfur, calcium-treated and bismuth variants. Such additions change the ordered material definition; their suitability must match the component’s specification rather than being selected solely for cutting convenience.[1]

The table’s core strength values come from a 30 mm test blank after core hardening and stress relief, not an arbitrary finished shaft or a carburized surface. The original blank size, treatment and test direction are part of the result and cannot be removed from the comparison.[1]
Lucefin’s 2018 technical card is used as a dated material reference; drawing-specific final treatment and acceptance remain separate.
| Parameter | Reference value | Unit | Applicable basis |
|---|---|---|---|
| Carbon | 0.15–0.21 | mass % | Base-grade composition |
| Nickel | 1.20–1.50 | mass % | Base-grade composition |
| Chromium | 0.70–1.00 | mass % | Base-grade composition |
| Molybdenum | 0.15–0.25 | mass % | Base-grade composition |
| Soft-annealed hardness | ≤240 | HB | +A reference condition |
| Core tensile strength | 980–1270 | MPa | 30 mm test blank; treated |
| Core 0.2% proof strength | ≥735 | MPa | 30 mm test blank; treated |
Lucefin 2018 technical-card reference. Core values are longitudinal room-temperature results after core hardening and stress relief on the stated test blank. They are not a carburized-surface hardness or a universal finished-part result.

We machine bores, shoulders, grooves and attachment features before treatment where the route permits. Tool access and the available support govern the usable shape at this stage.
Keyways, cross-holes, flats and geared interfaces relate the turned axis to the mating assembly. Their manufacturing method follows the actual profile, access and required final state.
Thermal processing can change a component’s size and shape. A critical journal or face may need a planned finishing operation after treatment, with enough support to establish its final relation to the locating datums.[1]
Hardness, geometry and surface finish identify different aspects of the delivered interface.
| Feature | Specified control | Final condition | Verification |
|---|---|---|---|
| Bearing journal | Size, runout and texture | After included final finishing | Diameter/runout/texture check |
| Locating bore and face | Size and datum relationship | Treated and finished condition | Datum-related measurement |
| Selected case surface | Hardness and effective depth | Delivered working surface | Specified location/method |
| Core or test blank | Required core properties | Defined section and treatment | Agreed material test |
The bearing fit is measured dimensionally and the hardened layer by its own treatment check. We keep the corresponding measurements linked to their specified locations.
A change in section determines how a shoulder supports the adjoining shaft or hub. Fillets and reliefs need to serve both the load path and the access required for final machining.
A critical journal or face must remain accessible to the operation that establishes its final geometry. An adjacent flange or narrow recess can restrict that access after treatment.
A thin sleeve and a heavy hub respond differently during a thermal cycle. The route must accommodate the actual remaining wall and section changes, rather than apply a result from a uniform test bar to the whole component.[1]
A usable test location must be compatible with the feature’s size and subsequent service. The drawing or inspection plan separates a permitted test impression from a working contact surface that must remain undamaged.
A torque interface transmits load through its actual contact geometry. The bore, locating face and tooth or key profile must establish the intended engagement together.
Bearing seats locate the rotating axis while shoulders establish axial position. Their alignment and surface condition affect assembly independently of the material’s core strength.
A replaceable sleeve can place the wearing surface on a separate component. Its mounting fit must retain it while allowing the specified contact surface to perform its own function.
A supporting block or hub connects a working cylindrical feature to the machine structure. The surrounding section and fastening arrangement determine how that interface is supported in service.

A journal, sliding surface and cosmetic exterior have different finish requirements. Their specified roughness is assessed on the surface produced by the final included operation.
An exterior protective treatment must remain compatible with the finished fits and working surfaces. Coverage and masking identify where that treatment belongs.
Edge finishing must account for the operations that precede it. A final edge break should remove burrs without changing the adjacent locating face or torque-contact profile.
Part identification is placed where it does not damage a specified contact. Handling protection preserves the finished journals and teeth through shipment and assembly.

The material record identifies the base grade, approved additions and starting condition. It accompanies the actual stock used, rather than being inferred from a similar alloy’s data.[1]
The specified surface, case-depth or core result needs the corresponding location and method. A single external hardness reading cannot describe every region of the component.
We inspect the controlled faces, journals and interfaces after the operations included in the delivery. Additional load or endurance testing is a separate acceptance scope.
A shaft, hollow sleeve and wide flange use material differently. The starting section and removal around the largest feature affect the amount purchased and cut away.
Critical surfaces may require machining on both sides of the thermal route. Restricted finishing access, additional setup and re-establishing datums add work beyond turning the soft outline.
Specified layer or core checks, recorded geometry and selective exterior protection add distinct operations. Their scope belongs in the same order as the machining.
Programming and initial tooling preparation are spread across the quantity manufactured together. A changed hardness region or finish interface can alter that preparation even on a visually similar repeat.
The early component establishes access, mating engagement and the intended interface geometry. The treatment result is confirmed on a part that has been through the treatment.
The accepted treated part ties the final geometry to its specified material and surface/core condition. Adjustments are incorporated into the released definition.
The agreed drawing, treatment scope and final checks define the batch. A change to the material variant or thermal route is resolved before it is applied to the production quantity.
A repeat retains the accepted contact geometry and delivery condition. Changes in mating components or loading become part of a controlled part revision.
The Lucefin reference directs welding in the annealed state and before carburizing. A welded construction therefore needs its joining sequence resolved before the surface-treatment route. Adding a weld to an already case-hardened replacement is a different manufacturing problem from machining the original blank.
A surface exposed to the carburizing environment can be affected, including an accessible internal bore. If that bore must retain another condition, the treatment plan needs to identify it and the appropriate protection or later processing, rather than assume that only the exterior is involved.
No. Lucefin’s Jominy table describes hardness at stated distances from the quenched end of a test piece. That is a hardenability reference, not a depth measurement below a carburized working surface. The finished case needs its own surface-related acceptance definition.
Grinding removes material from the treated surface as it establishes the final size. The remaining layer, not just the pre-grinding case, must satisfy the delivered requirement. Final allowance and effective-case acceptance therefore have to refer to the same finished surface.
18NiCrMo5 is selected as a low-carbon case-hardening steel, allowing surface wear and core requirements to be addressed separately. 39NiCrMo3 belongs to the quench-and-temper family. The required contact layer, bulk properties and thermal route decide which specification serves the component.
Wear can remove part of a hardened layer and change the contact geometry. The old component alone cannot define the original case depth or target dimensions. A replacement needs the intended drawing and treatment requirements, or an expressly agreed reconstruction of those requirements.
Send the drawing, starting condition, treatment locations, final-interface requirements and quantity. We will define the machining, thermal and inspection stages included in the quotation.
Dated material-reference data and the distinction between a treated surface, core and final interface.
We use Google Analytics to see how this site is used. Analytics cookies are set only if you accept. Privacy Policy
