Pump drive shafts
We turn stepped shaft diameters, bearing seats and axial shoulders in the specified 416 stock. A keyway, flat or end attachment can be machined in relation to the shaft axis for the actual drive arrangement.
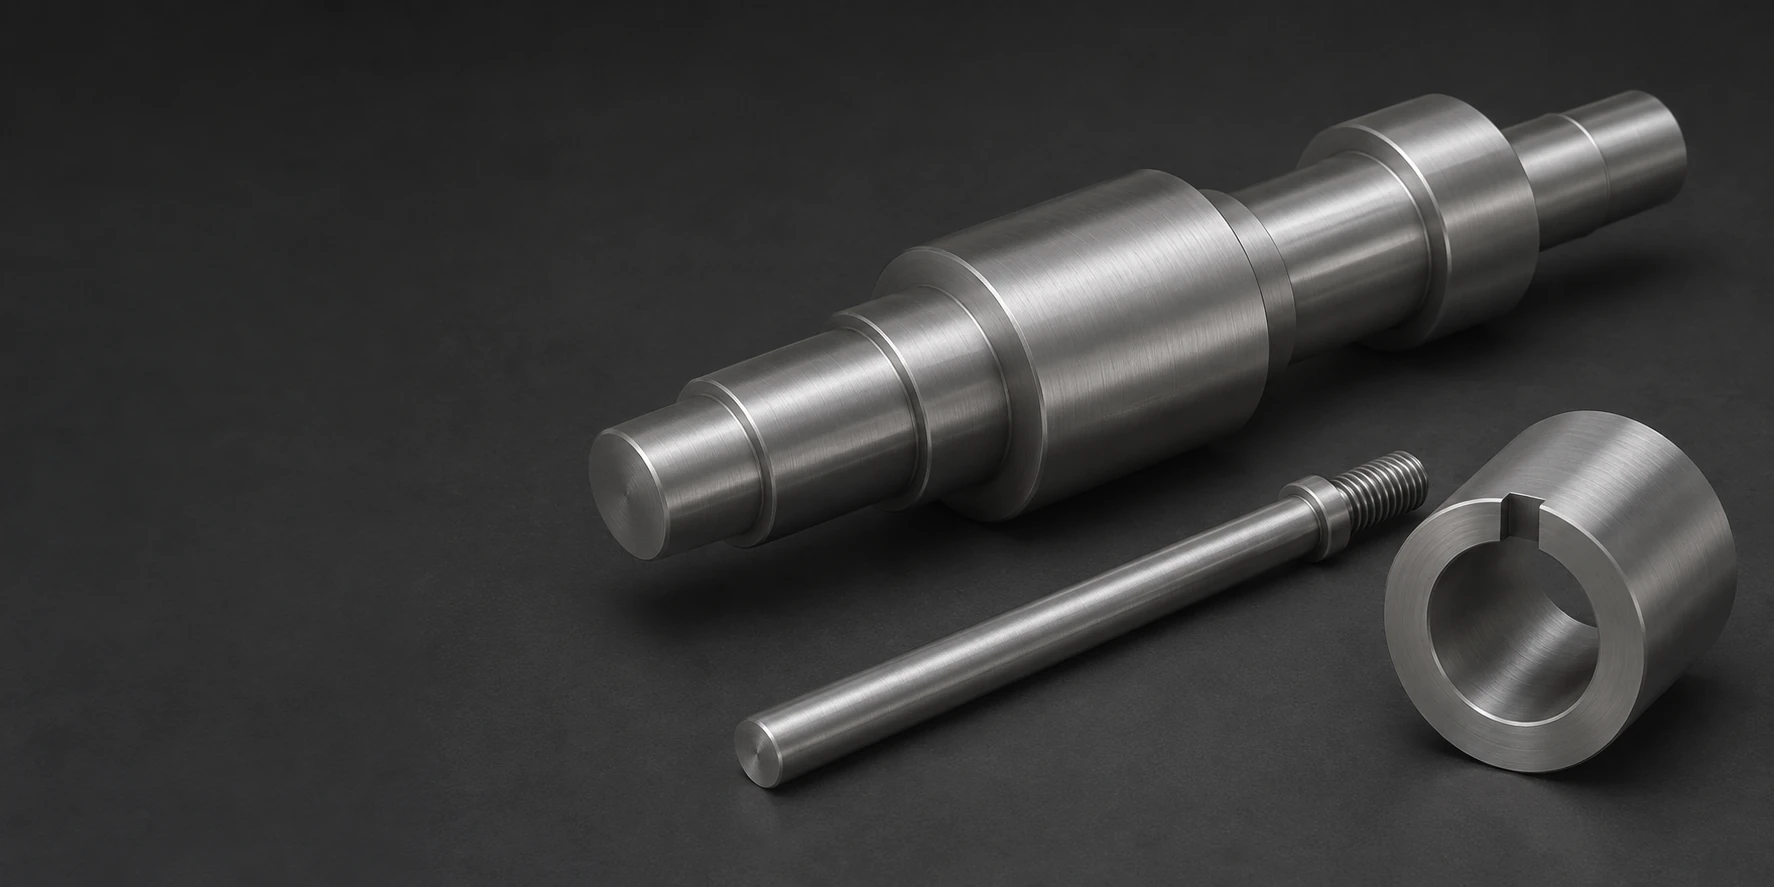
We turn stepped shaft diameters, bearing seats and axial shoulders in the specified 416 stock. A keyway, flat or end attachment can be machined in relation to the shaft axis for the actual drive arrangement.
Valve stems combine a guided diameter with an actuation end and defined contact lands. We machine the specified flats, threads and seating features into the stem; its geometry follows the valve mechanism rather than a generic shaft profile.
A shoulder pin provides a working shank, axial stop and retention feature. We turn the head and shoulder, with any cross-hole, groove or threaded end positioned to match the connected members and the drawing-defined retention method.
We machine the hub bore, outside profile and axial faces, then add the specified keyway or secondary fixing feature. The key connection and the surrounding hub section are treated as part of the component geometry, not inferred from the bore diameter.
A turned sleeve combines a through bore with an outside register and flange face. Reliefs, steps and end clearances follow the mating shaft and mounting arrangement, including the specified final condition of the fitted surfaces.
We mill the locating face, attachment holes and any access relief in a 416 stop block. The component can separate the working contact surface from the mounting features so that the fixture establishes the intended stop position.
VETCNC quotes drawing-defined 416 stainless turned and milled components. The scope follows the ordered stock condition, final material requirement and included thermal and surface work, with machining and acceptance tied to the finished interfaces.
416 combines sulfur-assisted chip formation with a martensitic structure that can be hardened and tempered. This makes it a different choice from an austenitic free-machining grade such as 303 when the component also needs a specified heat-treated condition. [1]
Free machining does not make 416 a general substitute for the corrosion performance of every stainless grade. Producer guidance places it in mild environments and calls for care with localized attack. The actual fluid, stagnation and supplied surface condition matter when selecting a stem, sleeve or shaft. [2] [1]
Annealed 416 can provide the starting condition for rough machining before a required hardening and tempering operation. The route retains enough material for the later finishing work on critical features. It does not mean that every machined 416 part must receive that thermal cycle. [2]
Where the ordered stock already has the required heat-treated condition, machining can follow that supplied basis without adding a second hardening cycle by default. The required final properties and retained section determine whether that route suits the part. Later welding is not a routine extension of this sulfur-bearing grade.


The two temper conditions below illustrate different combinations of tensile strength, ductility, impact result and hardness on the same published specimen basis. A higher hardness value alone does not describe the whole material response. The ordered condition must support the combination required by the component. [1] [2]
These producer results compare two temper conditions; they are not a single property set for all 416 stock.
| Property | Tempered at 500°F / 260°C | Tempered at 1200°F / 650°C | Unit / test detail |
|---|---|---|---|
| 0.2% yield strength | 979 | 586 | MPa |
| Ultimate tensile strength | 1276 | 758 | MPa |
| Elongation | 13 | 18 | %; 2 in / 50.8 mm gauge length |
| Reduction of area | 45 | 55 | % |
| Izod impact | 27 | 41 | J |
| Brinell hardness | 375 | 225 | HB |
| Rockwell hardness | 39 HRC | 97 HRB | Different scales; no conversion implied |
Carpenter CarTech 416 datasheet: typical room-temperature results on 1 in (25.4 mm) round bar hardened at 1800°F (982°C), oil quenched and tempered for one hour at the stated temperature. These are specimen results, not guaranteed material minima or a prescribed VETCNC process cycle. Test orientation is not stated. The ordered product and final-condition requirements govern the component; the tempering temperatures are processing conditions, not service-temperature ratings.

We turn the diameters, shoulder faces and end features around the working axis. Shafts and stems can combine long guided sections with short bearing or contact lands; the setup supports the retained section while those related features are cut.
Secondary operations add the hub keyway, while milling produces stem wrenching flats or the locating faces of a stop block. The keyway method depends on its geometry and tool access. Where a feature must be clocked to a turned detail, its angular reference remains part of the setup rather than being established independently from an arbitrary outside face.
If final hardening and tempering are included in the order, rough machining precedes that specified stage and critical seats receive their planned finishing afterward. Supplied heat-treated stock follows a different route. We define the included stages and responsibility for them in the quotation rather than applying one cycle to every 416 part. [2]
Dimensions, material condition and surface acceptance remain separate requirements on the finished component.
| Feature | Drawing requirement | Acceptance stage | Verification |
|---|---|---|---|
| Shaft seat and shoulder | Diameter and axial datum relationship | After included thermal / surface work | Seat size and face relationship |
| Hub bore and keyway | Bore, keyway size and angular reference | In the specified final condition | Bore and keyway checks |
| Stem working land | Diameter, contact length and end-stop position | After included polishing / treatment | Land and travel-related dimensions |
| Sleeve bore and flange | Bore, outside register and flange relationship | After final feature finishing | Bore, register and face checks |
The released drawing defines limits and datums for each feature. Hardness, dimensional results and selected surface acceptance are recorded separately within the agreed inspection scope; no universal machining tolerance or removal allowance is assigned by the 416 grade name.
We quote the shaft, hub, sleeve and stem interfaces from the component drawing. The accepted stage includes the thermal and surface work specified for each feature. Neither a grade name nor a target hardness supplies a universal diameter tolerance, surface roughness or final-removal allowance.
A retaining ring or cross-pin needs access for installation and removal. Adjacent shoulders, flange faces and the end of the mating sleeve must leave that access without forcing the retainer across a working seat. The retention envelope is considered alongside the pin or groove dimensions.
A deep keyway reduces the section between its root and the hub exterior. The outside profile, fixing hole and any nearby relief need to leave the section required by the design. We machine that defined geometry rather than infer a load rating from the key size alone.
A valve stem can provide separate wrenching flats beyond the guided or sealing contact zone. That separation gives the tool a usable grip without using the working diameter as the wrench surface. The flats also need clearance from the surrounding hardware through the intended actuation. [1]
A fixture stop can use a contact face clear of the bolt head and tool recess. This lets the workpiece reach the stop without sitting on the fixing hardware. A relief behind the contact can provide access while preserving the defined locating face.
The drive shaft must fit into the actual assembly sequence. An integral shoulder or enlarged end may prevent it from passing through a bearing or housing from one direction. The component layout therefore includes the available insertion path and access for the coupling or retainer.
A valve stem carries the motion from its actuator to the moving element. The connection must reach its intended open and closed positions without the actuation end or adjacent hardware colliding first. Machining the stem does not qualify the valve body, pressure boundary or complete valve assembly.
In a moving joint, the shoulder length relates to the stack of connected members and their required axial clearance. A pin that matches the hole diameter can still bind the joint or leave unwanted end movement if that stack is wrong. The released pin geometry follows the intended motion and retention arrangement.
A replaceable stop allows a worn contact component to be renewed without remachining the fixture body. The replacement needs the same locating basis and mounting arrangement as the accepted part. A reversible or alternate contact is included only where the fixture design actually accommodates it.

Turned seats, bores and milled contact faces can remain as machined where they meet the specified texture and edge requirements. The surface requirement follows the function of each zone; an all-over mirror appearance is not necessary for every concealed or fitted feature.
A thermal stage can leave oxide or other surface changes that need preparation before the final finish. The selected cleaning or descaling route must suit the material and the retained dimensions. Chemical passivation is not treated as a universal substitute for removing heat-treatment scale.
Polishing can establish the required texture on an identified stem land or exposed face. Access, finish direction and the boundary beside a shoulder affect the result. The operation preserves the specified corner and contact geometry instead of blending all edges for a uniform shine.
Producer guidance calls for a clean surface free of scale, lubricant and foreign material for the intended corrosion performance. Any specified passivation or other surface treatment needs a route suitable for 416 and the actual part condition. We identify that scope and its acceptance rather than assume a bath used for another stainless grade.

The order retains the specified grade, product form and supplied condition, together with the required final condition if further thermal work is included. Material and process records follow the agreed scope so that an annealed blank and a finished heat-treated component are not recorded as the same stage.
Where hardness testing is required, the method, scale and test location are defined for the component. A suitable nonfunctional land or a specified representative specimen can keep the indentation away from a working seat. A local reading does not automatically establish the properties of every section or replace the required material record.
We check the selected journals, shoulders, bore or stem land at the required final stage. The agreed surface and edge requirements are checked separately from the material condition. Size and alignment of a fitted feature are measured at the required final stage.
Annealed stock followed by a specified thermal stage requires a different route from machining already heat-treated stock. Product form, sourcing restrictions and the amount removed from the blank also affect the quoted work.
A slender stem, an internal keyway and a block with features on several faces require different setups. Tool reach, support for the retained section and the number of related interfaces matter more than an outside size alone.
Included heat treatment, scale preparation, selected polishing and final feature checks add their own operations. The number and location of recorded hardness checks can also change the inspection scope. We quote those actual requirements rather than a generic hardened-and-polished label.
Programming, workholding and first-part checks are shared across identical components made together. Separate stem lengths, keyways or finish variants still require their own defined preparation. A repeat follows the accepted drawing and material-condition basis.
An initial component establishes the assembly access, contact coverage and connection arrangement. Any resulting geometry change is carried into the drawing before the remaining quantity follows that definition.
A representative component follows the specified stock and included thermal and surface route. Checking only a soft rough blank would leave the final-condition fit and surface questions unresolved when the ordered part includes later processing.
The drawing revision, product specification, final condition, finish coverage and required acceptance records define the production run. Agreed adjustments become part of that released basis rather than remain undocumented changes to one sample.
A changed stock condition, thermal route or final surface process can affect an otherwise unchanged replacement. We identify the change against the accepted part definition so that its affected material, fit and inspection requirements can be addressed.
The temper also affects impact behavior and corrosion resistance. Carpenter warns that tempering from 750–1050°F (399–566°C) can reduce both, although that range may sometimes be needed for the required strength and ductility. It is therefore a conditional material-selection decision, not an automatic ban or a recipe selected only to reach one hardness number.
No. The annealed elevated-temperature data and the quenched-and-tempered room-temperature data describe different material and test conditions. Each set of data applies to its own material and test condition. A hot-strength requirement needs evidence for the intended final thermal condition, test temperature and loading basis; the processing temperatures in the comparison table do not supply that evidence.
No. A relative rating compares general corrosion suitability; it is not a duration or acceptance result from a defined salt-spray test on the finished component. If that test is required, its method, final surface condition and acceptance criterion must be specified. Neither the 416 name nor a clean-looking surface supplies a tested number of hours.
No. Carpenter’s cited typical table does not state the test orientation, so its Izod result cannot be declared a transverse minimum for a particular pin or stock section. Where directional impact acceptance matters, define the required orientation, specimen, temperature and result for the ordered material. The published number alone does not resolve that requirement.
No. Swiss Steel identifies 416 as magnetic in all conditions. Attraction to a hand magnet therefore cannot distinguish an annealed blank from the required heat-treated supply state. That condition is supported by the specified material or process record and any required hardness or mechanical acceptance, rather than by a magnetic response alone.
In the Carpenter and Swiss Steel datasheets used here, 0.150% sulfur is identified as a minimum. It should not be rewritten as an unlabeled nominal amount or a maximum. The purchase specification retains that comparison and the governing product requirements, which together set the chemical acceptance of the ordered stock.
Send the matching drawing and model, required grade and product specification, starting or final condition and quantity. Identify the fitted surfaces, included heat or surface treatment and required records so we can quote the intended component route.
Producer condition data and the test-method scope used for the material and acceptance decisions on this page.
We use Google Analytics to see how this site is used. Analytics cookies are set only if you accept. Privacy Policy
