On this page
A material certificate supports the identity and reported properties of the material it covers. It becomes useful evidence for a CNC part only when the manufacturing records connect that material to the delivered part. It does not, by itself, verify the machined dimensions, later heat treatment, surface finish or performance of an assembly.
For a buyer, the task has two parts: check that the certificate matches the specified material, then follow its identity through cutting, machining, outside processing and shipment. A correct certificate for the wrong bar is still the wrong evidence.
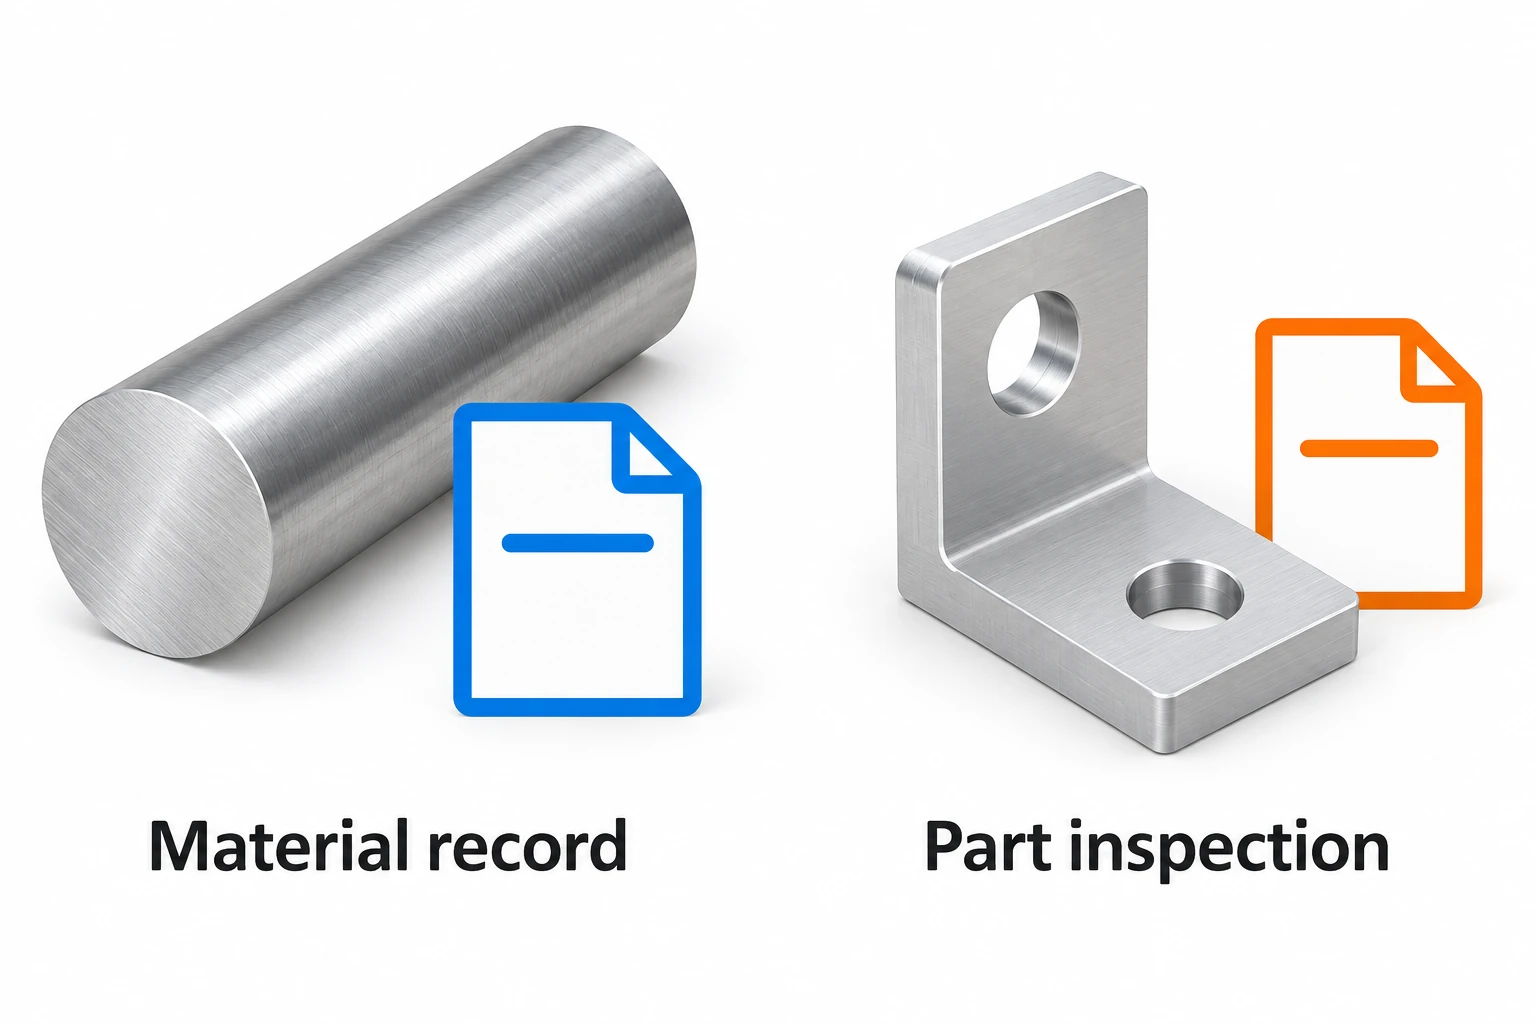
Separate the material record from the finished-part record
Mill test report (MTR), material test certificate (MTC) and certificate of conformity (CoC) are labels you may encounter in a quotation. Read the stated scope and results rather than relying on the label. A supplier’s declaration and a report containing material test results do different jobs.
| Record | What to look for | What it does not establish alone |
|---|---|---|
| Material inspection certificate | Producer, product specification, grade, condition, identified test unit and required results | Which finished parts came from that material |
| Traceability record | Connection between incoming stock, job, processing batches and shipment | Whether the reported test values meet the drawing requirements |
| Process certificate or report | Specified treatment and the parts or batch processed | Conformity of unrelated machining features |
| Finished-part inspection report | Part revision, measured characteristics, results and inspected units | Material chemistry or the full history of the stock |
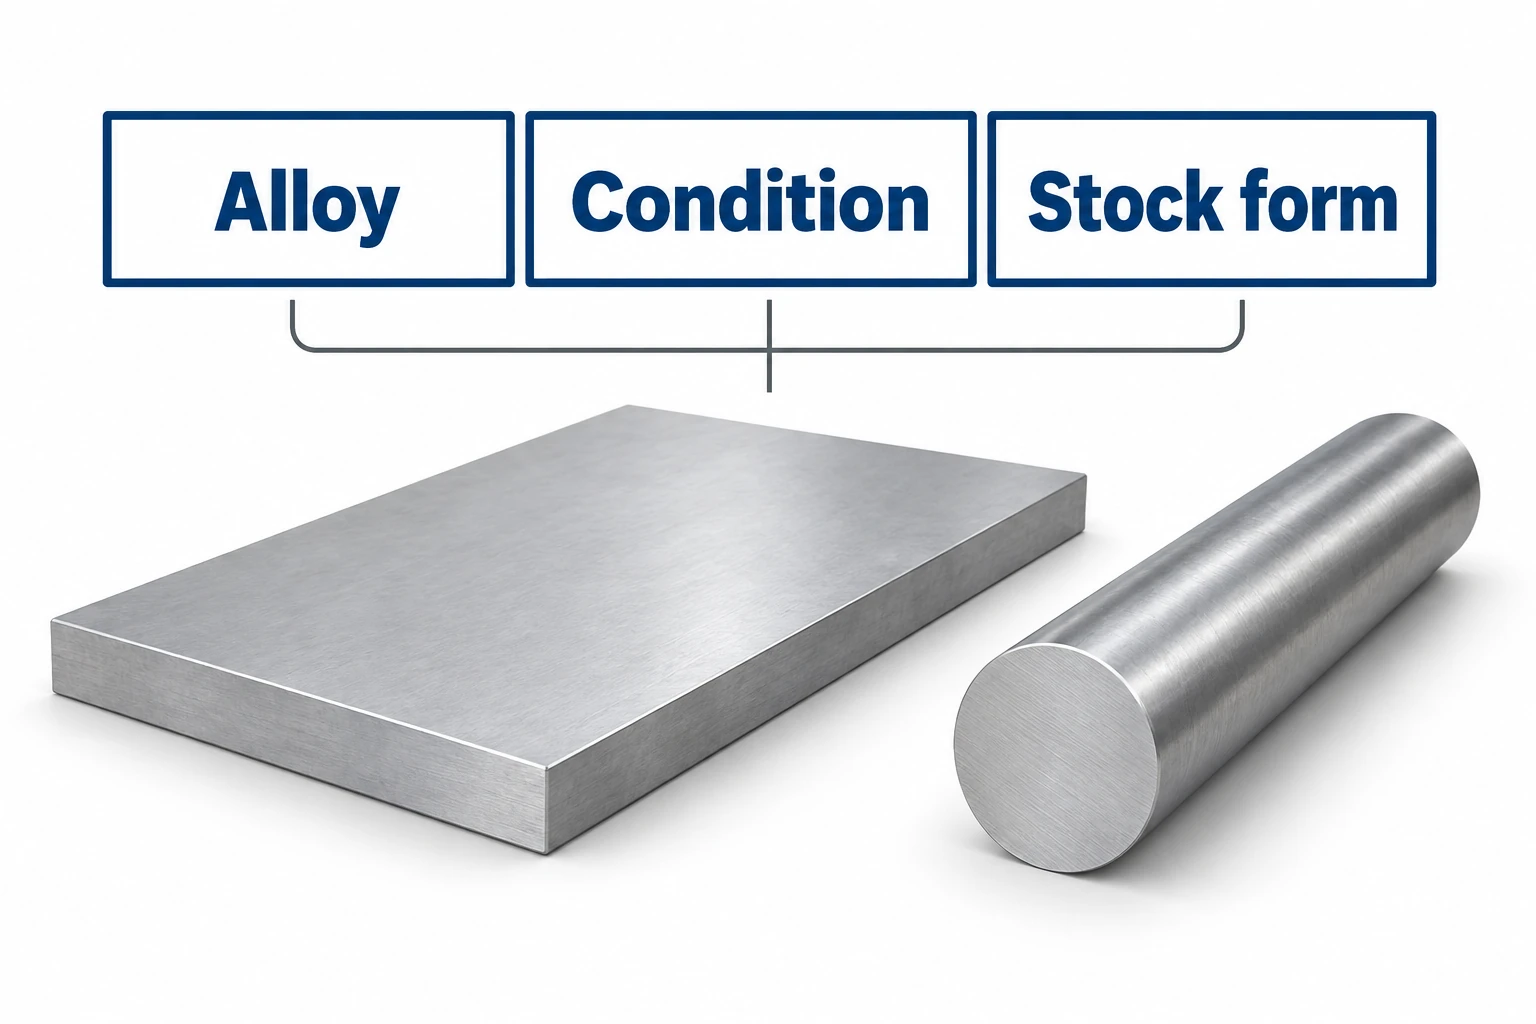
Start with a complete drawing requirement. The materials and design guide explains why grade, condition and stock form belong together. Certificate review then checks evidence against that requirement; it cannot fill in an undecided material specification.
What EN 10204 types 3.1 and 3.2 mean
EN 10204 defines inspection-document types; it is not the specification for the alloy itself. In the 2004 edition, type 2.1 provides a conformity declaration without test results, while 2.2 includes results from nonspecific inspection. Type 3.1 provides specific inspection results, validated by the manufacturer’s authorized inspection representative independent of the manufacturing department. Type 3.2 adds validation involving the purchaser’s authorized representative or an inspector designated by official regulations. [1]
A 3.1 certificate therefore does not mean an outside laboratory tested every piece. Likewise, ordering 3.2 does not automatically add dimensional inspection of the finished CNC part. Define the required document type, product specification and any additional tests before sourcing the stock. Use the contractually required edition and acceptance arrangements.
SSAB’s Hardox Guarantees, version 4 (2024), section “Distribution of inspection documents,” illustrates the distinction: specific results can relate to delivered products or to inspection batches that include them. Its certificate fields include the purchase agreement, product description, material designation, dimensions, quantity and results. The relevant test unit is not necessarily one individually tested finished part.
Match the grade, condition and product form
Check the certificate against the released drawing and purchase order in a consistent sequence:
- Specification and grade: identify the required standard, revision where specified, and exact alloy designation. A similar composition or a familiar trade name does not authorize substitution.
- Condition and stock form: compare the temper or heat-treatment condition and the form supplied, such as plate or bar. Confirm any size-dependent requirements that apply to that product.
- Results and units: compare the required chemical and mechanical results with the correct limits. Distinguish measured values from catalog typical values and specification limits.
- Identity: connect the certificate number and heat, cast or batch reference to the stock received and the job records.
For example, an aluminum certificate that says “6061” leaves a different question open from one that identifies the required temper and product specification. The comparison of 6061, 7075, 6082 and 2024 shows why properties from different tempers and stock forms cannot simply be exchanged.
Keep the identity when stock becomes parts
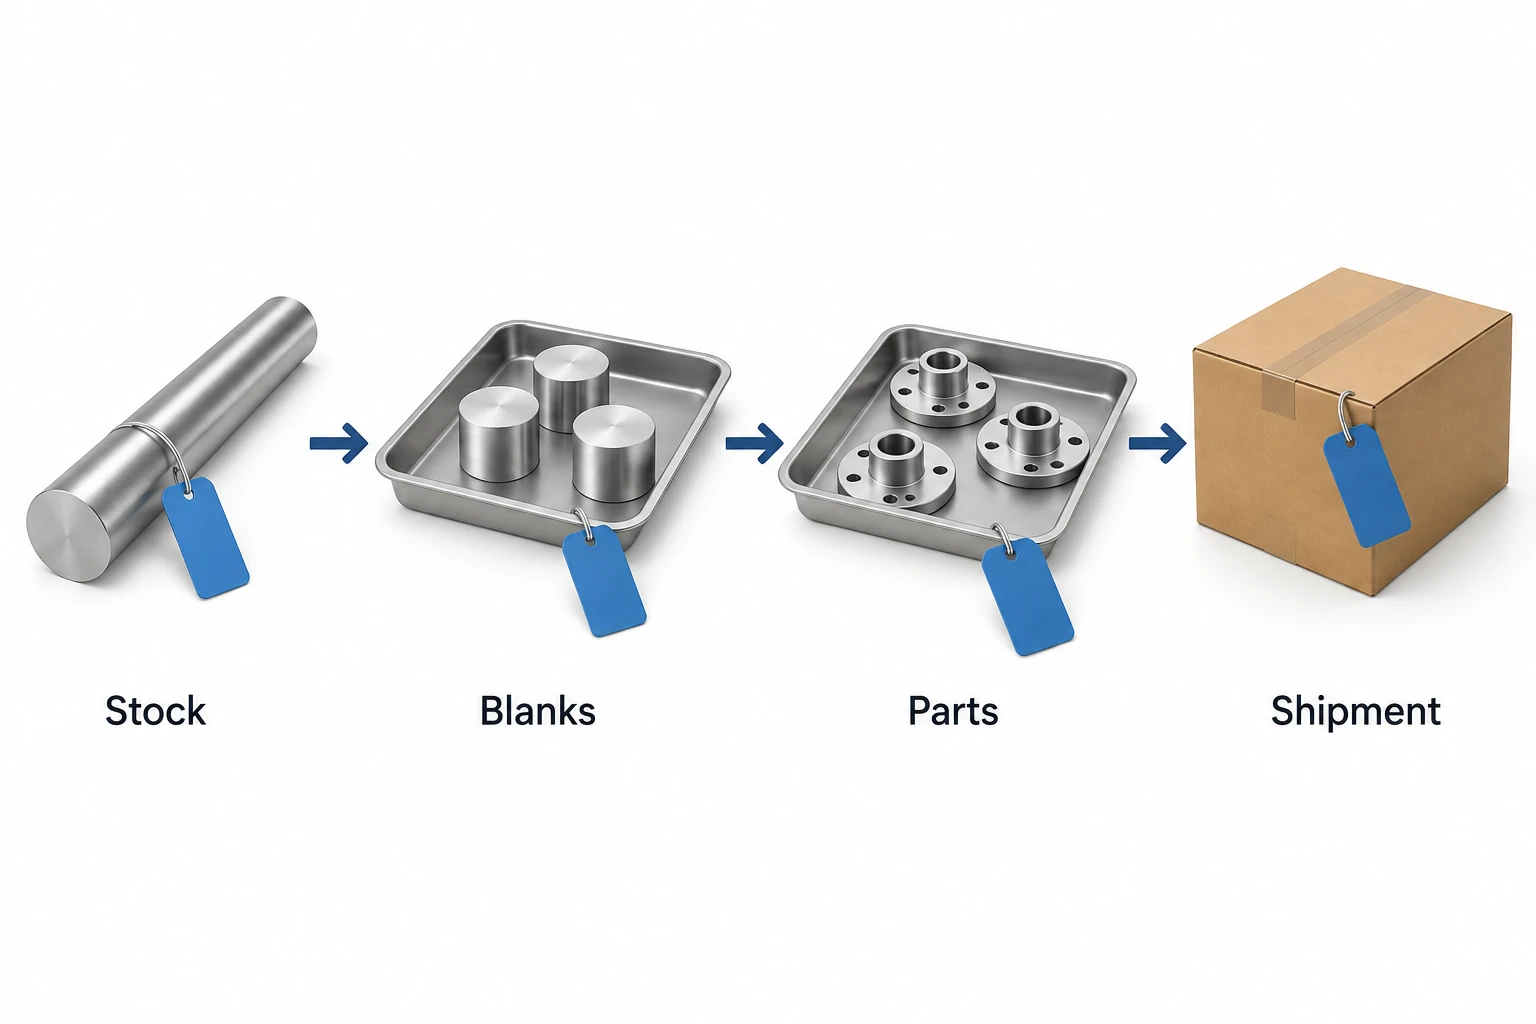
The marking on a full bar may disappear when the bar is cut into blanks. A controlled job traveler, container label or permitted part marking can carry the connection forward. Choose the method around part size, surface restrictions and the order’s traceability requirements; do not stamp a functional surface merely to make identification convenient.
The following is an illustrative record chain, not a VETCNC production record:
| Stage | Example identity | Connection to retain |
|---|---|---|
| Incoming stock | Heat H-01 | Original producer certificate and received stock |
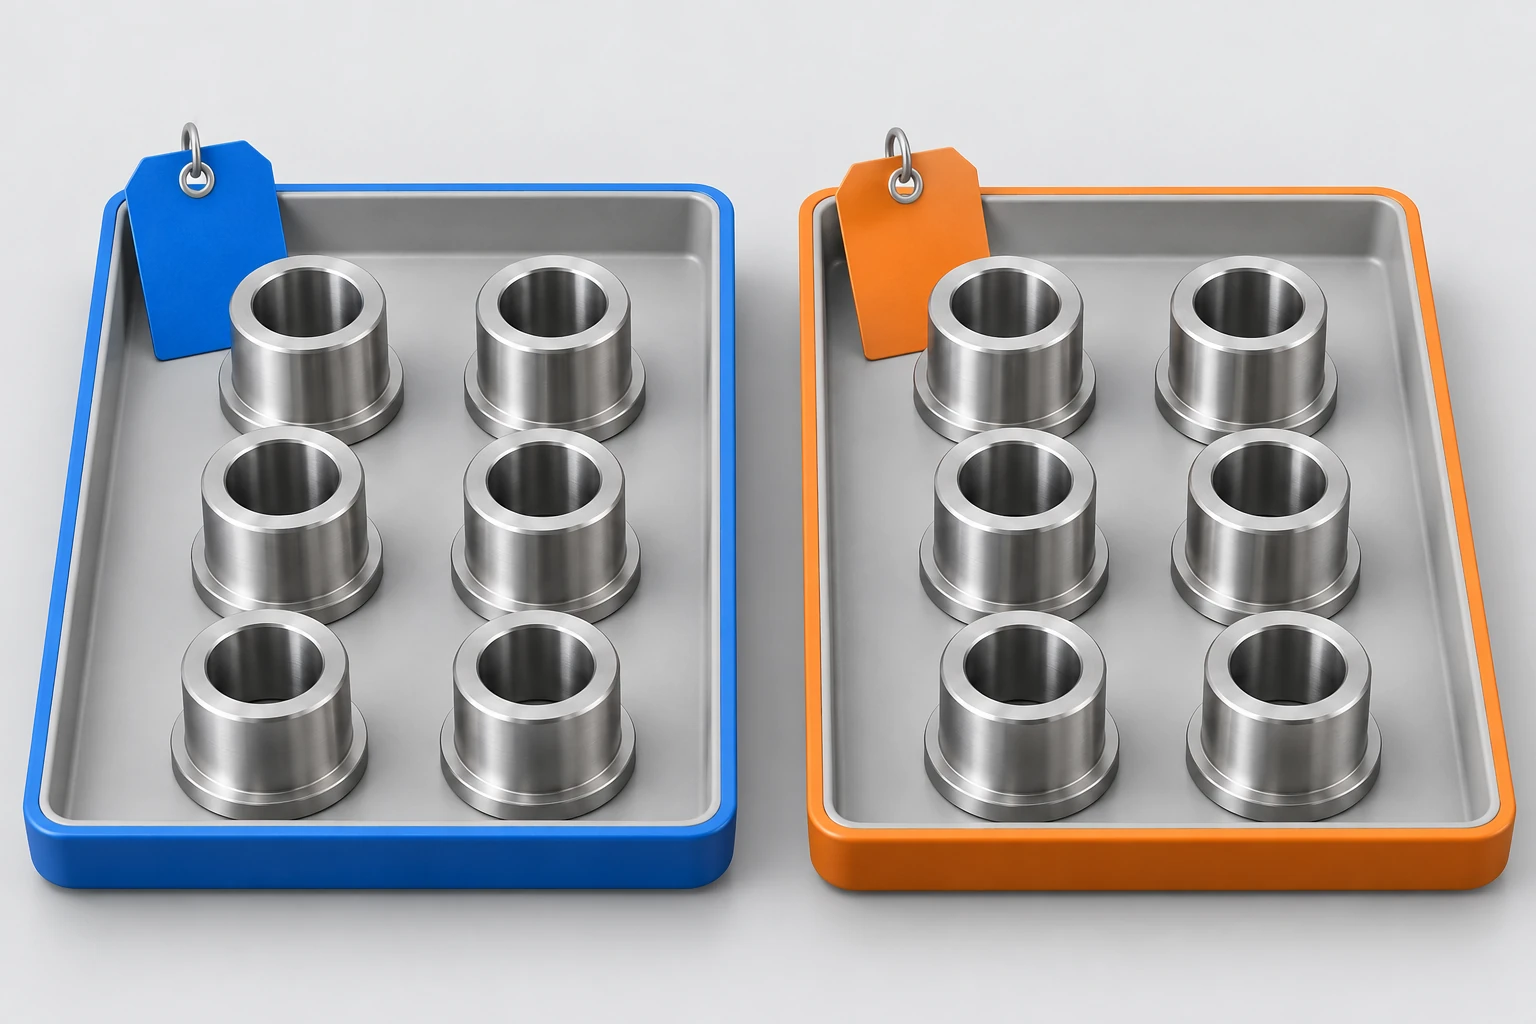
| Cut blanks | Job J-10, tray A | Tray A blanks came from H-01 |
| Outside processing | Process batch P-20 | Which J-10 parts entered and returned |
| Delivery | Shipment S-30, package 1 | Delivered quantity linked to J-10 and applicable process records |
If a second heat is introduced, keep the two populations distinguishable and supply the corresponding records. An order number alone may be insufficient when one order contains several heats, revisions or processing batches. The British Stainless Steel Association specifically identifies missing material-to-document traceability and altered certificates as recurring problems. [2]
Later processing needs its own evidence
A stock certificate describes the material in its documented condition. If a machined component is subsequently heat treated, the final condition needs the relevant treatment record and any specified verification. For stainless steel machining, a drawing-specified 17-4 PH condition is therefore a separate consideration from recognizing the alloy name on incoming stock. The same principle applies to a required coating or passivation process.
Positive material identification (PMI) can help check composition, but the method must detect the elements that matter. Evident’s 3 Important Considerations when Using X-ray Fluorescence for Positive Material Identification explains that handheld XRF cannot directly measure carbon. A grade match from that method alone cannot establish a low-carbon designation, a heat-treatment condition or tensile properties. It also cannot reconstruct a lost chain of custody.
Resolve missing links before accepting the shipment
When a certificate and package reference disagree, keep the affected parts identifiable while the supplier reconciles the original records. Ask for the missing connection, not just another copy of the same certificate. A corrected administrative reference must be supported by the underlying history; it should not conceal a material change.
For a proposed substitute, obtain the responsible design authority’s approval before use and retain that approval with the affected parts. If traceability cannot be restored, engineering and quality teams must decide whether further testing can meet the order requirements or whether rejection is necessary. Testing does not automatically restore a missing provenance requirement.
Include the document type, material specification, traceability level, permitted marking, later-process records and substitution approval in the CNC machining RFQ. This makes the evidence part of the supply scope rather than a request after the stock has been consumed.
Material certificate questions
Is a certificate of conformity enough for CNC parts?
It depends on the order. A declaration may meet a limited documentation requirement, but it does not replace material test results, traceability or process records when those are specified. Define the evidence you need instead of treating every document called a certificate as equivalent.
Does every part need its heat number engraved?
Not necessarily. The required traceability level and marking method depend on the contract and part. Controlled packaging or job records may provide the connection where individual marking is not required. Preserve identity when packages are split, and obtain approval for any marking that could affect function.
Can one material certificate cover several shipments?
Yes, if the shipments genuinely come from the material covered and the records preserve that relationship. Separate deliveries still need their own part, quantity and shipment identification. Reusing a certificate for unrelated material is not traceability.
Does a passing dimensional report compensate for a missing material certificate?
No. Dimensions and material evidence answer different questions. A component can fit an assembly while having the wrong alloy or condition. Resolve the missing requirement through the authorized acceptance process.
Technical sources
- British Stainless Steel Association. BSEN 10204 test certificates for stainless steel products. Public explanation of the 2004 document types; apply the required product specification separately.
- British Stainless Steel Association. The Misuse of EN 10204 Material Test Certificates. Document integrity and material identity.
- SSAB. Hardox Guarantees, version 4, 2024, “Distribution of inspection documents.” Producer explanation of specific inspection and certificate fields; not a specification for all CNC materials.
- Evident. 3 Important Considerations when Using X-ray Fluorescence for Positive Material Identification. Handheld XRF element-detection and surface-analysis limitations.



