On this page
6061 is a practical starting point for a machined aluminum housing or general-purpose bracket. Choose 7075 when a verified strength requirement justifies it and the part’s corrosion protection and joining method are compatible. If excessive flex is the problem, changing the section geometry may help more than changing from 6061 to 7075. Their elastic stiffness is much closer than their yield strength.
6082 is another structural option, especially where the required stock is readily available. 2024 belongs in the comparison when the drawing or structural design calls for its properties. The useful choice is an alloy and temper in a specified product form—not an alloy number by itself.
Which aluminum alloy fits the part?
Start with what could make the component fail: permanent bending, excessive movement, fatigue cracking, corrosion, or a fit that changes after finishing. These lead to different material decisions.
| Alloy and candidate condition | Where it belongs on the shortlist | Main decision to resolve |
|---|---|---|
| 6061-T6 / T651 | Housings, covers and general-purpose brackets | Does the section meet load and deflection limits? |
| 6082-T6 / product-specific stress-relieved temper | Structural parts using suitable plate, bar or extrusion | Are the product specification and available size suitable? |
| 7075-T651 or T7351 plate | Compact, highly loaded machined brackets | Strength versus stress-corrosion resistance; no routine weld requirement |
| 2024-T351 plate | Structural fittings with a justified 2024 requirement | Fatigue/design data, corrosion protection and material direction |
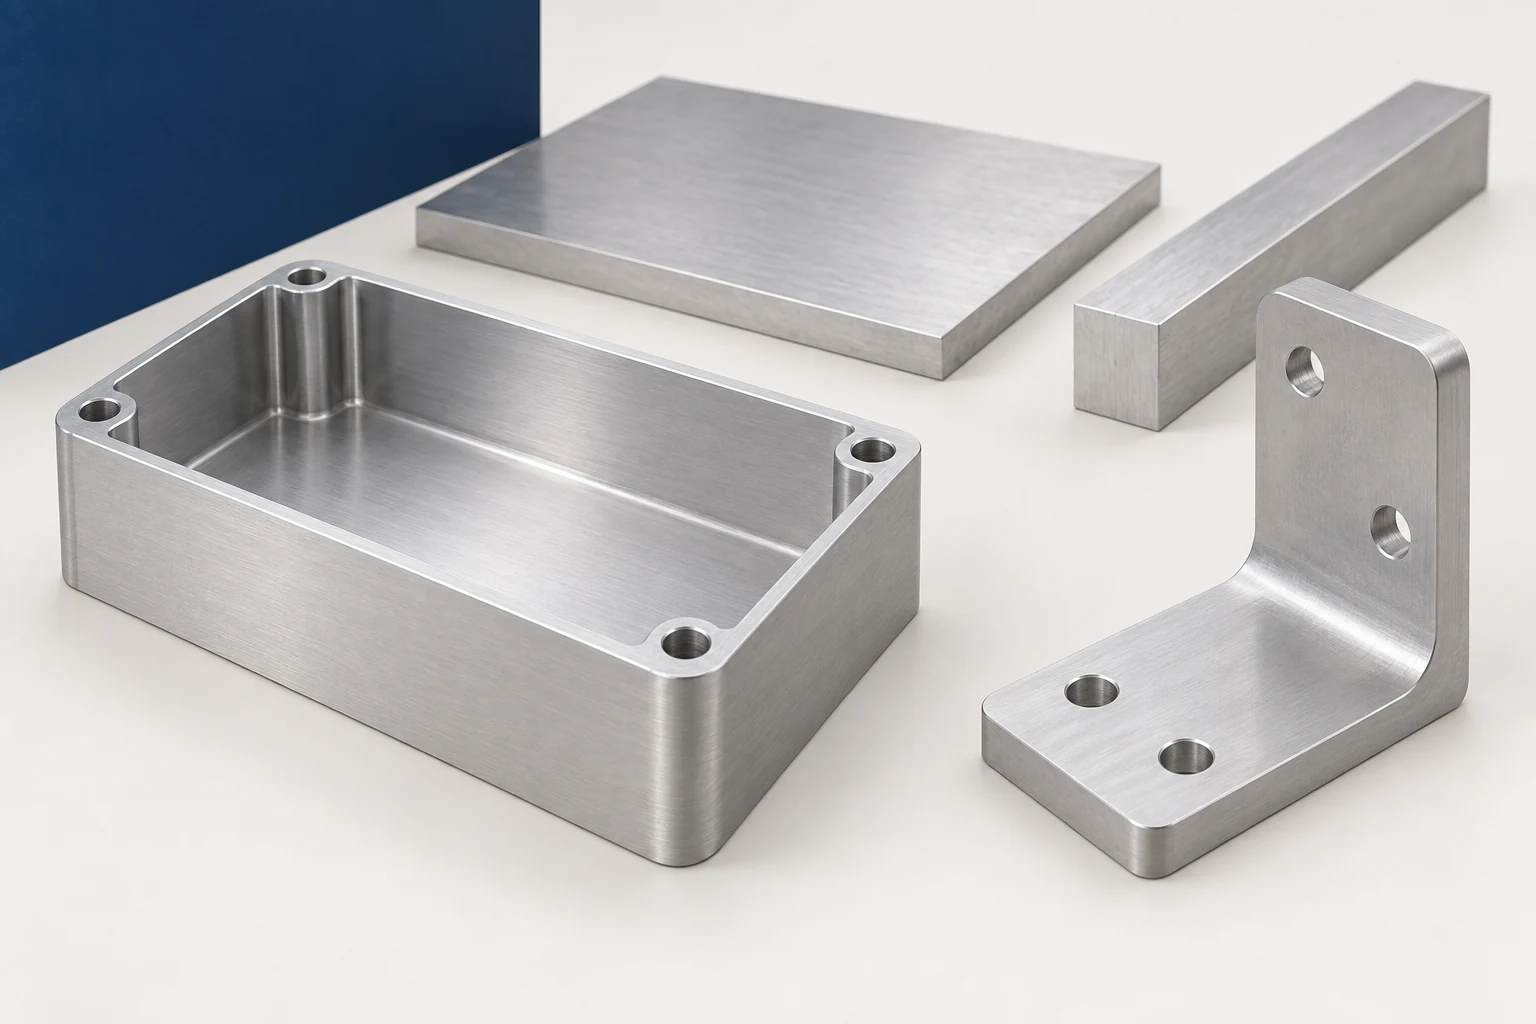
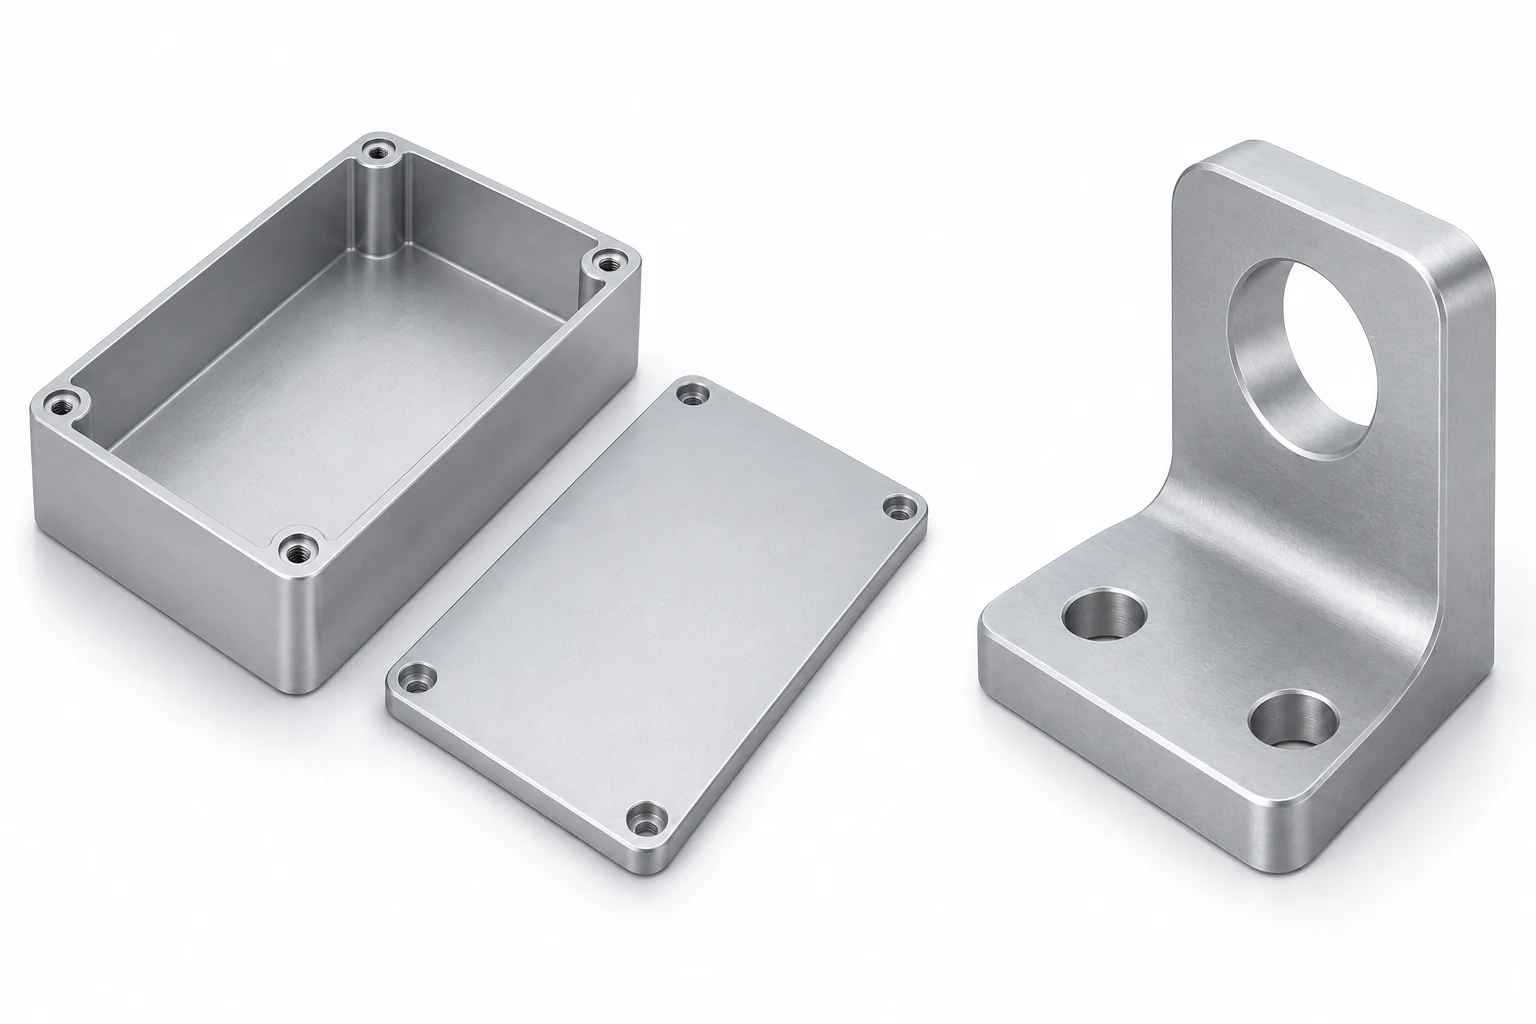
For an enclosure carrying electronics, lid flatness, mounting interfaces and surface appearance may matter more than maximum tensile strength. A compact bracket supporting a high load may need the additional strength of 7075. Neither choice removes the need to check fastener bearing, thread engagement and the surrounding section. The alloy data below support this shortlist; the part design determines acceptance. Our aluminum CNC machining page covers the manufacturing scope for these material choices.
Compare strength with the temper and data basis attached
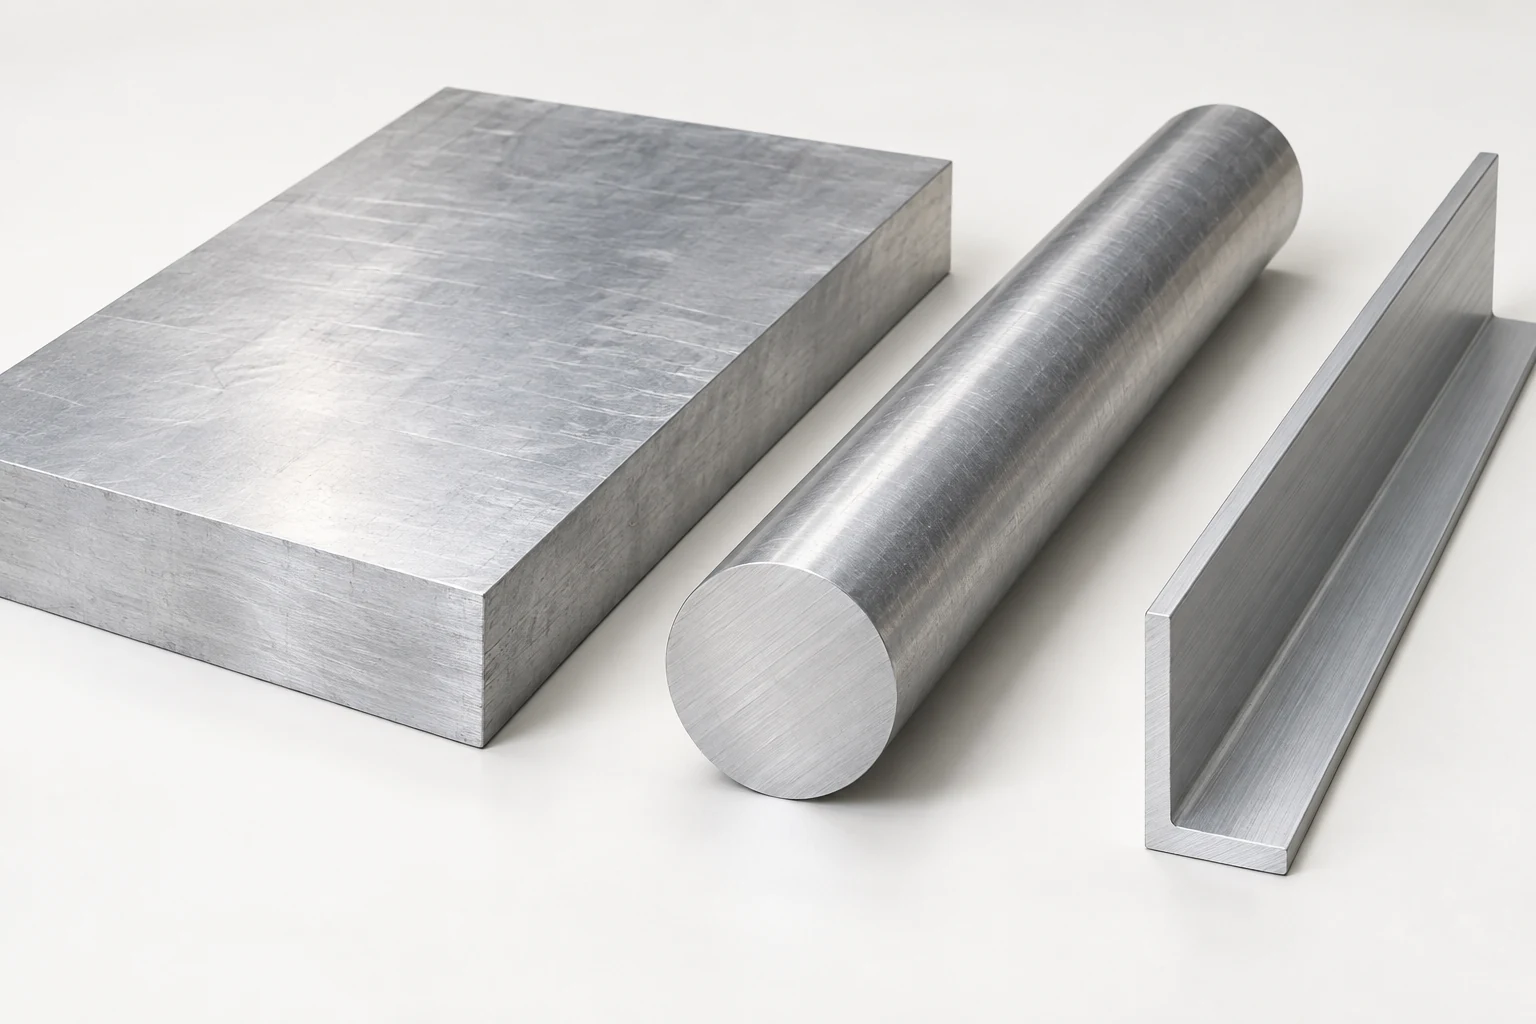
The following are typical values from Kaiser Aluminum’s Sheet Coil & Plate technical data sheets. They show the effect of alloy and temper; they are not minimum acceptance values or design allowables for every thickness and material direction. [1] [2] [3]
| Alloy and temper in source | Typical yield strength, MPa | Typical ultimate tensile strength, MPa | Nominal density at 20°C, g/cm³ |
|---|---|---|---|
| 6061-T6 / T651 | 276 | 310 | 2.70 |
| 2024-T4 / T351 | 324 | 469 | 2.77 |
| 7075-T651 | 503 | 572 | 2.80 |
| 7075-T7351 | 434 | 503 | 2.80 |
6082 needs a separate data basis. Hydro’s North American extrusion sheet lists minimum yield strength of 260 MPa and minimum ultimate tensile strength of 310 MPa for 6082-T6/T6511 in the listed 0.200–0.750 in. (5–20 mm) section-thickness band. These are extrusion minimums, not typical plate values. Comparing 260 MPa directly with the typical 6061 value above would not establish which supplied product is stronger. [4]
For a final substitution, compare the required minimum properties under the applicable product specification, thickness, orientation and operating temperature. Similar alloy families do not make 6061 and 6082 interchangeable on an already released drawing.
Higher strength does not mean proportionally less flex
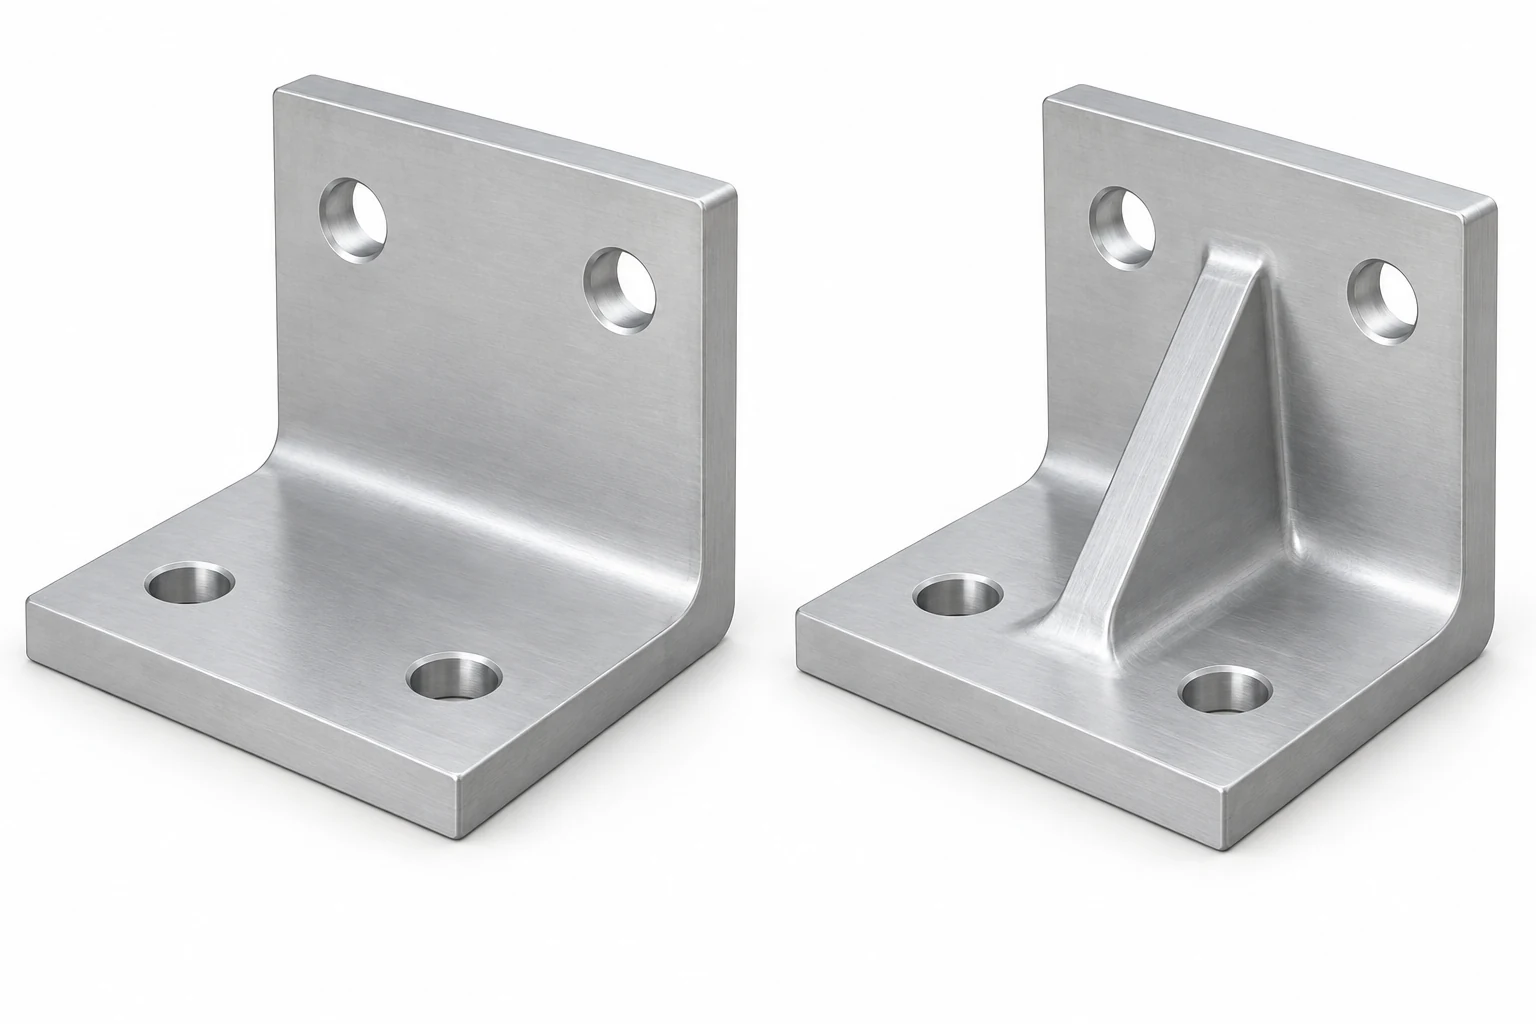
Yield strength concerns permanent deformation. Young’s modulus describes elastic stiffness. Kaiser’s reference modulus values for 6061 and 7075 are both around 70 GPa, despite the much larger difference in their typical yield strengths. A same-size 7075 bracket therefore does not become almost twice as stiff simply because its yield strength is much higher. [1] [2]
If the bracket moves too far while remaining elastic, examine section depth, ribs, unsupported span and joint flexibility. If it permanently bends before reaching its required load, alloy strength becomes more directly relevant. A thinner 7075 design may meet a strength target yet lose too much stiffness; recalculate both after any weight-saving redesign.
7075 is also slightly denser. As a simple same-volume illustration, 100 cm³ of finished metal weighs about 270 g in 6061 and 280 g in 7075, before coatings and hardware. Any weight advantage from 7075 must come from an acceptable change in geometry. This calculation uses the nominal densities above; it is not a tested bracket comparison.
Repeated loading adds another question. A static strength table cannot determine fatigue life. For 2024 or 7075 structural parts, evaluate the relevant fatigue data, stress concentrations, surface condition, loading cycle and material direction. “Aerospace aluminum” is not a fatigue-life specification.
For thin housings, stock condition and machining sequence matter
A deeply pocketed housing removes much of its original blank. Residual stress can redistribute during removal, while a thin wall or floor can move under cutting and clamping loads. Upgrading the alloy number does not, by itself, control either mechanism. Research reported by Oak Ridge National Laboratory demonstrates the role of initial plate stress in machining distortion; its 7050-T7451 results do not provide a numerical warpage prediction for these four alloys. [5]
T6 describes solution heat treatment followed by artificial aging. Stress-relieved product conditions add information that “T6 aluminum” leaves out: for example, T651 plate and T6511 extruded stock are relevant options for machining. Specify the appropriate complete designation for the product being purchased. Stress relief reduces a source of distortion; it does not certify that a finished pocket will remain flat. [4] [6]
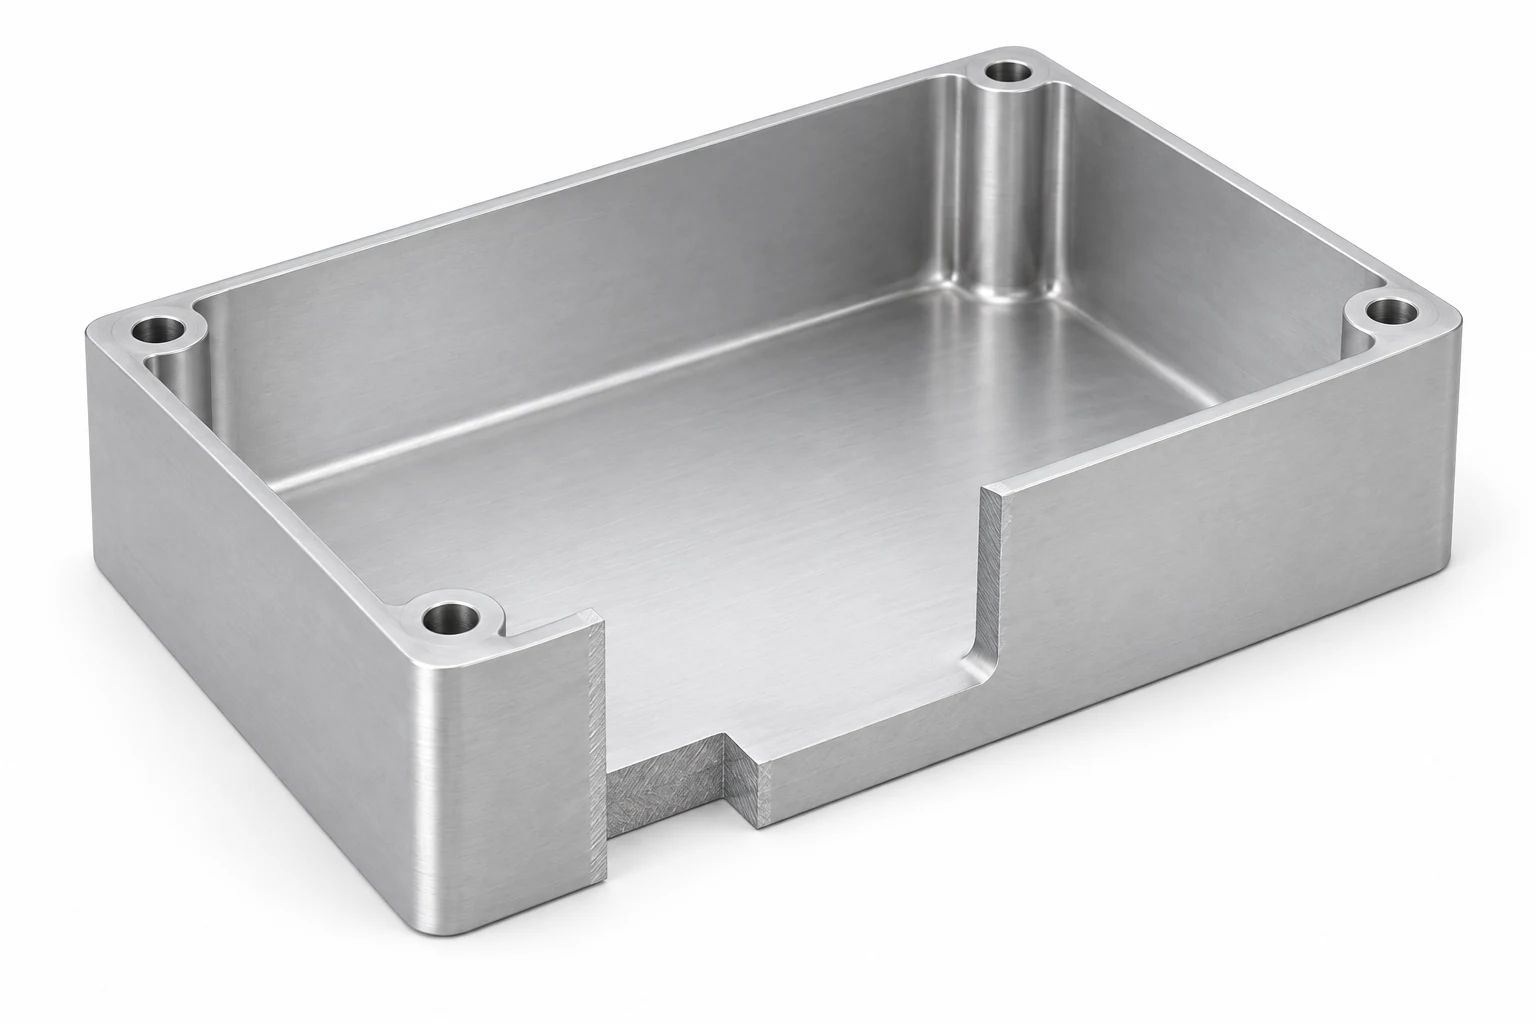
Review how the part will be supported, where clamps act, how roughing and finishing are separated, and whether the final flatness requirement applies free of the fixture or in a defined assembly. Leave room in the geometry for useful corner radii and practical tool access. These decisions can determine the outcome before small differences in machinability become important.
6082 remains a useful machining candidate, but its chips can be difficult to break in some operations. Hydro specifically discusses chip-control techniques for this alloy. Good machinability is not a promise that a deep cavity will clear itself. [4]
Let corrosion, anodizing and welding narrow the choice
Corrosion and surface appearance
6061 offers a useful combination of corrosion resistance and anodizing response. 6082 also supports anodizing and structural use. 2024 needs closer attention to corrosion protection and appearance; its strength alone is a poor reason to choose it for a cosmetic housing. [1] [3] [4]
For 7075, the temper matters. Kaiser lists better stress-corrosion resistance for T7351 than T651, with lower typical strength. Stress-corrosion cracking involves a susceptible material, tensile stress and a corrosive environment; a general corrosion rating does not settle that risk. Consider the actual exposure and stressed material direction. [2]
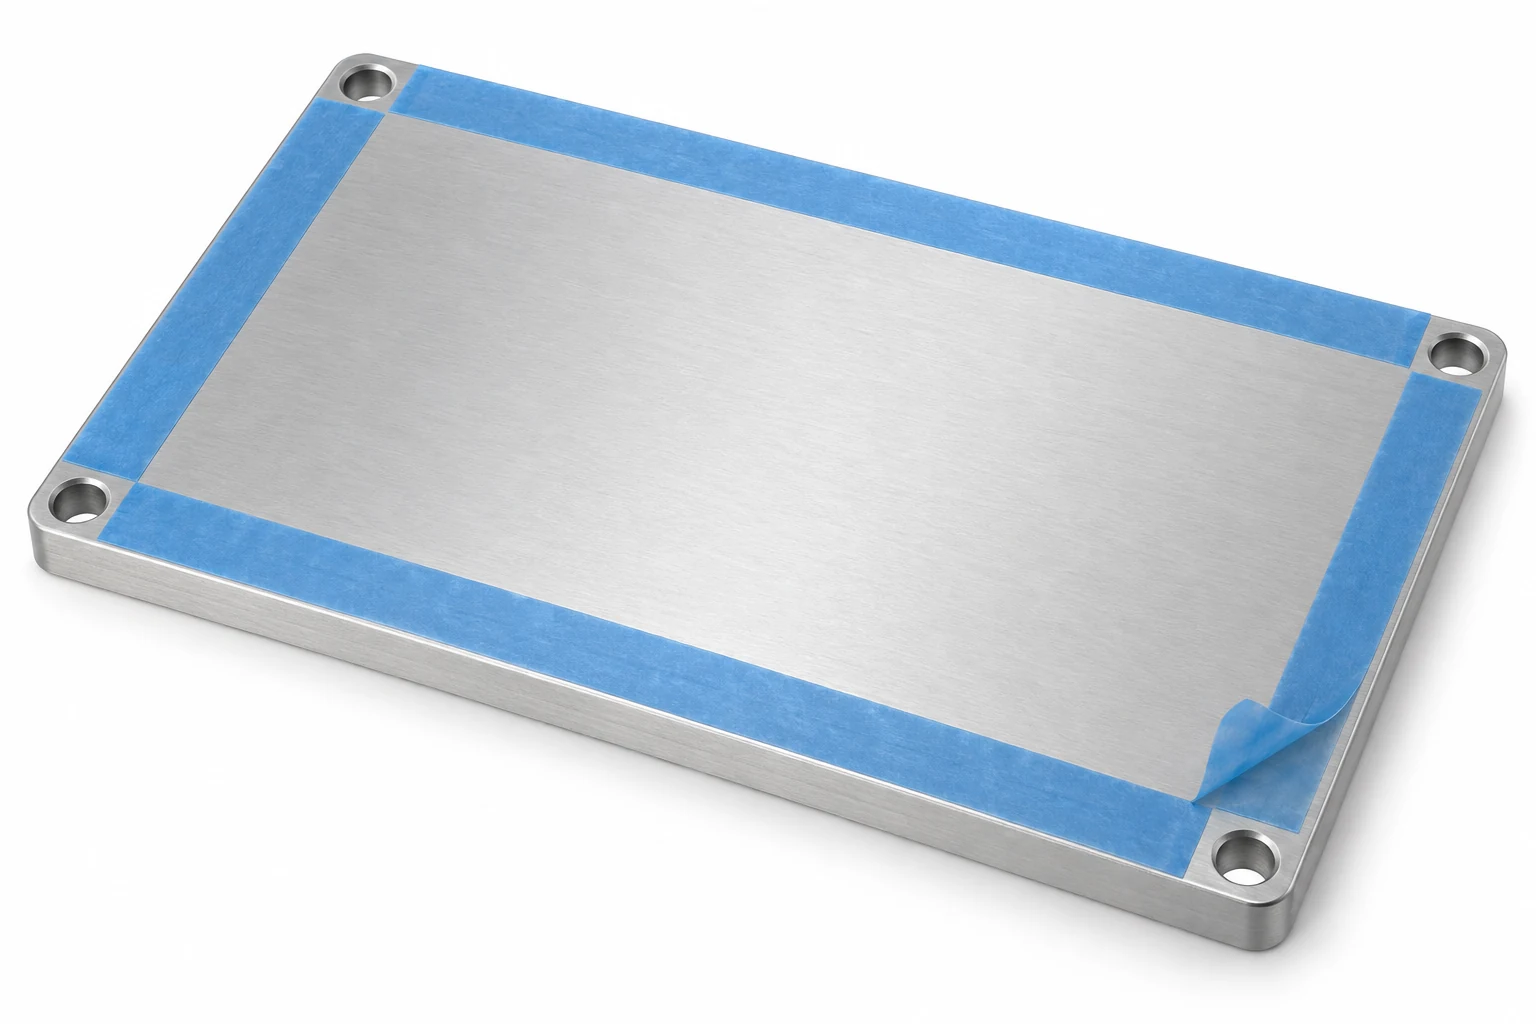
Anodizing also affects the finished geometry. Define coating requirements, fitted bores, threads, mating lands and any masked areas before machining. These interfaces connect the finish specification to the part’s dimensional and inspection requirements. A masked surface still needs an appropriate protection strategy. For visible parts, agree on an appearance sample using the intended alloy and finish. NASA’s published anodizing guidance explains dimensional and alloy-dependent appearance effects; it does not make NASA process requirements mandatory for a commercial housing. [7]
Welded assemblies
When a machined part must be fusion welded into an assembly, 6061 or 6082 is generally a more practical starting point than 2024 or 7075. Welding heat reduces strength locally in heat-treated aluminum, so the unwelded T6 value cannot be used unchanged for the weld region. The joint and welding procedure need their own assessment. [4] [8]
A one-piece machined bracket avoids a weld joint, but that is a design-route change. It may alter stock size, material removal and cost. Do not treat “machined from solid” and “machined, then welded” as equivalent quotations.
Compare the cost of an acceptable finished part
Start a general-purpose part comparison with 6061, then price the alternatives that meet an identified requirement. There is no reliable fixed percentage for the cost difference between 6061 and 7075. Available stock size, material removed, workholding, quantity, finishing and inspection all affect the result. A locally available 6082 blank may be more economical than a less suitable 6061 size; confirm that alternative through design review.
Keep the same drawing revision, quantity, finished dimensions and inspection requirements in a direct material comparison. Price a redesigned lighter part separately. The CNC cost and supplier-selection guide explains how to compare that complete scope.
A useful material callout identifies the alloy, complete temper, product specification and required records. The drawing then defines functional tolerances, finish, masking and acceptance after finishing. If substitutions are allowed, name the approved alternatives and their conditions instead of writing only “aluminum or equivalent.”
Aluminum alloy selection FAQ
Is 7075 better than 6061 for every CNC-machined bracket?
No. 7075 can be useful when strength limits a compact bracket, but a bracket limited by elastic deflection may benefit more from a geometry change. Compare the specified temper, load, corrosion exposure and joining requirements before substituting it.
Can 6082 replace 6061 without changing the drawing?
Only if the released specification already permits that substitution. Otherwise, the design authority needs to approve the alloy, temper, product form and required properties. Similar applications do not establish material equivalence.
When does 2024 make sense instead of 6061 or 7075?
2024 makes sense when a structural design or existing material specification justifies it, including the relevant fatigue and directional-property data. Include corrosion protection and finish requirements. It is not an automatic upgrade for an ordinary enclosure.
Does T651 aluminum guarantee a flat machined housing?
No. Stress-relieved stock still needs a machining plan appropriate to the material removal, wall geometry and support. Define whether final flatness is measured in the free state or under a specified assembly restraint.
Will different aluminum alloys match after anodizing?
Do not assume they will. Alloy composition, surface preparation and the anodizing process affect appearance. Use an agreed sample or acceptance criteria for visible surfaces, and separately define the required finish on functional interfaces.
Technical sources
- Kaiser Aluminum, Sheet Coil & Plate Alloy 6061—Technical Data, Rev. 05/06, pp. 1–2: typical strength, modulus, nominal density and comparative characteristics.
- Kaiser Aluminum, Sheet Coil & Plate Alloy 7075—Technical Data, Rev. 05/06, pp. 1–2: T651/T7351 properties and corrosion ratings.
- Kaiser Aluminum, Sheet Coil & Plate Alloy 2024—Technical Data, Rev. 05/06, pp. 1–2: T4/T351 typical properties and finish limitations.
- Hydro, Alloy 6082, Revision 2019/02 (March 2019), pp. 1–2: extrusion minimums, temper definitions, machining, welding and anodizing.
- Oak Ridge National Laboratory, Effects of Aluminum Plate Initial Residual Stress on Machined-Part Distortion, 2024, publication abstract. Study material: 7050-T7451.
- Kaiser Aluminum, KaiserSelect General Engineering Plate: T651 plate products and the connection between residual stress and machining distortion.
- NASA/JSC, Process Specification for the Anodizing of Aluminum Alloys, PRC-5006 Rev. D, June 2020, sections 3.0–3.1. Cited for design principles; the drawing and contract determine the applicable process and revision.
- TWI, Weldability of Materials—Aluminium Alloys, Job Knowledge 21: heat-treatable alloys, fusion-welding limitations and heat-affected-zone strength.


