On this page
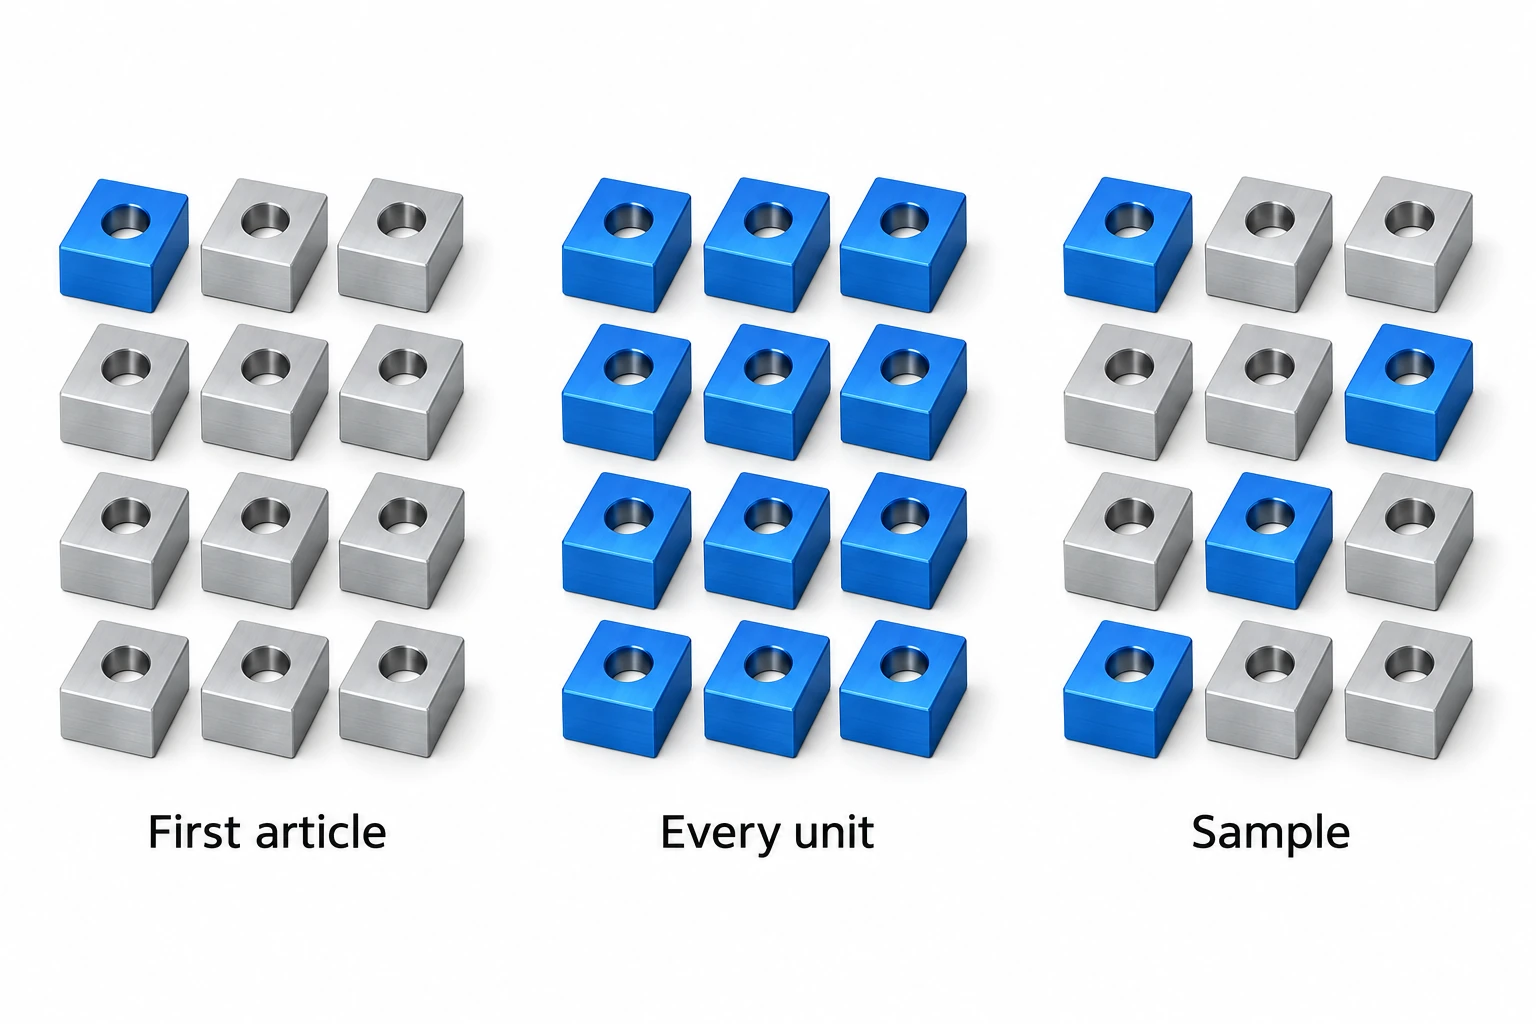
First-article inspection, 100% inspection and sampling answer different questions. A first article checks whether an initial production result meets the agreed requirements. Every-unit inspection checks specified characteristics on every part. Acceptance sampling uses selected units to decide whether to accept a defined lot. A CNC order can use all three: an initial verification, every-unit checks on important interfaces, and a sampling plan for other requirements.
The useful purchasing decision is therefore not simply “which inspection is best?” It is which evidence is needed for each feature, at which production stage, and what happens when a result fails.
What each inspection approach establishes
| Approach | Main question | Useful application | What it leaves open |
|---|---|---|---|
| First-article inspection | Does the initial production result meet the agreed design requirements? | New part, new manufacturing route or a relevant change | Variation across the remaining batch and later orders |
| 100% inspection of named characteristics | Does each unit pass these specified checks? | Selected interfaces or conditions needing every-unit evidence | Unmeasured features and errors in the inspection method |
| Acceptance sampling | Does this lot meet the agreed acceptance rule? | Lot release where the sampling risk is acceptable | Individual conformity of every unsampled unit |
A shop-floor first-off check may cover only the features affected by one setup. A formal first-article package can have a much wider scope, including drawing characteristics and supporting material or process records. Define the deliverable explicitly. SAE AS9102C addresses performing and documenting FAI; it does not make an aerospace reporting format a default requirement for every CNC purchase. [1]
Before choosing coverage, settle the part definition: revision, material condition, functional interfaces and the condition after finishing. The materials and design guide connects those requirements to the finished component.
Make “100% inspection” specific
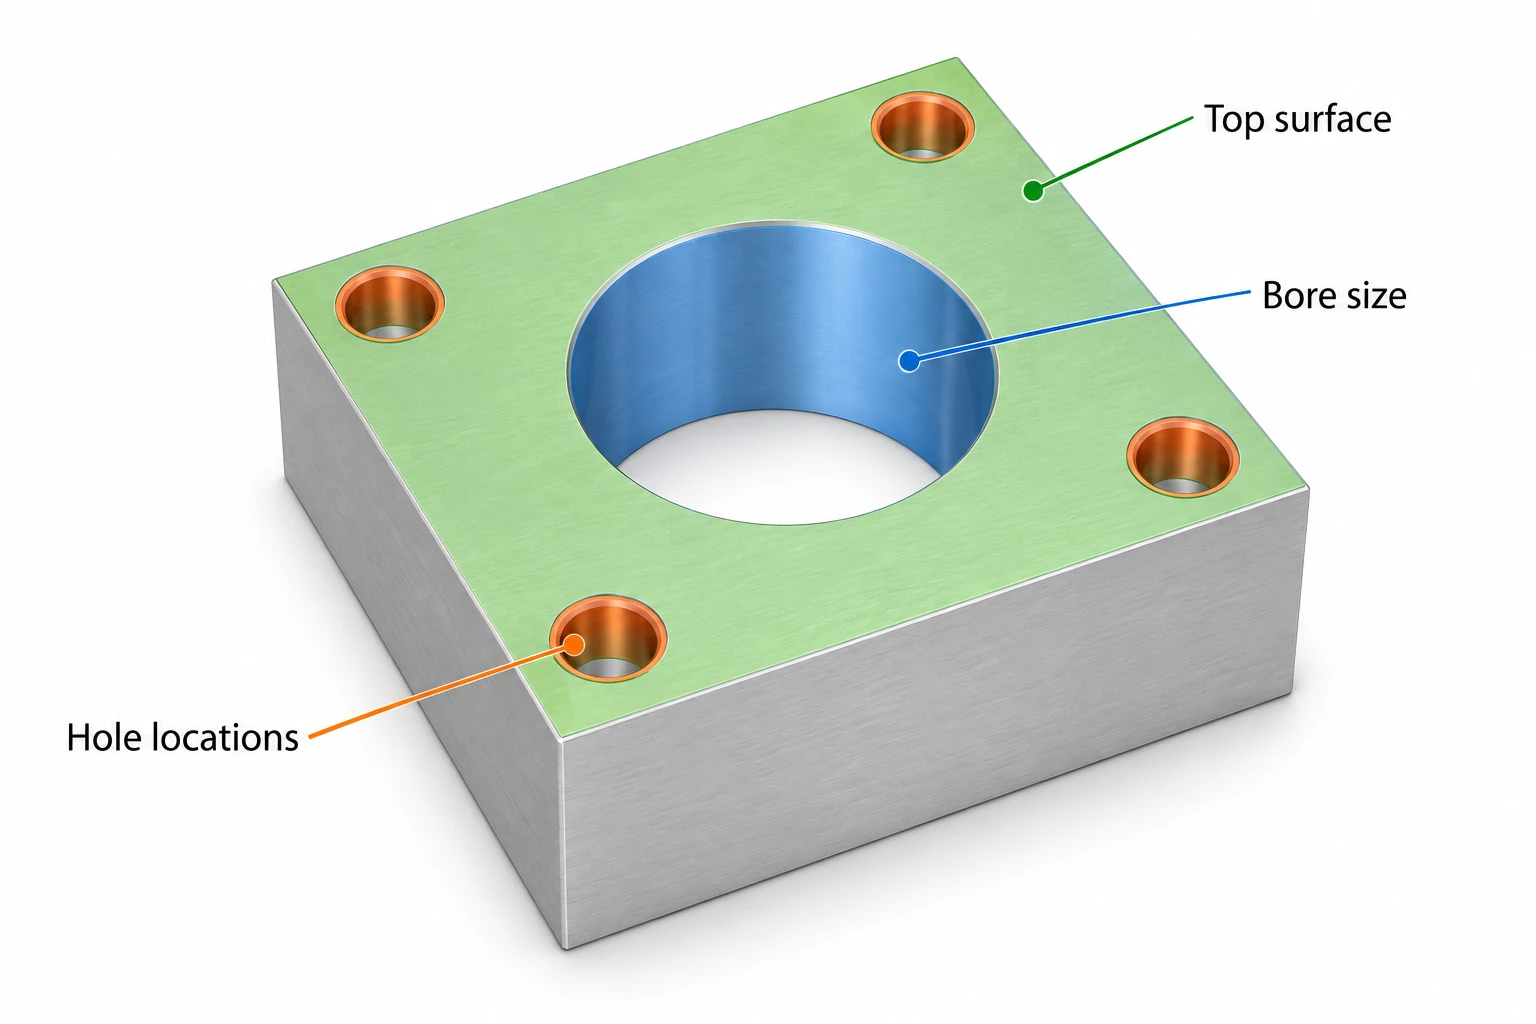
There are two independent quantities: the number of parts inspected and the number of characteristics checked. Measuring every drawing characteristic on one part is not the same as measuring one diameter on every part.
For a mounting block, bore diameter, mounting-hole position and seating-face flatness are different requirements. Checking the bore on every unit does not establish the other two. Record the feature, its drawing limits, the method, the delivered condition and whether actual readings or pass/fail results are required.
The method must suit the characteristic. A bore-size check cannot substitute for a datum-related hole-position evaluation. Likewise, more measurements do not fix the wrong setup or an unsuitable gage. For precision CNC machining, connect inspection scope to the interfaces that control fit and assembly, rather than to a blanket label.
Every-unit inspection is especially worth considering when the consequence of an escape is high and a suitable nondestructive check is practical. It still needs process controls. Destructive tests require a different strategy because a tested unit may no longer be deliverable.
Sampling needs a decision rule, not a percentage
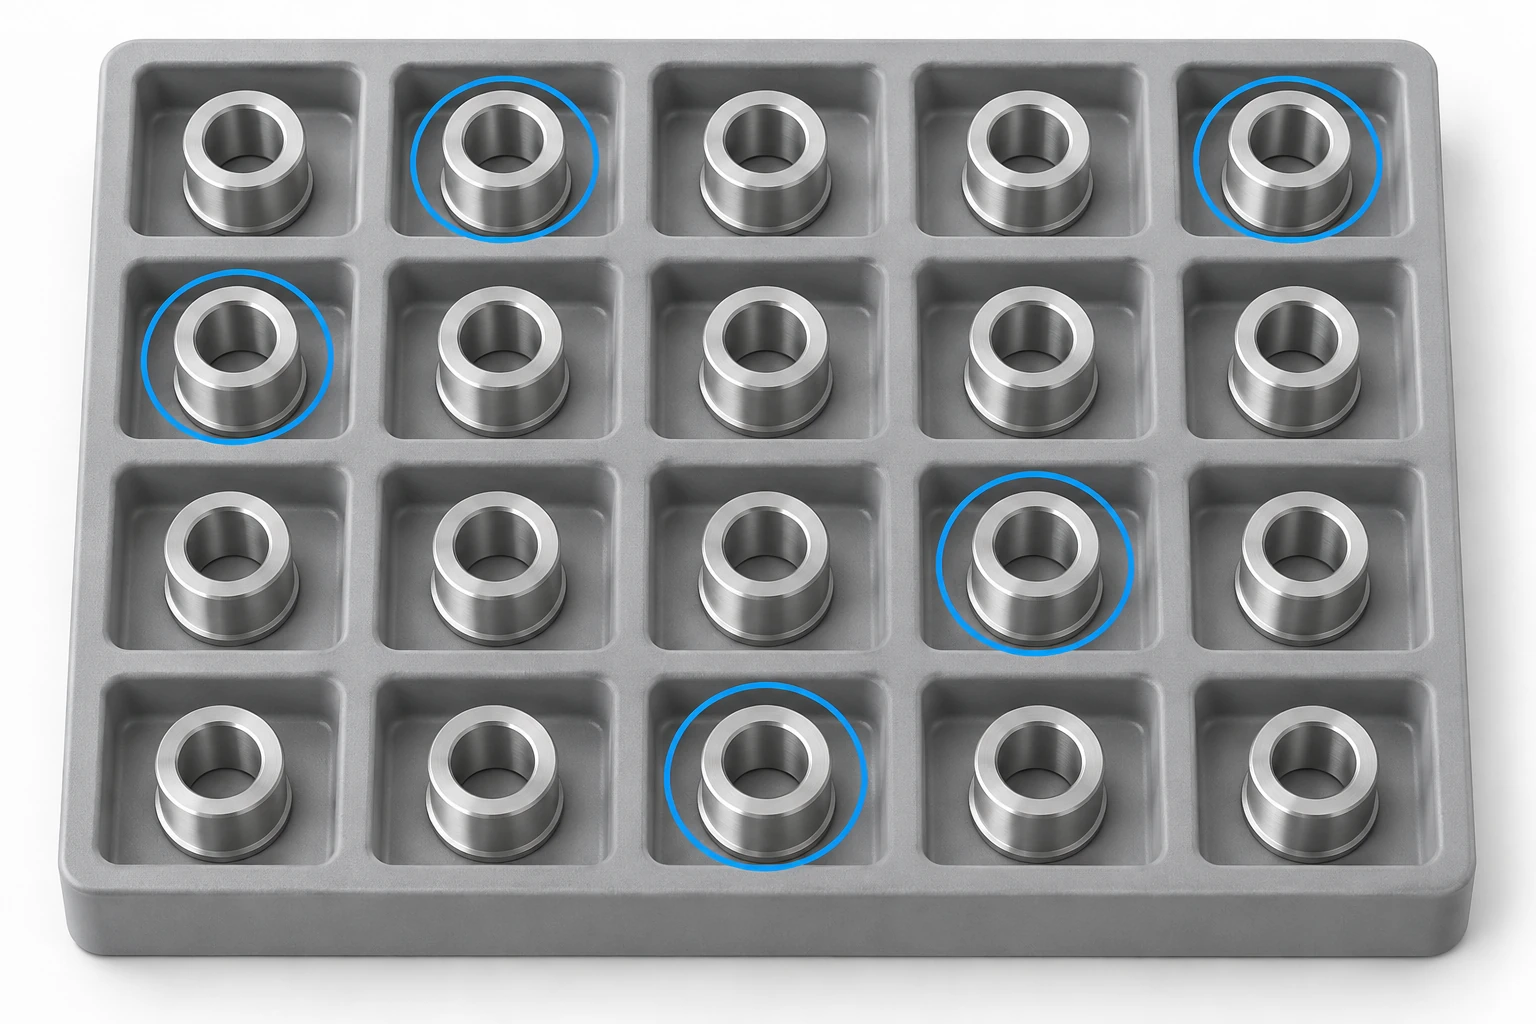
“Check 5%” does not define an acceptance plan. The plan needs a lot definition, a selection method, a sample size, acceptance and rejection criteria, and instructions for a failed result. Taking only the easiest parts from the top of one box does not provide a random sample of the shipment.
NIST describes lot acceptance plans as rules that use sample results to determine the lot’s disposition. Such plans can accept an undesirable lot or reject an acceptable one; their operating-characteristic curves describe that tradeoff. [2] An AQL-based system such as ANSI/ASQ Z1.4 also includes normal, tightened and reduced inspection with switching rules for a continuing series of lots. Use the agreed system and edition, rather than selecting a convenient row from an unrelated table. [3]
A hypothetical example shows why “nothing failed” is limited evidence. Suppose a lot contains 100 parts, exactly three fail one specified characteristic, and a random sample is drawn without replacement. Assume inspection detects every failing sampled part.
| Sample size | Probability of finding none of the three failing parts |
|---|---|
| 5 parts | 85.6% |
| 20 parts | 50.8% |
The calculation is C(97, n) / C(100, n), where C counts combinations and n is the sample size. These are illustrative probabilities for a known lot composition, not recommended sampling plans or estimates of a supplier’s quality. Even a zero-acceptance-number plan cannot establish that all unsampled units conform.
Combine the approaches around the part’s risks
Consider an illustrative order for 100 mounting blocks with a locating bore, a hole pattern and nonfunctional exterior faces. The following choices are planning examples; engineering and quality teams must set the actual requirements and acceptable risk.
| Requirement | Possible coverage | Agree before production |
|---|---|---|
| Initial production result | Documented first-article scope | Representative manufacturing route, drawing revision and approval gate |
| Locating bore | Every-unit size check if risk warrants it | Limits, measurement method, final treatment stage and records |
| Hole pattern | Coverage selected for assembly risk | Datum-based evaluation and checks after relevant setup changes |
| Exterior appearance | Agreed sampling where appropriate | Acceptance examples, viewing conditions and rejection rule |
Do not downgrade a functional feature merely because the supplier has delivered one good sample. Conversely, documenting every nonfunctional surface on every unit can consume time without addressing the assembly risk. Compare the cost of the specified inspection work, possible scrap and a downstream failure using the same scope; the cost and supplier-selection guide explains why a bare unit price is incomplete.
Agree what happens after a failed check
A failed sample should trigger the agreed lot disposition, not an informal search for replacement parts until the sample passes. Keep the affected lot identifiable and on hold while the discrepancy is evaluated. Follow the plan’s rejection or further-sampling rules; otherwise obtain an authorized disposition.
For a failure during production, investigate which earlier parts may be affected. A previous passing check helps establish the history but does not automatically clear every part made since then. Sorting, rework or additional inspection needs defined coverage and a recorded release decision.
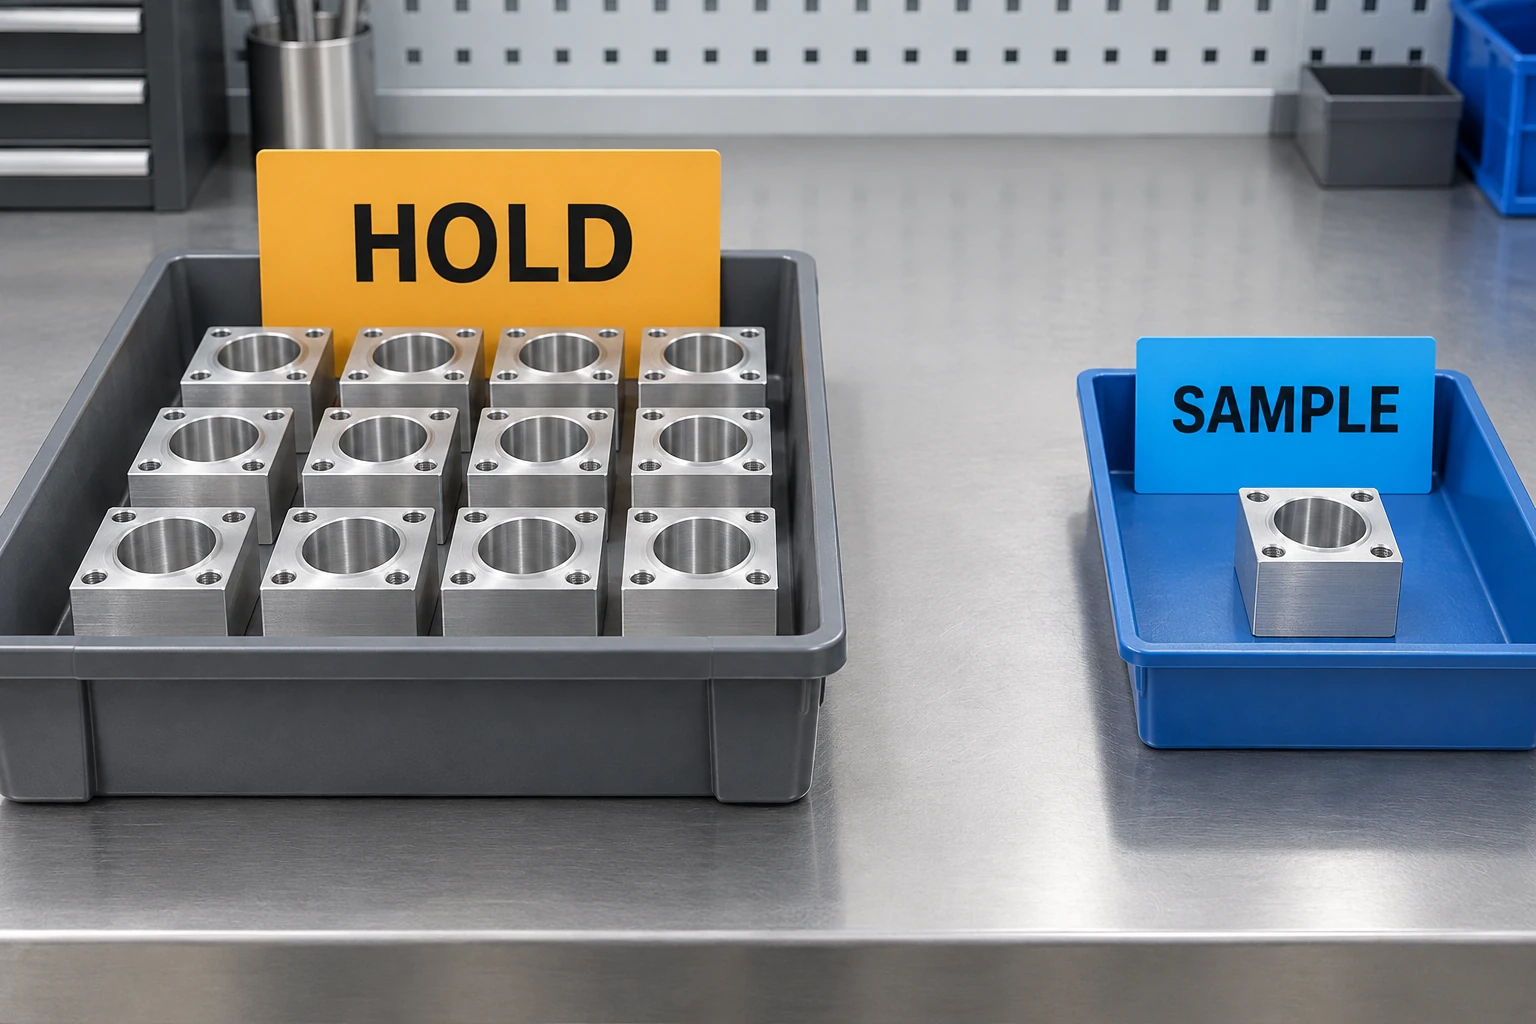
Carry these inspection requirements into the order:
- Part and revision, and lot identity.
- Characteristics to inspect, inspection stages and methods.
- Sample-selection and acceptance rules.
- Required inspection records.
- Authority to approve a deviation or release a hold.
The CNC machining RFQ checklist helps keep that scope with the drawing and purchasing requirements.
Inspection planning questions
Does first-article approval release the entire production batch?
Not by itself. First-article approval addresses the defined initial verification. Batch release still depends on the agreed production checks, acceptance criteria and records. Specify whether approval is required before continuing production, before shipment, or at another agreed stage.
Is 100% inspection a zero-defect guarantee?
No. It describes unit coverage for specified checks. Measurement errors, unsuitable methods or omitted characteristics can still allow an escape. Define the checks and their reliability as well as the number of units inspected.
Does an AQL permit that percentage of defective parts in my order?
No. AQL is an input to a sampling system, not permission to ship a fixed percentage of nonconforming parts. Follow the contract requirements and the selected plan’s acceptance rules; a sampling decision does not certify each unsampled item.
Should a repeat order use the same inspection plan?
Review changes in drawing revision, material, manufacturing route, tooling, treatment and previous quality results. Apply the contract and any sampling-system switching rules. A repeat part number alone does not establish unchanged production conditions.
Technical sources
- SAE International. AS9102C: Aerospace Series—First Article Inspection Requirements, June 2023. Public scope; apply the edition required by the order.
- NIST/SEMATECH. Engineering Statistics Handbook, 6.2.2: Lot Acceptance Sampling Plans. Lot decisions and sampling risks.
- ASQ. ASQ/ANSI Quality Standards Z1.4 and Z1.9. Scope of the acceptance-sampling systems; this article does not reproduce their sampling tables.



