On this page
Aluminum machining cost depends on the stock purchased, the operations needed to reach the finished shape, and the number of acceptable parts delivered. A light housing can cost more than a heavier block if its thin walls, narrow pockets, fitted bores and cosmetic finish require more work. The aluminum price per kilogram cannot answer the finished-part price question.
For a useful estimate, separate preparation for the batch from work repeated on each part, then add finishing and inspection on their actual charging basis. This also reveals which change is worth investigating: a better blank, easier tool access, fewer setups, a more selective finish requirement or a different order quantity.
Separate material, machine time and batch charges
Start with the complete manufacturing route: stock preparation, machining, deburring, surface treatment and final inspection. A quotation may combine these into one unit price, but a design-cost review should keep the underlying work visible.
Programming, fixture preparation and proving a new process generally belong to batch preparation. Loading, cutting, unloading and part-specific finishing recur. Some costs sit between those categories: anodizing may have a minimum lot charge, while an inspection report may carry a preparation charge plus measurement time. MIT’s manufacturing-cost notes distinguish fixed and variable costs; the actual supplier’s terms determine how a particular charge behaves. [1]
A machine-hour rate needs a matching time definition. Twelve minutes of cutting is different from twelve minutes including tool changes, probing and indexing. If loading or operator attendance is already included in the rate, adding it again overstates the estimate. For work across several machines, calculate each operation using its own time and applicable rate.
Finally, distinguish a manufacturing-cost estimate from the price offered to the buyer. Commercial margin, packing, freight and taxes need a stated treatment. Use the CNC cost and supplier-selection guide for the wider quotation comparison; the sections below isolate the choices specific to an aluminum component.
Price the purchased blank, not the finished part’s weight
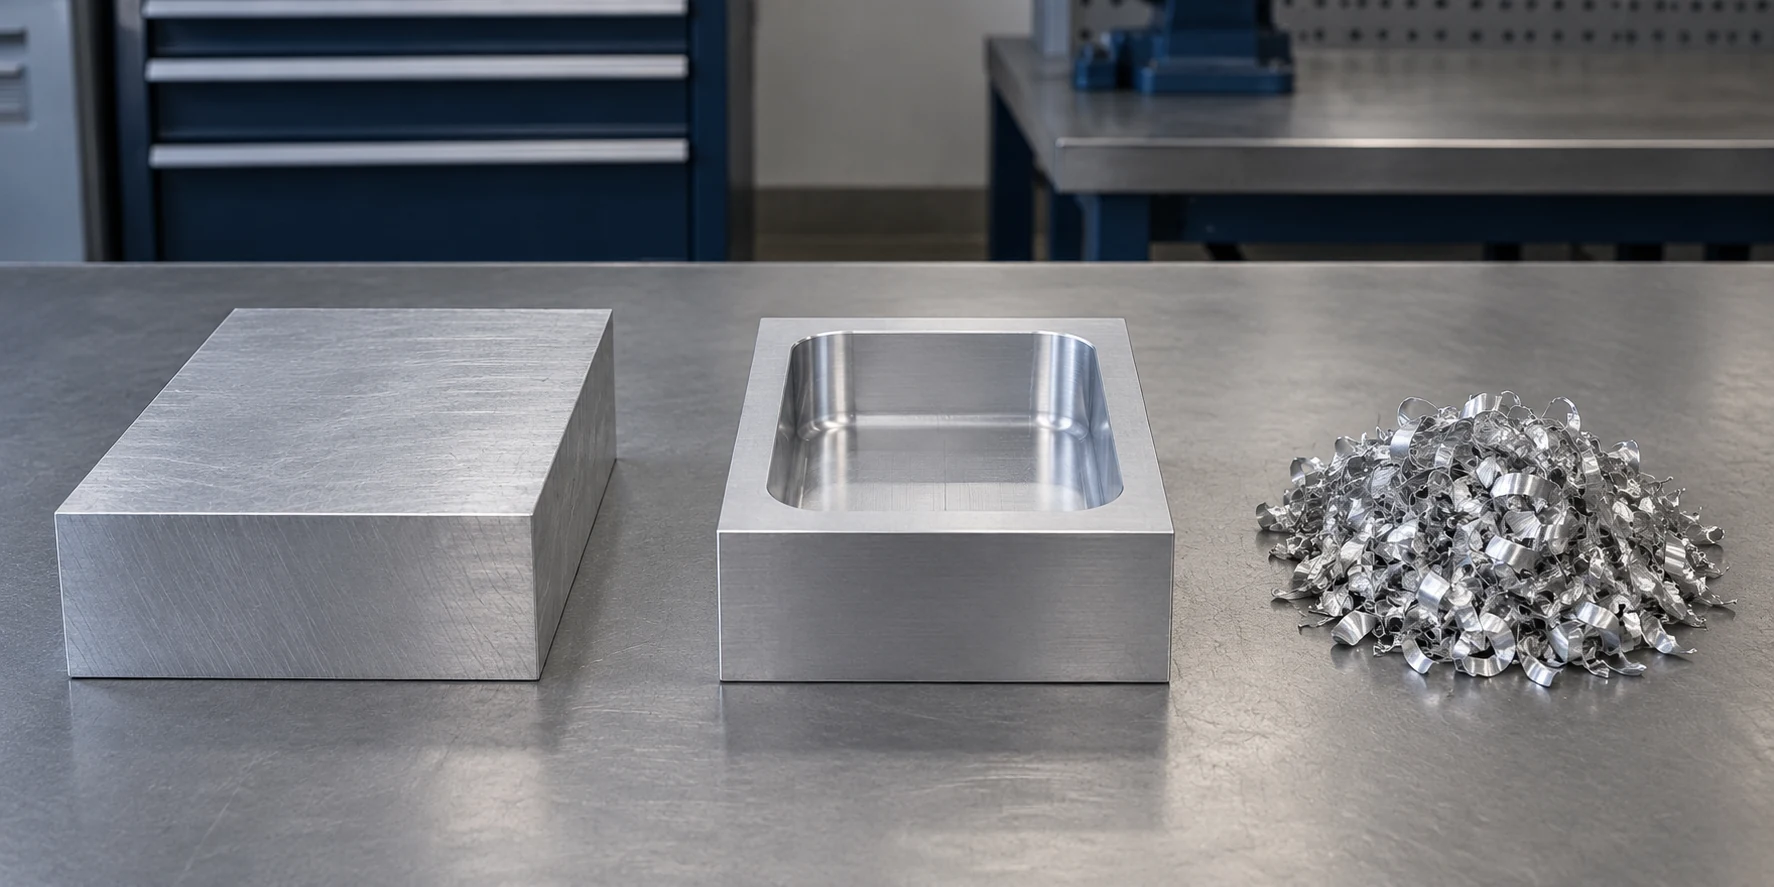
Material cost begins with the alloy, temper, product form and blank size the route requires. A drawing that says only “aluminum” leaves too much open. For example, 6061 plate and 6061 extrusion can have different supplied-condition requirements even when they produce similar-looking parts.
Consider an assumed solid 6061 blank measuring 100 × 75 × 25 mm. Its volume is 187,500 mm³, or 187.5 cm³. Using the published reference density of 2.70 g/cm³ at 20°C, its mass is 187.5 × 2.70 = 506.25 g, approximately 0.506 kg. [2] If machining leaves a 0.180 kg part, about 0.326 kg has been removed. Pricing only the finished 0.180 kg misses much of the purchased material.
For a weight-based stock offer, multiply the chargeable stock mass by the quoted material rate, then include any separate cutting, minimum-order or material-record charges. If blanks already have a delivered price per piece, use that price directly. Do not automatically subtract removed chips at the purchase rate: any scrap credit follows the actual commercial arrangement.
A closer-sized standard blank can reduce both purchased material and cutting work. It still needs cleanup allowance and enough stock for secure holding. A custom extrusion may reduce recurring removal on a stable repeat part, but die charges, minimum purchase quantities and secondary machining belong in that comparison. It rarely makes sense to assess the profile price alone.
6061 is a reasonable candidate when its properties meet the design, but “the cheapest aluminum alloy” is not a universal specification. Hydro documents machining behavior for particular 6061 tempers, including chip-control difficulties in turning and drilling. [3] Compare suitable stock offers rather than assigning a fixed price premium to 7075 or assuming that higher strength means slower machining. The 6061, 7075, 6082 and 2024 comparison covers the material decision in detail.
Identify the features that consume machining time
Removed volume helps estimate roughing work, but the geometry determines how efficiently that volume can be reached. A broad pocket may accept a relatively large, short tool. A deep, narrow cavity can constrain cutter diameter and holder clearance, while small internal corners can require separate finishing passes. Sandvik Coromant’s corner-milling guidance explains how cutter engagement increases inside a corner. [4]
Aluminum also needs effective chip evacuation. Chips trapped in a cavity can be cut again and mark a surface; built-up material on the cutting edge can affect finish and burr formation. [5] A quotation based on a simple removal-rate calculation can miss clearing movements, finishing passes and the work needed to reach awkward features.
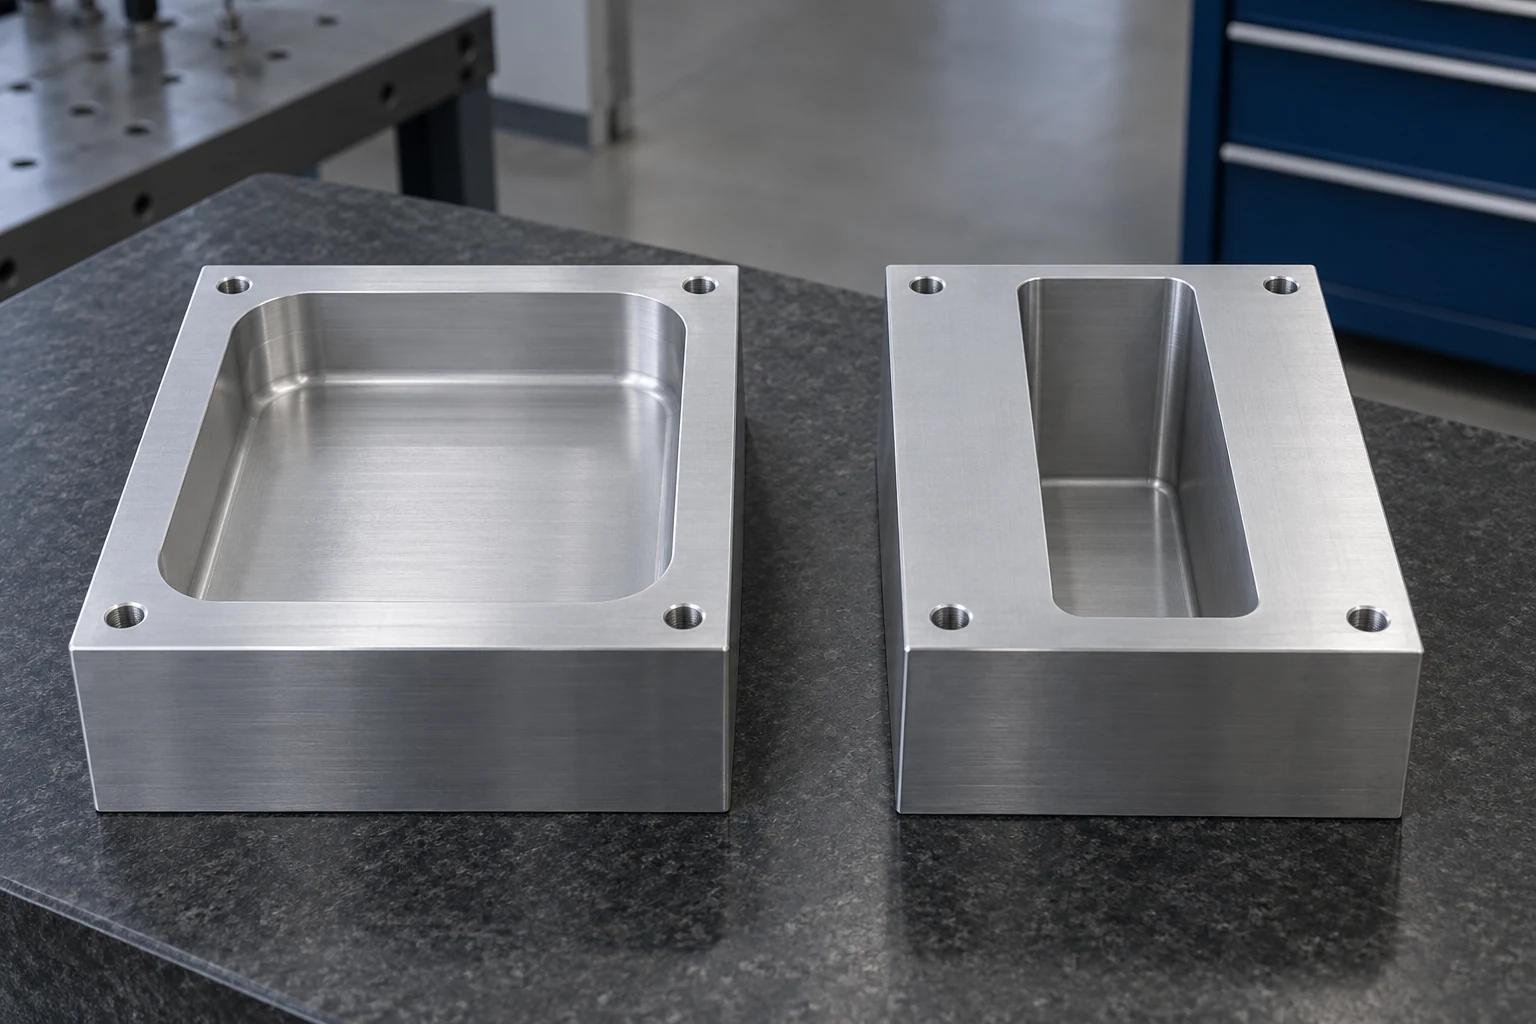
For a pocketed electronics housing, first identify the space actually occupied by the components and their installation path. If unused cavity depth can be removed, the revision may shorten tool reach and reduce cutting. Enlarging an internal corner only helps if the mating component still clears it. Making the pocket shallower also leaves more metal in the part, so check its mass and thermal requirements.
Discuss those changes together and estimate the revised route once. Do not add independent percentage savings for a larger radius and shallower pocket when both affect the same toolpath. The focused guide to deep pockets and excess stock explains the distinction between removal volume and cutting time.
Keep workholding and tolerances tied to function
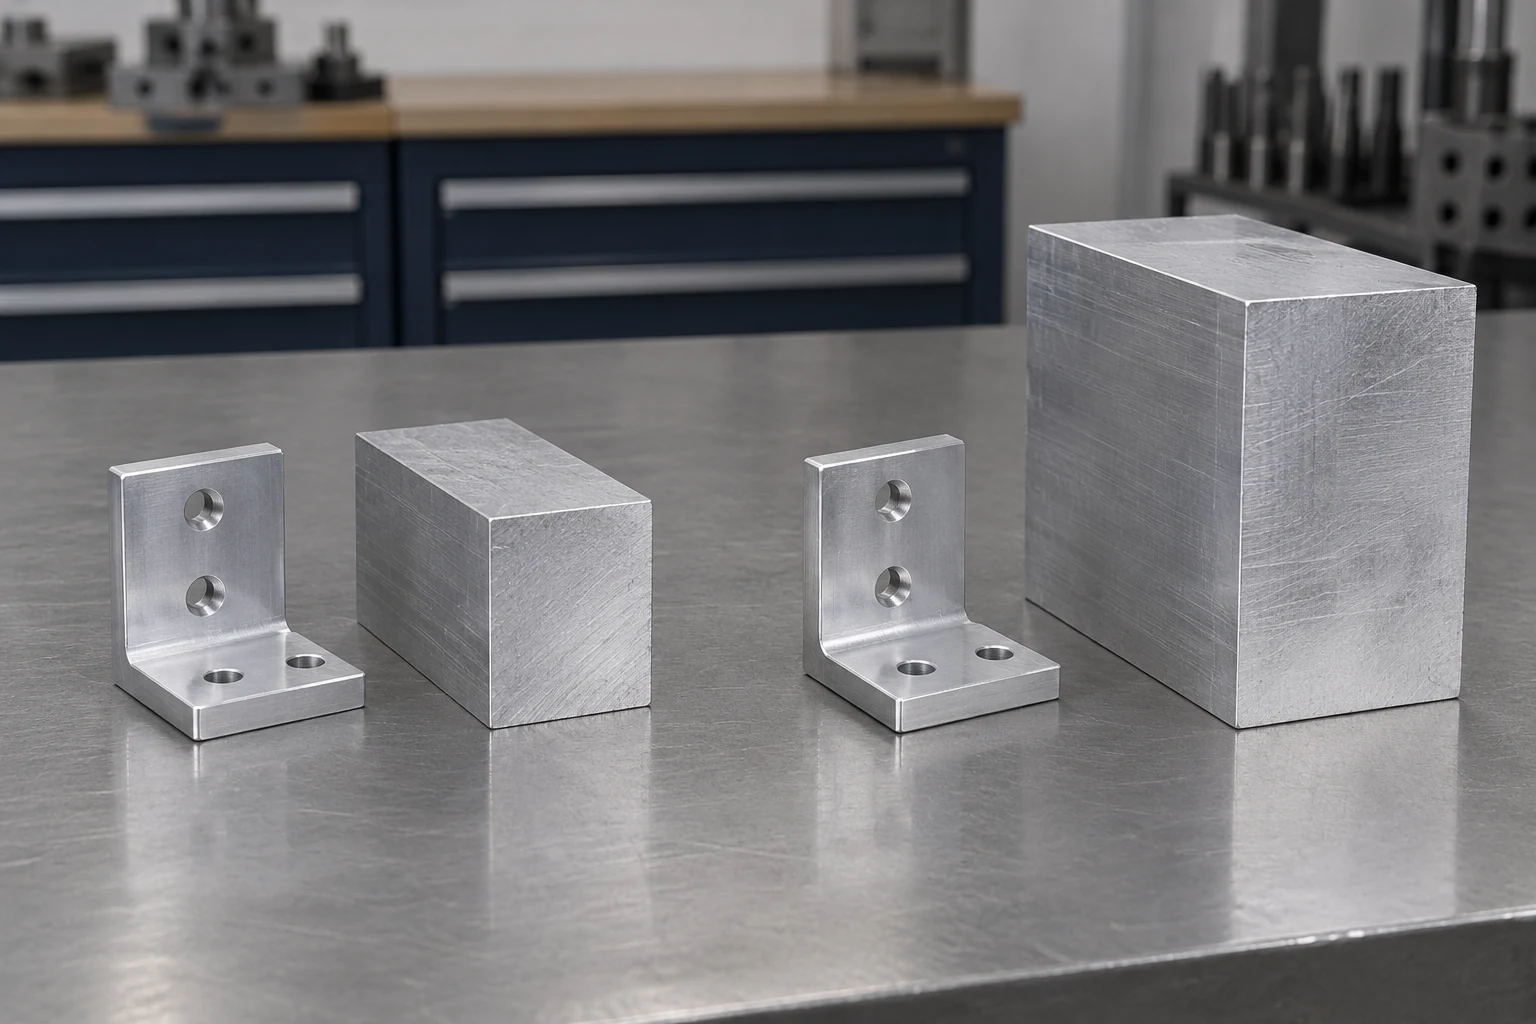
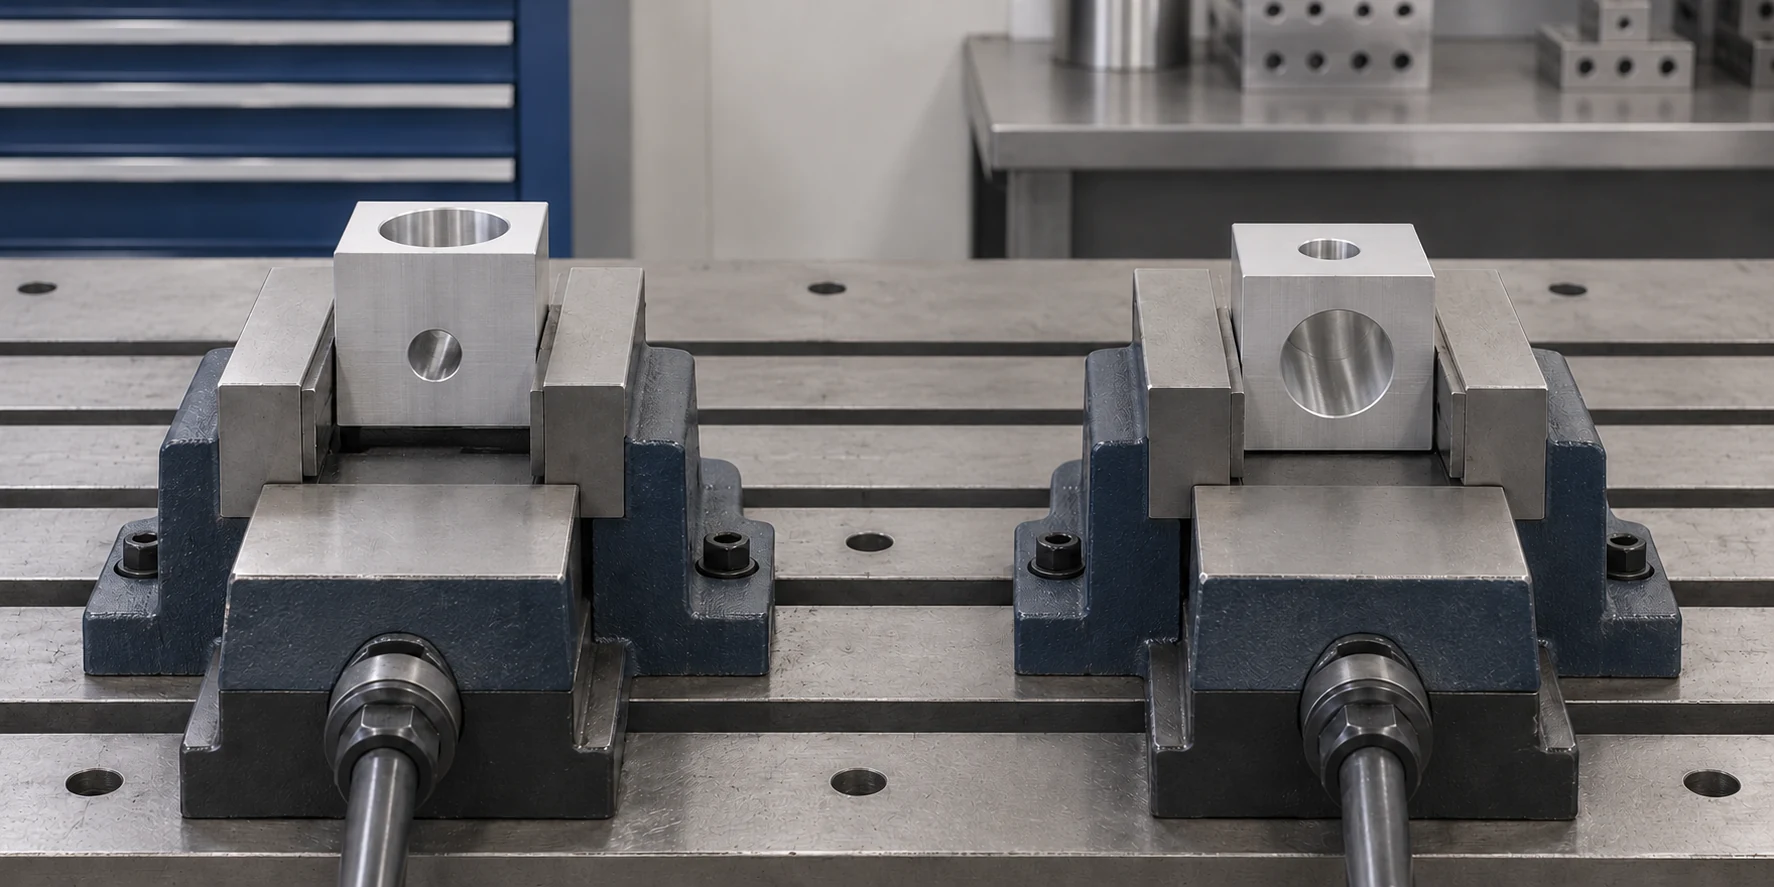
A side hole can add more than a short drilling cycle. If the existing setup cannot reach it, the route may need another orientation, locating surfaces, jaws and an additional check of its relationship to other features. Combining accessible features in one holding can reduce that work. It remains necessary to finish whatever surface was held.
For a small aluminum bracket, ask whether an angled hole serves a real assembly requirement or merely follows an early model. An approved change to an accessible direction may simplify the route. Where several faces are genuinely required, compare feasible workholding arrangements; machine axis count alone does not determine the lower price.
Thin walls and floors introduce a different cost mechanism. Cutting and clamping forces can deflect them, so the process may require staged removal, support and separate finishing passes. Sandvik’s thin-wall guidance makes the strategy depend on wall geometry and stability. [6] Residual stress in the starting plate can also contribute to distortion; an ORNL study demonstrates this for 7050-T7451, without providing a universal warpage allowance for other alloys. [7]
Keep tight control on the features that establish fit and function: a bearing seat, locating face or hole pattern may deserve a different requirement from a clearance pocket. Review both individual callouts and the drawing’s general tolerances before proposing changes. Leaving a dimension without a nearby tolerance does not necessarily make it unrestricted.
For cost comparison, specify whether acceptance applies before or after finishing and how flexible parts are supported during measurement. A smaller tolerance number is more than a slower cutting instruction; it can change the workholding, measurement and rejection risk that the route must accommodate.
Define the anodized part before pricing the finish
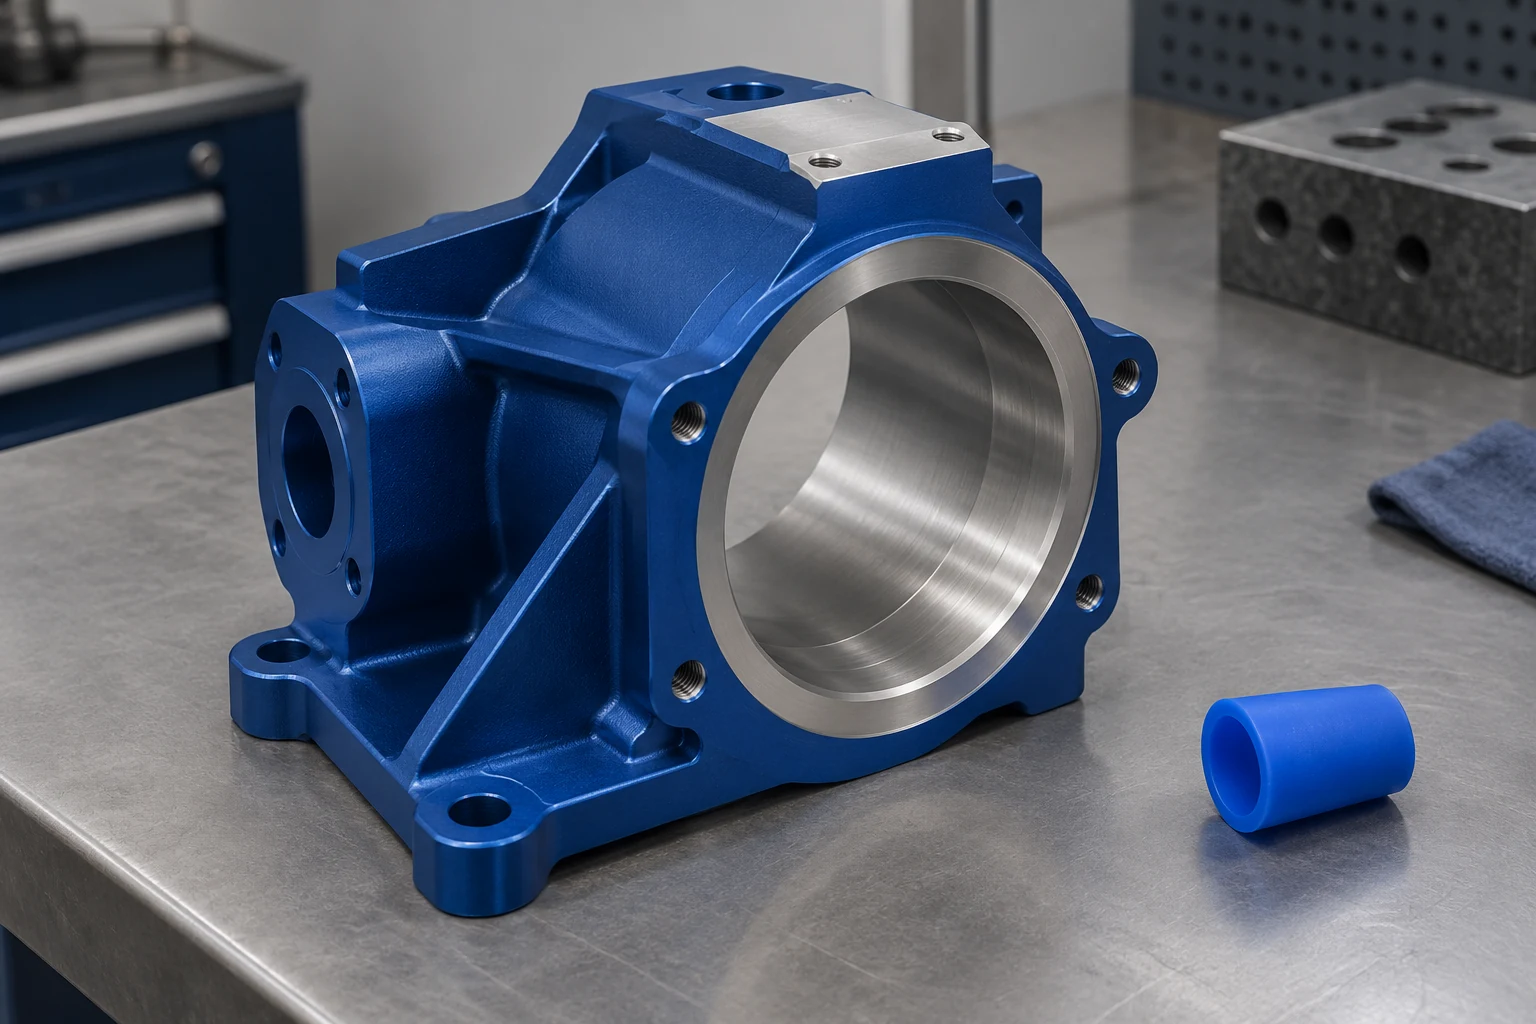
“Anodized aluminum” does not define a complete finishing scope. Coating type, thickness where required, color, pretreatment, masking and appearance acceptance can change the work. Separate visible exterior faces from fitted bores and electrical contact areas.
Anodizing converts the surface to an oxide layer and changes dimensions. For a fitted bore, the route needs a decision about coating allowance, masking or an approved later operation. NASA’s anodizing specification also explains that anodizing reproduces the underlying texture rather than leveling it. A smooth cosmetic surface may therefore need additional preparation before coating. [8]
Include required masked areas and any protection needed on them in the original estimate. Adding a grounding pad after an all-over anodizing price has been accepted changes the job. Likewise, a visible housing with controlled color and texture needs a clear appearance reference; “black” alone does not specify how the finished faces should look.
Ask how the processor charges the actual lot: a per-piece amount, a minimum lot amount, or another stated basis. A small order can be governed by the minimum even when each part is easy to coat. Combining finish lots may help only when their specifications, identification and delivery timing remain compatible. The calculation below shows why this charging detail matters.
Calculate the batch total and test one change at a time
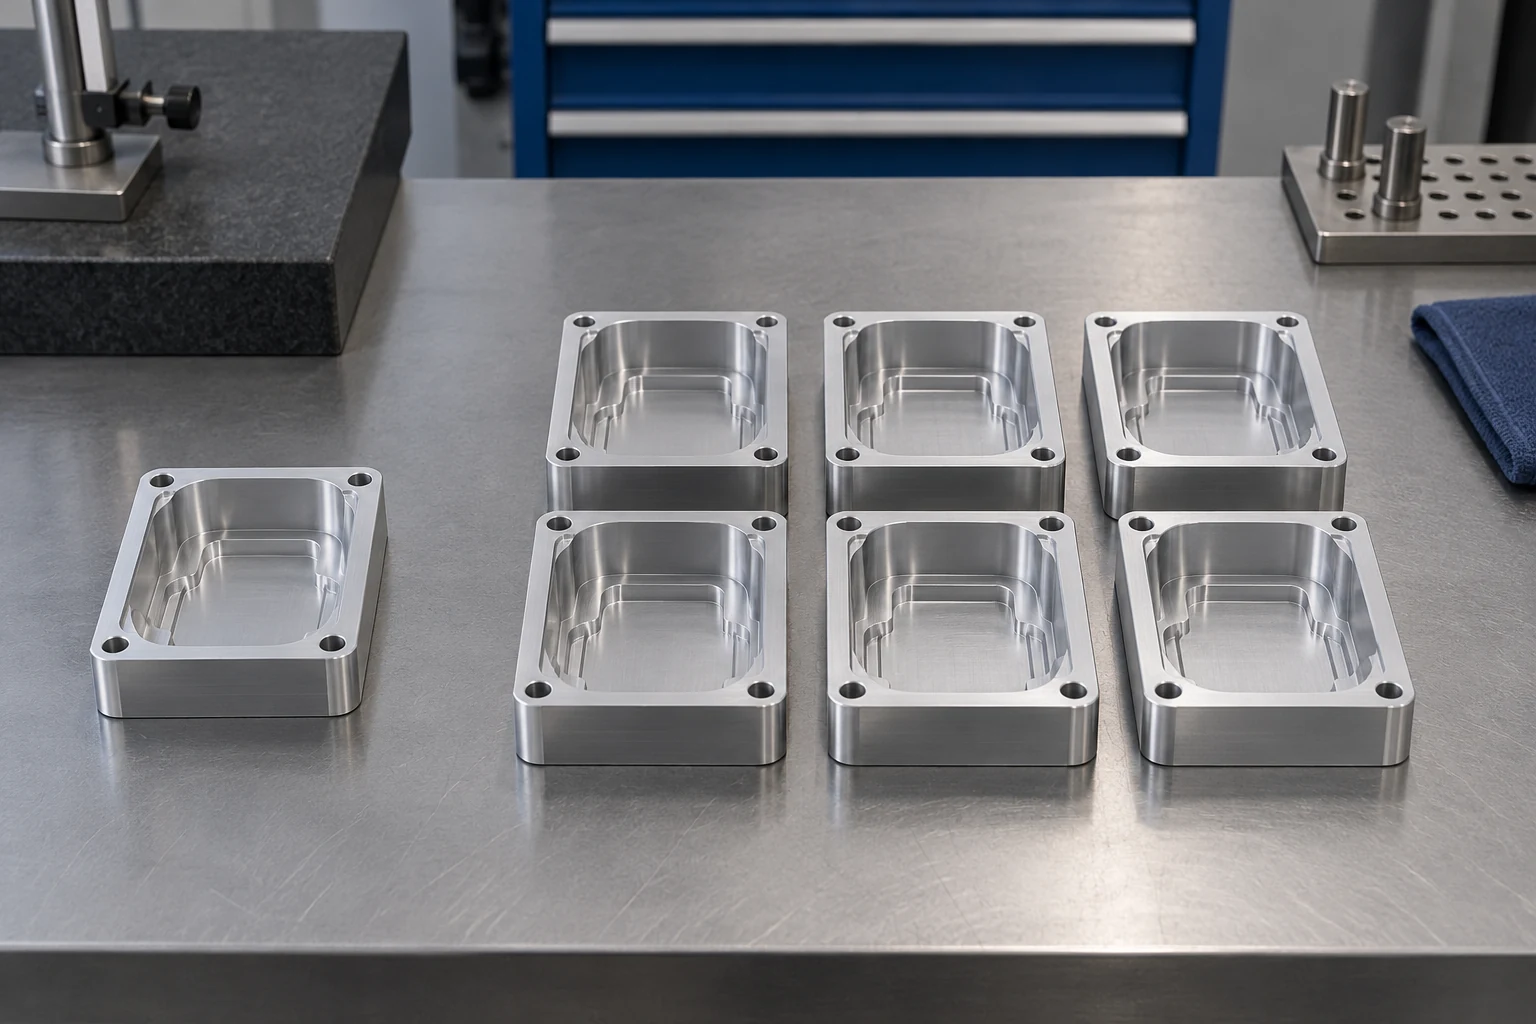
Use the following assumed inputs for one batch of identical aluminum housings, in USD. The route and acceptance requirements remain unchanged; every started part is accepted. These inputs demonstrate the calculation and are not market rates. Packing, freight, taxes and commercial margin are excluded.
- Batch preparation: $240, covering programming, fixture preparation and setup.
- Prepared blank: $8 per part, including its allocated material and cutting charges.
- Machine cycle: 12 minutes per part at a loaded $75/hour, including in-cycle movements and tool use.
- Other recurring work: $3 per part for handling, deburring and the stipulated inspection, outside the machine-cycle charge.
- Finishing: $6 per part, subject to a $150 minimum for the complete finishing lot, with no additional finishing charges.
Machine cost per part is 12 ÷ 60 × $75 = $15. Before finishing, recurring cost is $8 + $15 + $3 = $26 per part. For an accepted quantity Q:
Batch cost = $240 + Q × $26 + the greater of ($150 or Q × $6)
Unit cost = batch cost ÷ Q
| Cost component | 10 parts in one batch | 50 parts in one batch |
|---|---|---|
| Batch preparation | $240 | $240 |
| Blanks, machining and other recurring work | $260 | $1,300 |
| Finishing charge | $150 minimum | $300 |
| Total batch cost | $650 | $1,840 |
| Cost per accepted part | $65.00 | $36.80 |
Two effects reduce the unit cost: preparation is spread across more parts, and the effective finishing cost falls from $15 to $6 per part. The order total still rises. Fifty parts are useful only if the demand and design stability justify that commitment.
Now compare specific changes at 50 parts. Reducing the blank price from $8 to $7 saves $50. Reducing the complete machine cycle from 12 to 9 minutes, with no extra preparation or downstream work, saves 3 ÷ 60 × $75 × 50 = $187.50. The larger opportunity in this model is cycle time, even though the part is made from purchased aluminum.
At 10 parts, reducing the nominal finishing rate from $6 to $5 saves nothing if the $150 minimum stays unchanged. This is why applying a percentage discount to every line can give a misleading estimate. Use the actual quoted charging rule for each line.
For split releases, identify which preparation and finishing charges repeat rather than dividing one setup over an annual forecast. If rejects or rework appear, calculate the total work needed to deliver the accepted quantity; discarded parts do not belong in the denominator.
Turn the estimate into a comparable quotation
Send the released alloy and temper, drawing and CAD revision, realistic batch quantities, finished-surface requirements and inspection scope together. The CNC machining RFQ guide provides the full package structure.
Ask for a compliant baseline price first. List a closer stock size, approved material alternative, accessible pocket revision or changed finish scope as a separate option. That keeps an apparent saving from hiding a different delivered part. For an aluminum CNC machining inquiry, identifying the expensive feature or charge also makes the discussion more productive than requesting a blanket discount.
A supplier does not have to disclose its internal cost accounting to provide a usable offer. The useful result is a clear order total, stated inclusions and a credible explanation of which approved change removes work. Compare those changes at the quantity you will actually buy.
Technical sources
- MIT OpenCourseWare, 2.008, Lecture 17: Manufacturing System IIb—Manufacturing Cost, Spring 2025 course materials, PDF pp. 6–10: cost categories, rate allocation and fixed versus variable cost.
- thyssenkrupp Materials Services, Material Data Sheet EN AW-6061, MX/TIS_06.2018, p. 3: reference density at 20°C.
- Hydro, Alloy 6061, revision 2019/01, February 2019, p. 1: product forms, temper definitions and machining behavior.
- Sandvik Coromant, Milling Inside Corners: cutter engagement and corner-access considerations.
- Sandvik Coromant, How to Do Milling in Different Materials, aluminum subsection: built-up edge, chip evacuation and surface quality.
- Sandvik Coromant, Shoulder Milling, thin-wall subsection: support, stability and staged machining.
- Seger et al., Effects of Aluminum Plate Initial Residual Stress on Machined-Part Distortion, 2024, ORNL publication abstract: initial residual stress and distortion in 7050-T7451.
- NASA/JSC, Process Specification for the Anodizing of Aluminum Alloys, PRC-5006 Rev. D, June 2020, sections 3.0–3.1: surface preparation, dimensional effects and masking. The order determines its applicable finish specification.