On this page
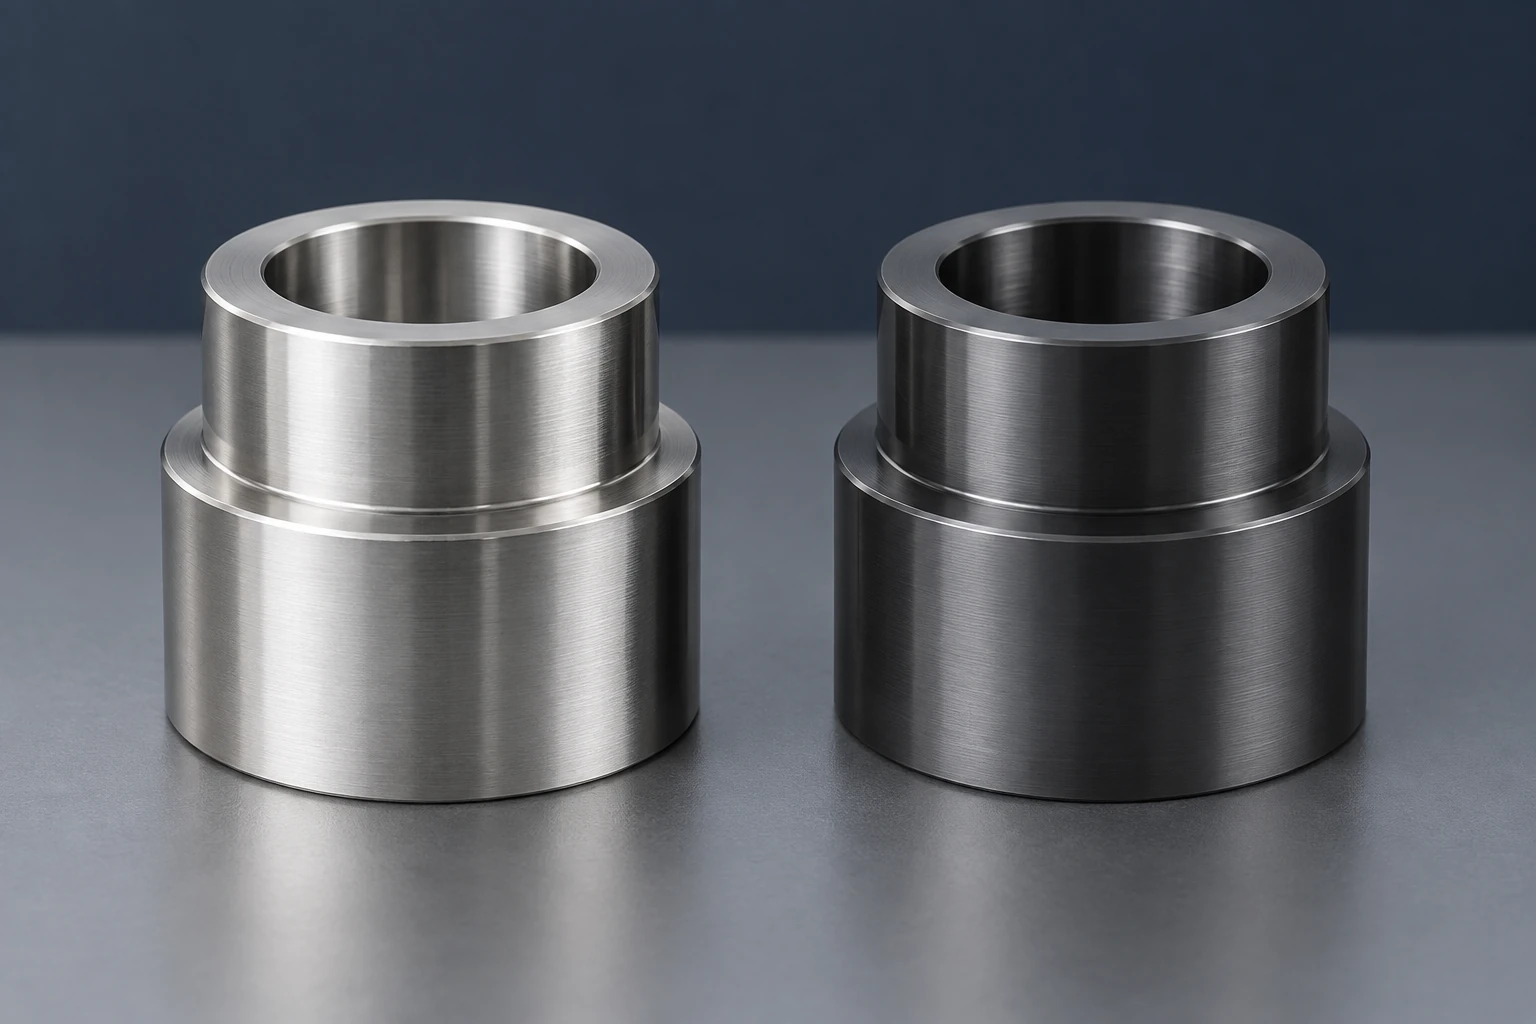
A PVD coating specification for a machined 316L part needs more than a hardness number. Define the substrate condition, coating system, thickness, treated surfaces and final acceptance checks. The coating can change surface behavior without giving the whole component the coating’s hardness or load capacity.
This discussion concerns coatings applied to the finished component. Choosing a coating on the cutting tool used to machine 316L is a separate task.
Keep the 316L substrate and coating properties separate
316L is an austenitic stainless steel. Its supplied condition and any cold work affect its mechanical properties. It is not hardened through a conventional quench-and-temper route like a hardenable tool steel. ATI’s 316/316L data sheet separates annealed properties, cold-working behavior and heat treatment for that reason.
A hard film still needs support from the material beneath it. If the substrate deforms excessively under contact load, the coating can fail even when its measured hardness is high. Oerlikon Balzers calls this inadequate-support failure the “eggshell effect.”
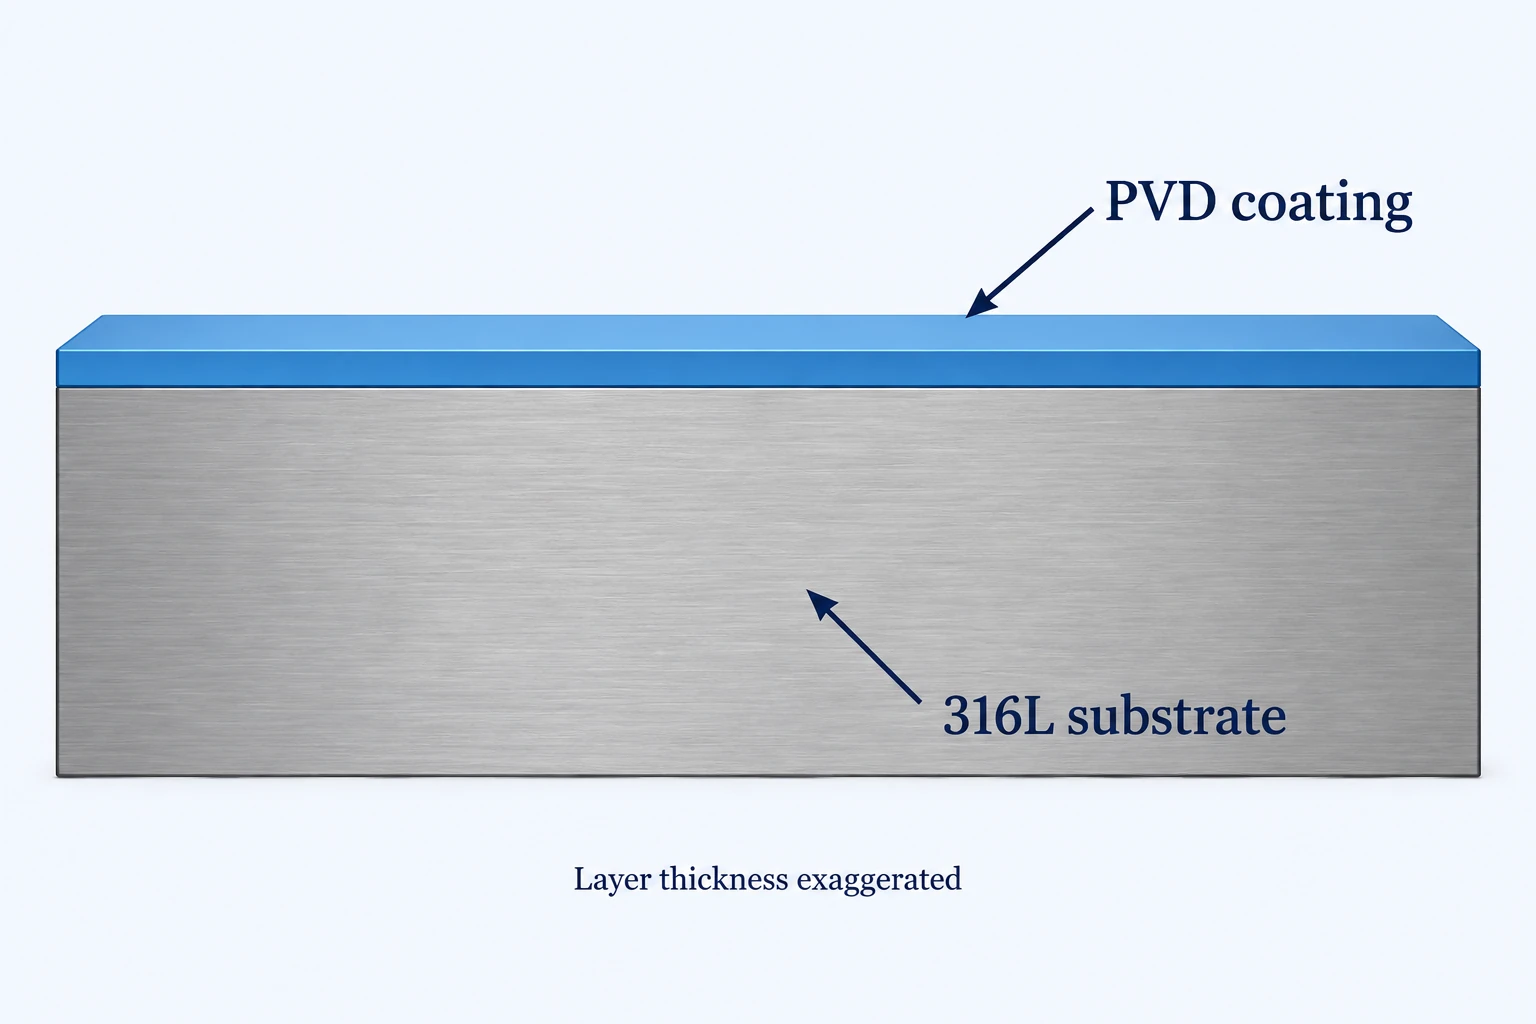
Start the stainless steel machining review with the specified grade, stock form and condition. Then evaluate the coating against contact load, mating material, motion, lubrication and exposure. A coating name alone cannot establish suitability for the assembly.
A useful hardness callout includes the test method
PVD describes a family of deposition processes, not one coating chemistry or hardness. As a named reference, Oerlikon Balzers’ General Engineering brochure lists its sputtered CrN coating BALINIT CNI at HIT 18 ± 3 GPa. The brochure identifies its data as approximate and dependent on application, environment and test conditions. This is not a universal CrN value or a finished-part acceptance limit.
HIT is instrumented indentation hardness. A coating result depends on the measurement method, indentation conditions, coating thickness and substrate influence. Do not replace a thin-film result with a bulk HRC reading, or treat HIT and HV labels as interchangeable without a defined method.
ASTM E2546-15(2023) describes basic instrumented-indentation requirements. It does not supply a universal acceptance number for PVD-coated 316L. Agree the test location, specimen or witness coupon, method and acceptance criterion with the coating and inspection providers.
Coating thickness belongs in the final fit
For a uniformly coated cylindrical surface, radial thickness t adds 2t to an outside diameter. It subtracts 2t from a coated bore diameter. Consider a hypothetical 2 µm layer: the outside diameter increases by 4 µm, or 0.004 mm. A 10.000 mm starting diameter becomes 10.004 mm in this simplified calculation.
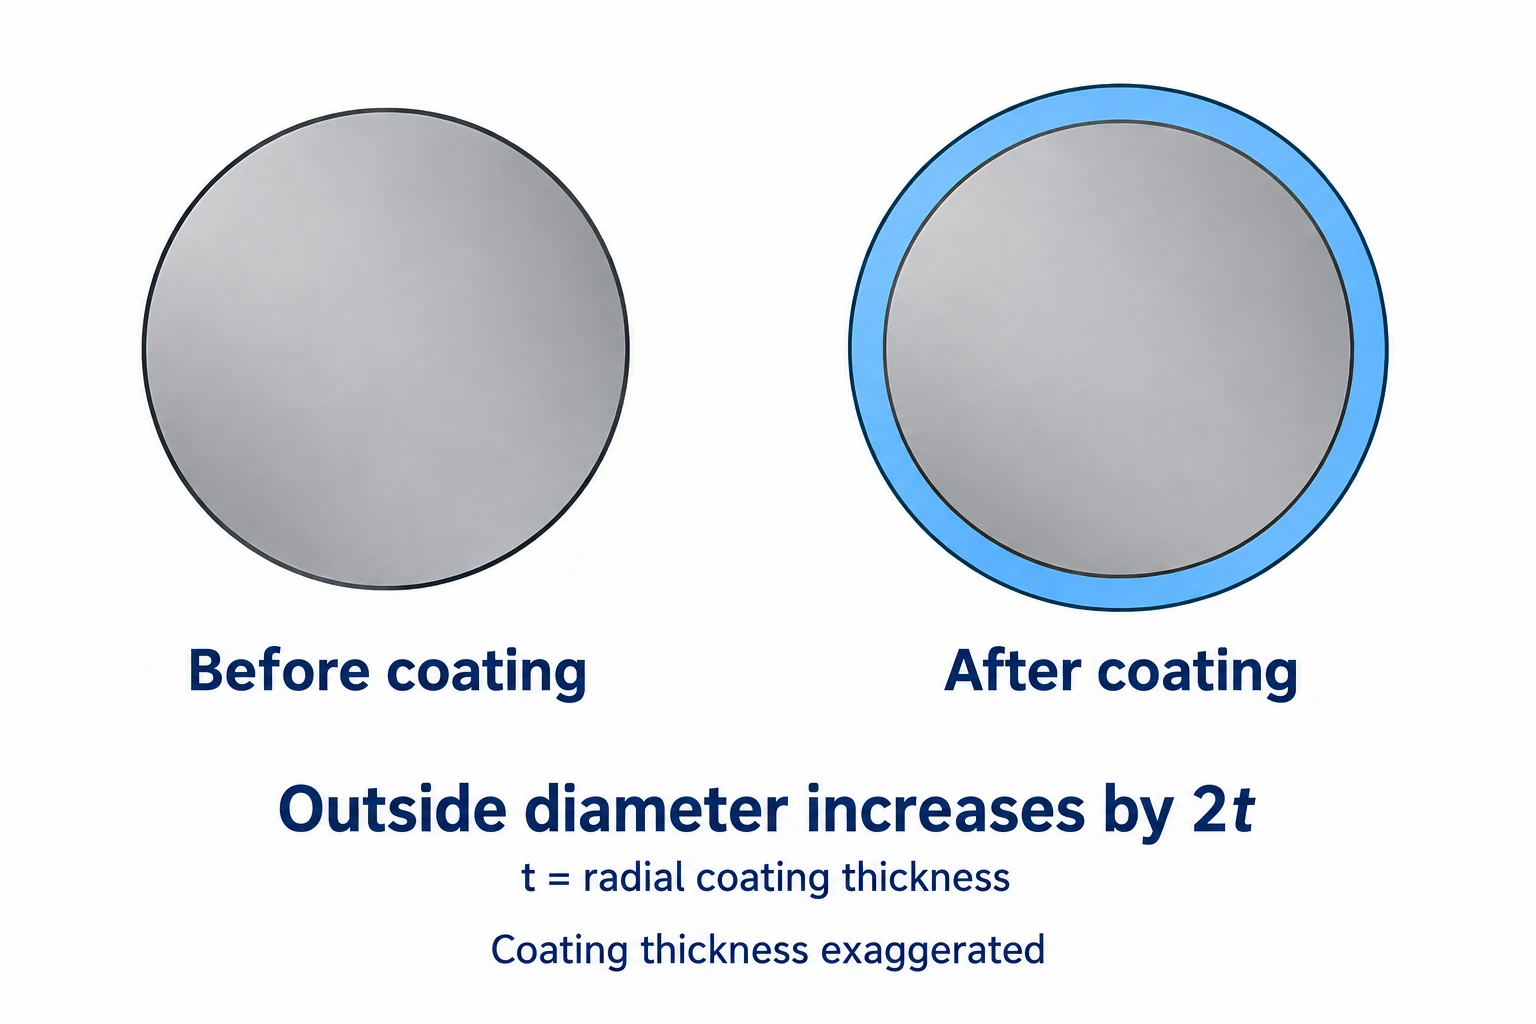
The arithmetic assumes uniform coverage and no other size change. Actual coverage depends on geometry and processing; a deep bore must not be assumed to receive the same coating as an exposed face. Specify final dimensions after the required processing, and coordinate the machining allowance with the processor. The materials and design guide connects those limits with the mating feature.
Define coating areas and the evidence required
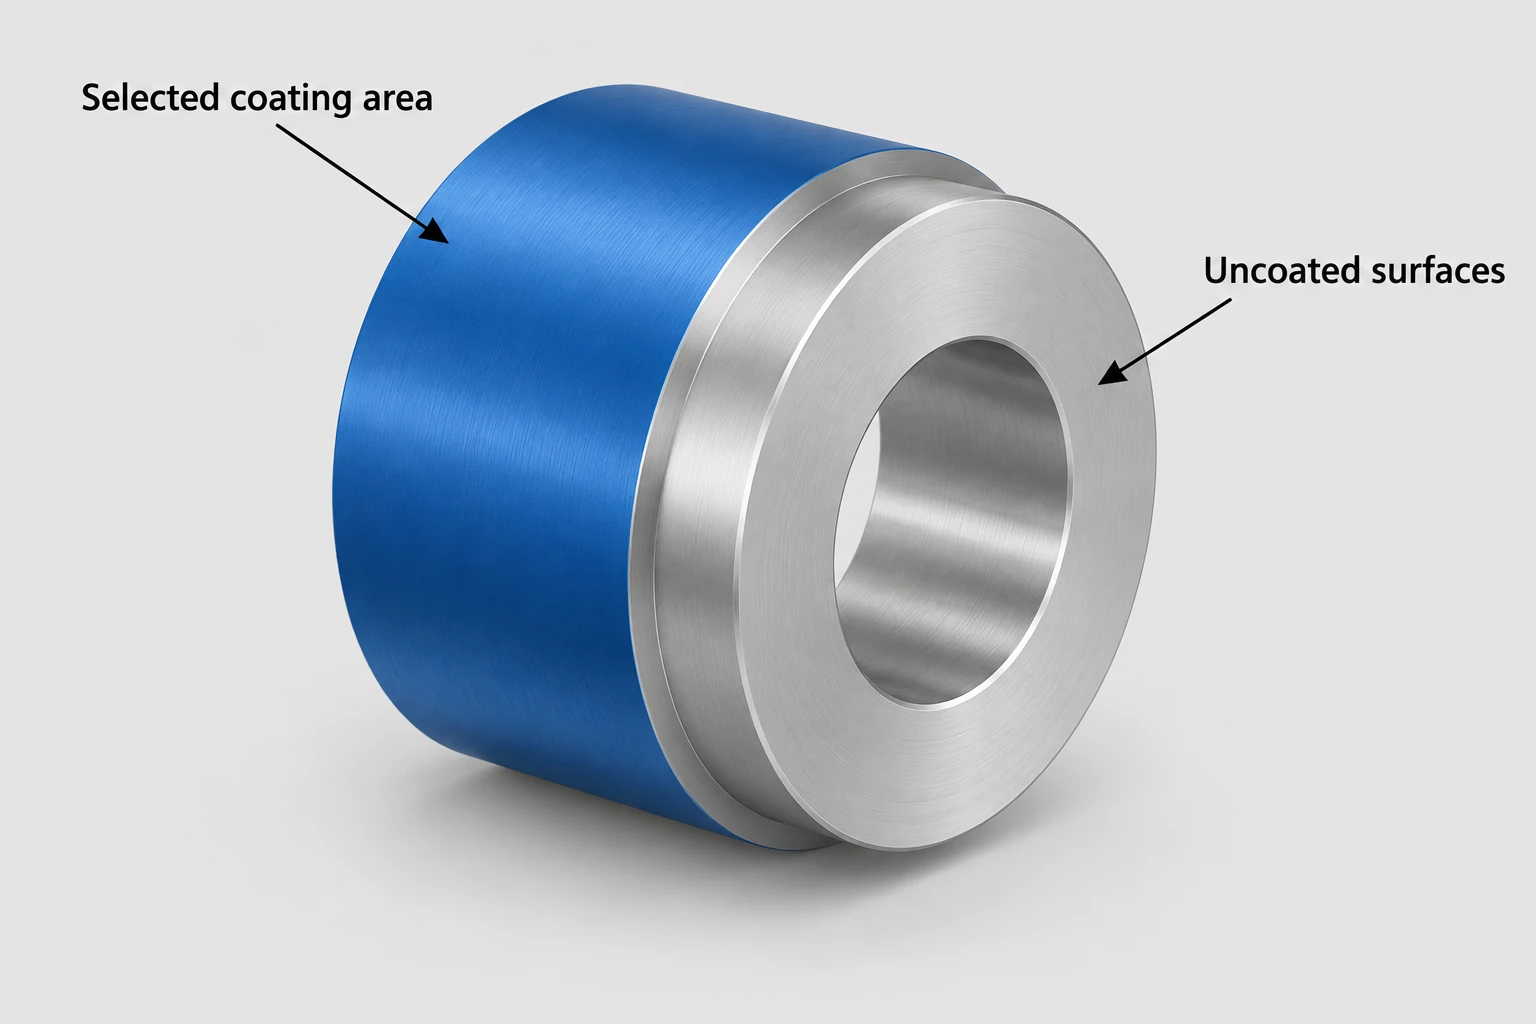
Identify surfaces to coat, surfaces to keep uncoated and permissible fixture-contact locations. Thin coatings follow the underlying surface rather than hiding substantial machining defects. Surface preparation, cleanliness and the required roughness therefore belong in the process discussion.
| Specification item | What to define | Useful evidence |
|---|---|---|
| Substrate | 316L specification, product form and condition | Material identity and required properties |
| Coating system | Designation, layers and permitted process conditions | Processor’s agreed route |
| Thickness and coverage | Range, locations, masking and contact areas | Thickness measurements at agreed locations |
| Hardness and adhesion | Separate methods and acceptance criteria | Defined sample or coupon results |
| Finished part | Final fits, roughness and application-specific checks | Post-process inspection and agreed test results |
A witness coupon can support process testing, but its material, preparation and location must represent the agreed question. It does not automatically establish coating coverage inside the part’s recesses. Likewise, hardness, adhesion and corrosion behavior are separate characteristics; one passing result does not prove all three.
Include these requirements in the CNC machining RFQ so machining, coating and final verification cover the same drawing revision. Leave a proposed coating alternative identifiable until the design owner approves it.
Frequently asked questions
Does PVD coating make 316L a through-hardened steel?
No. It adds a surface layer. The substrate’s condition and mechanical properties still matter, especially where contact loads can deform the material supporting the film.
Is the coating’s service temperature its processing temperature?
No. One describes the stated use limit of a coating system; the other describes exposure during deposition. Review processing temperature against the actual substrate condition and subsequent dimensional requirements.
Can a coating color confirm chemistry or hardness?
No. Appearance can support an agreed visual check, but it does not replace coating identification, thickness measurement or the specified mechanical tests.
Technical references
ATI, ATI 316, ATI 316L, ATI 317, ATI 317L Technical Data Sheet, supplied and cold-worked conditions. Oerlikon Balzers, Coated Components—Greater Performance and Reliability, component preparation, testing and substrate support; General Engineering, HQ205EN (1908), coating-property table; and Extending the Life of Precision Components in Demanding Applications (March 2022). ASTM E2546-15(2023), publicly available scope and significance.



