Valve stems
The packing track, guiding diameter and driving feature are related to the stem axis. The sealing track remains distinct from the external operating thread.
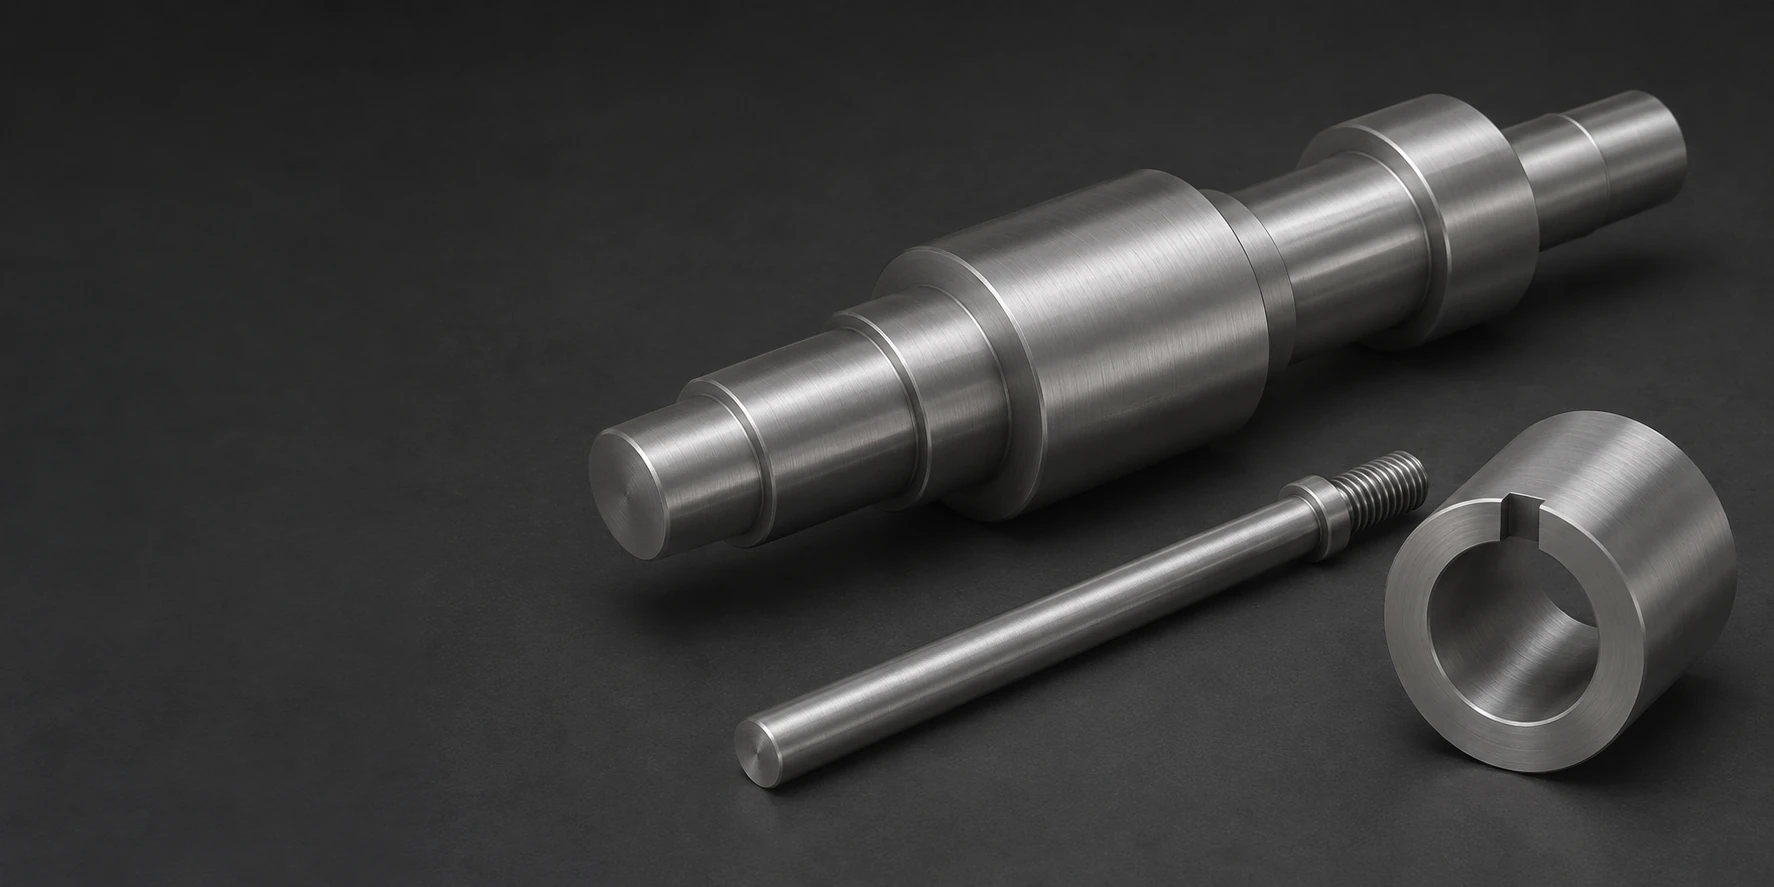
The packing track, guiding diameter and driving feature are related to the stem axis. The sealing track remains distinct from the external operating thread.
An annular ring locates in a housing or around a rotating component. Its working gap and retaining fit are separate requirements.
A bushing combines the running bore with an outer seat and axial flange. A tight housing fit must not be mistaken for the running clearance.
The guiding length and retaining shoulder follow the actual sliding arrangement. A threaded end provides retention without defining the working track.
A milled block carries a specified contact face and mounting pattern. Recessed fasteners can keep hard screw heads out of the sliding path.
Custom nuts, collars and threaded sleeves retain the specified thread engagement. Galling resistance is useful at contact, but does not approve assembly torque.
We quote custom turned and milled Nitronic 60 components for specified sliding and mechanical interfaces. UNS S21800 is an austenitic anti-galling stainless steel; the mating material, load and surface condition still determine the contact design.
Nitronic 60 is the selected anti-galling stainless grade. It is different from Nitronic50 and from nickel-titanium Nitinol, despite the similar names.[1]
Annealed stock provides the reference mechanical basis below. It can be machined into stems, rings and threaded components without assuming a cold-worked strength level.[2] [1]
Cold work can raise strength while changing ductility and machining behavior. The exact product condition and section remain part of a comparison with annealed material.[3]
Anti-galling alloy selection concerns a material pair and contact condition. A different mating alloy or hardness can change the interaction without changing the Nitronic part drawing.
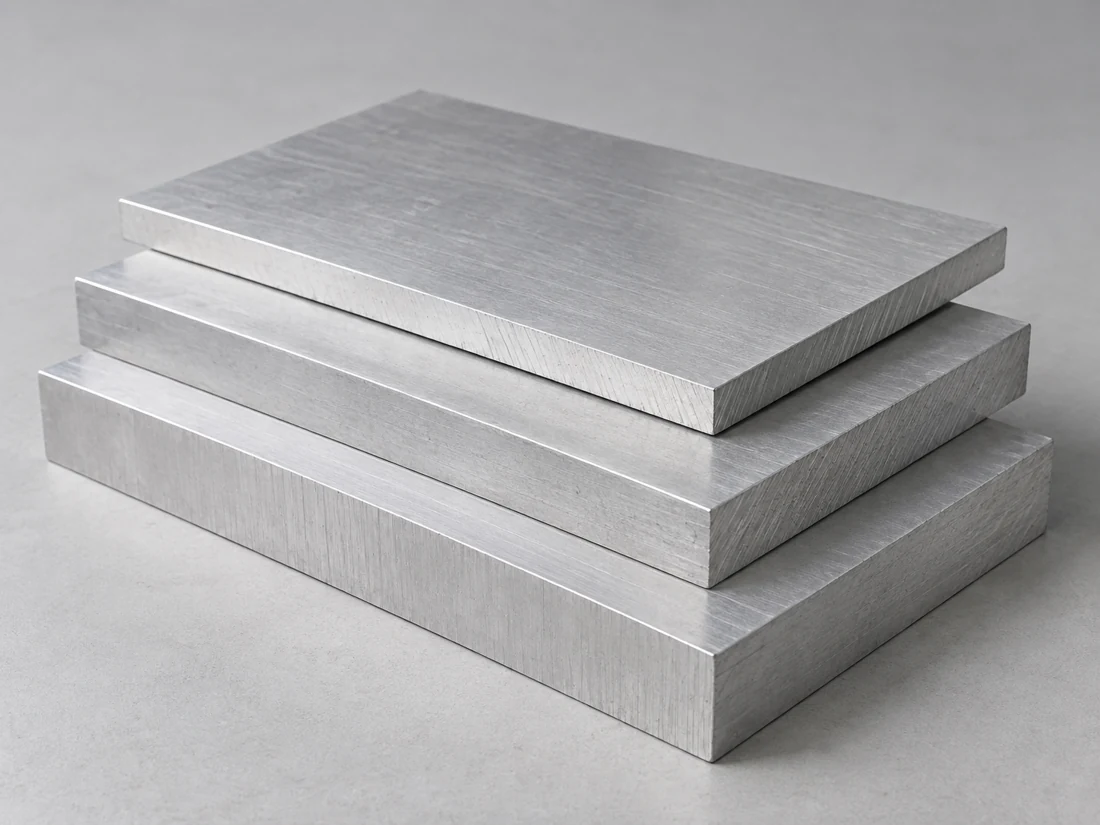
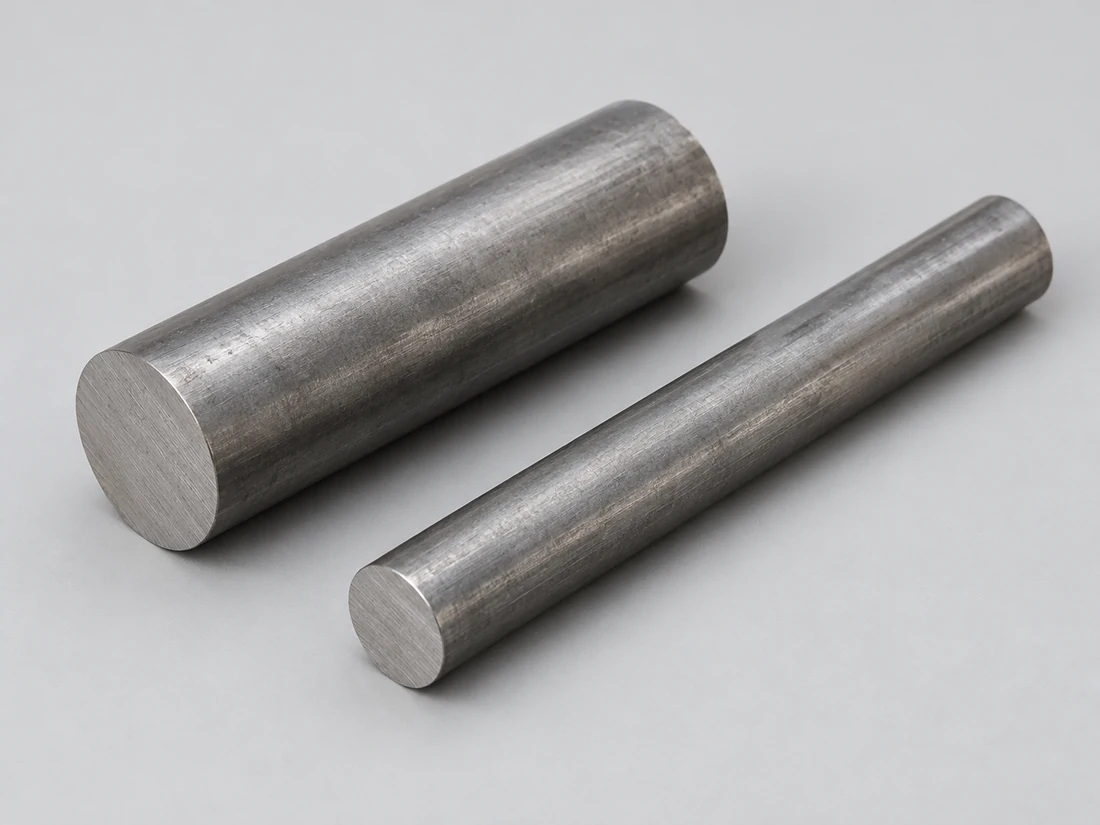
Galling is adhesive damage at contacting surfaces. An alloy chosen to resist galling is still assessed on its own merits for the corrosive medium in question, and wear life and pressure rating are established by their own tests.[1] [4]
Electralloy’s named Nitronic 60 reference keeps annealed-bar minima separate from typical specimen results.
| Property | Reference value | Condition | Basis |
|---|---|---|---|
| Density | 7.622 g/cm³ | Producer reference | Named alloy |
| Tensile strength | 655 MPa minimum | Annealed bar; room temperature | Acceptable tensile properties |
| Yield strength | 345 MPa minimum | Annealed bar; room temperature | 0.2% offset |
| Elongation | 50% minimum | Annealed bar; room temperature | Producer table |
| Typical tensile strength | 717 MPa | Nominal25.4 mm diameter bar;21 °C | Typical specimen result |
| Mean expansion | 15.8 µm/(m·K) | Annealed;21–93 °C | Interval mean |
| Mean expansion | 17.3 µm/(m·K) | Annealed;21–316 °C | Interval mean |
Electralloy’s Nitronic 60 Product Data Sheet lists these annealed-bar minima and separate typical results for the stated specimen. Use the ordered product specification and original bar diameter to set acceptance limits.

Nitronic 60 can work-harden under rubbing. A rigid setup and suitable tool condition help prevent subsequent passes from repeatedly rubbing a hardened surface.
The final seal track or sliding bore is finished after major stock removal. That keeps an earlier appearance pass from becoming the assumed final contact surface.
A narrow undercut or blind bore can limit the finishing tool. Relief geometry must suit both the mating corner and the method used to finish the working diameter.[4]
Contact performance is assessed against the selected pair and duty; dimensions follow their specified measurement state.
| Feature | Requirement or reference | Accepted condition | Verification |
|---|---|---|---|
| Running bore | Drawing clearance and datum axis | Loose or specified mounted state | Bore and alignment checks |
| Stem track | Drawing texture and axial position | After final finishing | Surface and geometry measurement |
| Threaded pair | Drawing standard and engagement | Specified lubrication/finish | Thread and assembly check |
| Galling/wear duty | Agreed pair and test conditions | Representative assembly | Separately scoped evaluation |
Published galling resistance is material-test evidence, not an automatic service-life guarantee for a new component pair.
We quote the guiding diameters, seat relationships and final textures needed by the component. Galling or wear testing remains a separate defined acceptance item.
A short sleeve that tilts can load one edge of its bore. Alignment and supporting length belong with the clearance selected for the sliding member.
A damaged entry can raise assembly force before full engagement. Lead-in and runout keep the working thread clear of the shoulder and mating hardware.
An anti-galling grade does not remove the design’s lubrication requirements. A groove or supply hole needs an intended path to the loaded contact.
Coatings or local surface processes change the contact pair. Their thickness and final condition are part of the released interface rather than a general cosmetic choice.
The guiding bore and packing track have different functions. A low-friction guide choice cannot replace the sealing requirements at the packing.
The retained and rotating components need their selected running gap. Cavitation, efficiency and operating-life acceptance are validated on the assembly, with its selected running gap.
An anti-galling material can be useful where threads move under load. The fastening design still determines torque, preload and permitted lubrication.
The mounting reference positions the pin relative to the moving member. Misalignment can create concentrated contact even with an appropriate alloy pair.

The specified texture is finished on the actual sliding or sealing surface. A glossy outside face cannot stand in for a measured working track.
Edge finishing removes burrs without rolling material into a thread or rounding the end of a locating shoulder.
A coating or other treatment is accepted with its final dimensions and contact function. It is not assumed necessary simply because the alloy resists galling.
Packing separates the finished tracks from adjacent hard parts. Loose chips are removed from grooves and internal threads before delivery.

The record links the Nitronic 60 grade and stock condition to the part. Annealed reference properties do not certify cold-worked stock.
We check the working bore or journal from its drawing datums. Runout and axial seat position are measured from the drawing datums.
A test needs the mating material, load, movement and acceptance criteria. A published material test is not a service-life result for a different assembly.
Annealed and high-strength cold-worked products have different procurement and cutting bases. The quote uses the exact section and condition requested.
Work hardening, deep access and controlled contact textures affect tool and machine time beyond the part’s outside dimensions.
A dimensional report, a surface reading and a contact test are different deliverables. Only the included checks belong in the quoted scope.
Identical stems or rings share setup and first-part preparation. Changing a mating alloy or surface treatment can change the acceptance basis even when CAD is unchanged.
The first part checks seat engagement, thread access and working alignment in the intended mechanism.
A contact trial uses the representative counterface and surface condition. Galling behaviour is assessed with the representative counterface and surface condition.
The accepted geometry, stock condition and finish define the batch. Trial changes are recorded before the remaining parts are made.
Repeat supply identifies changes to counterface, lubrication or treatment so they do not silently enter an unchanged part number.
Electralloy reports low magnetic permeability even after severe cold work. Its typical room-temperature values increase from 1.003 at zero cold work to 1.010 at 75% cold work. Where a permeability limit matters, retain the actual material condition and the required test for the stock lot and the completed assembly.
No. Nitronic 60 is not selected as a precipitation-hardening stainless grade. Cold work can change its strength; a 17-4PH aging designation does not define its delivery condition.
No. Electralloy states that its proprietary high-strength bar loses strength if subsequently hot forged or welded. The later process is therefore a material-condition change as well as a geometry change. A finished part cannot keep the incoming high-strength acceptance solely because the alloy designation remains UNS S21800.
No. Corrosion rankings depend on the medium and failure mode. A favorable galling result, or one pitting test, cannot be generalized to uniform corrosion in every chemical.
Weld metal and heat-affected material are different states of the component. Where a working contact crosses a weld, its surface and acceptance need to reflect that route.
No. Electralloy’s typical nominal 25.4 mm bar data give 717 MPa tensile and 393 MPa yield strength at 21 °C, versus 552 and 234 MPa at 204 °C. Those typical test results are separate from its room-temperature minimum acceptance values. A heated stem needs the strength basis for its actual condition and duty.
Send the drawing, S21800 stock condition, quantity and final contact requirements. Include the mating material, surface condition and any defined galling, wear or assembled-fit acceptance.
Electralloy Nitronic 60 data and the distinction between alloy properties and component contact acceptance.
We use Google Analytics to see how this site is used. Analytics cookies are set only if you accept. Privacy Policy
