Equipment blocks
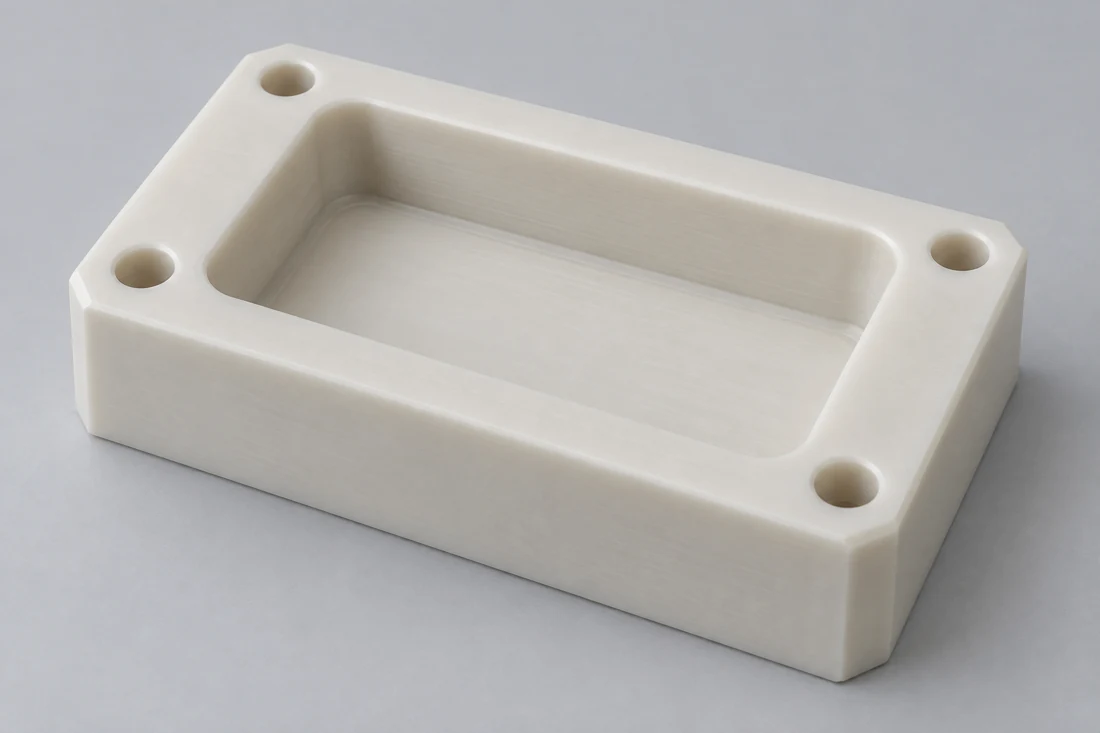
We mill pockets, mounting holes and access features into PP blocks. The component drawing locates the pocket relative to its mounting face and defines the wall left around each opening.
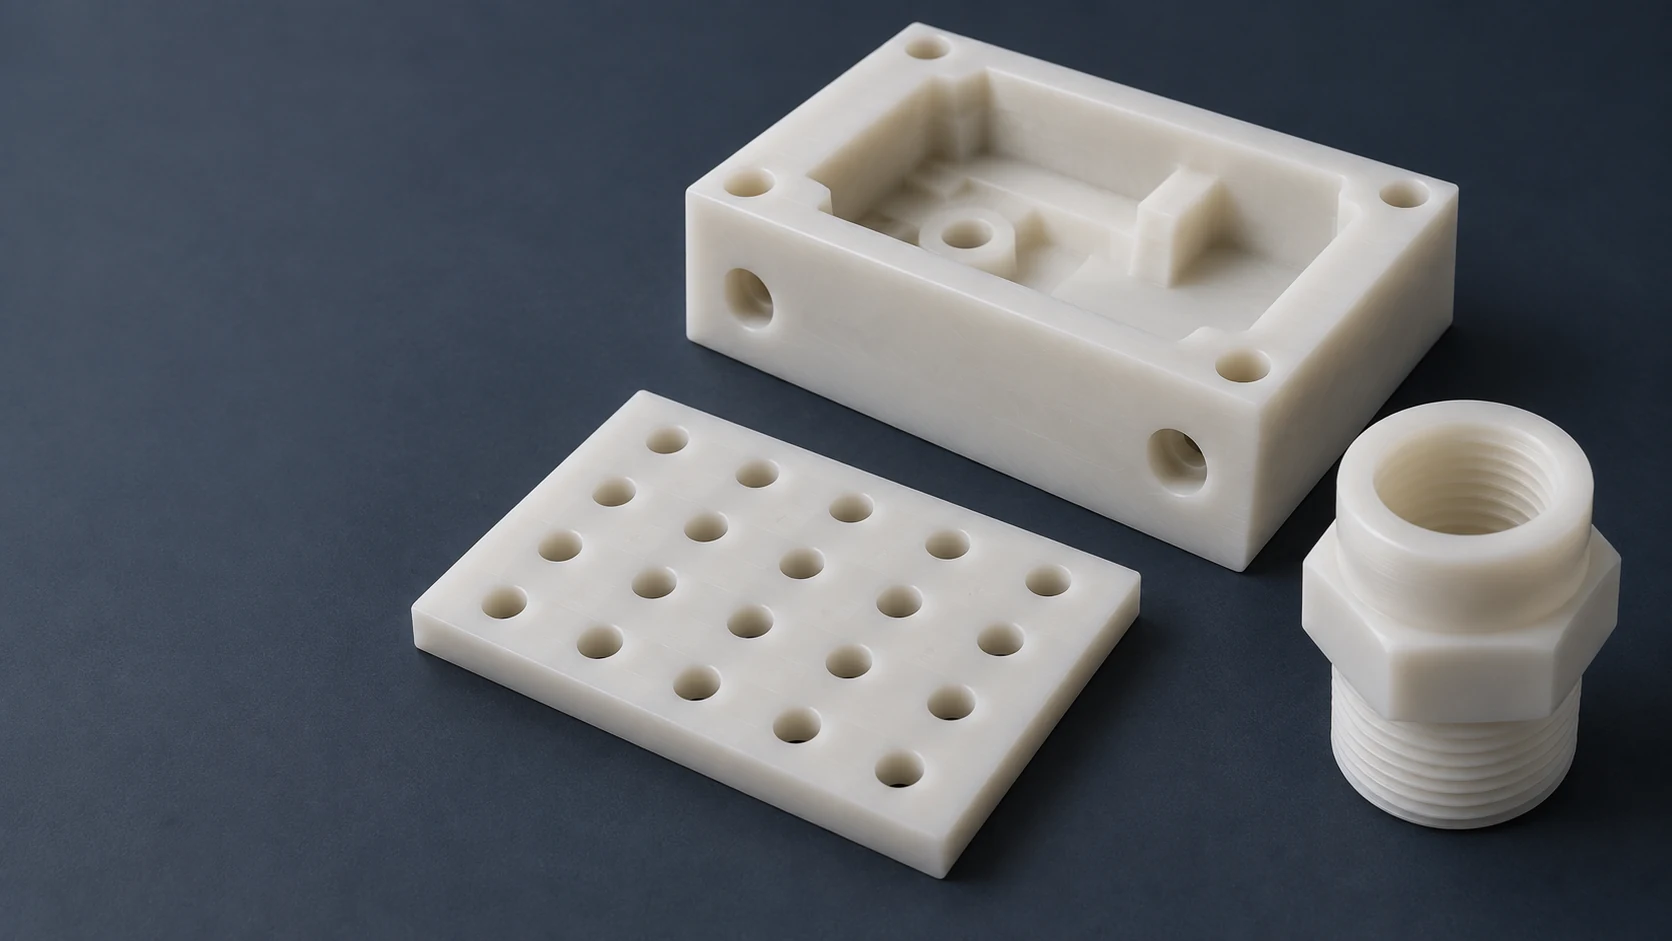
We mill pockets, mounting holes and access features into PP blocks. The component drawing locates the pocket relative to its mounting face and defines the wall left around each opening.
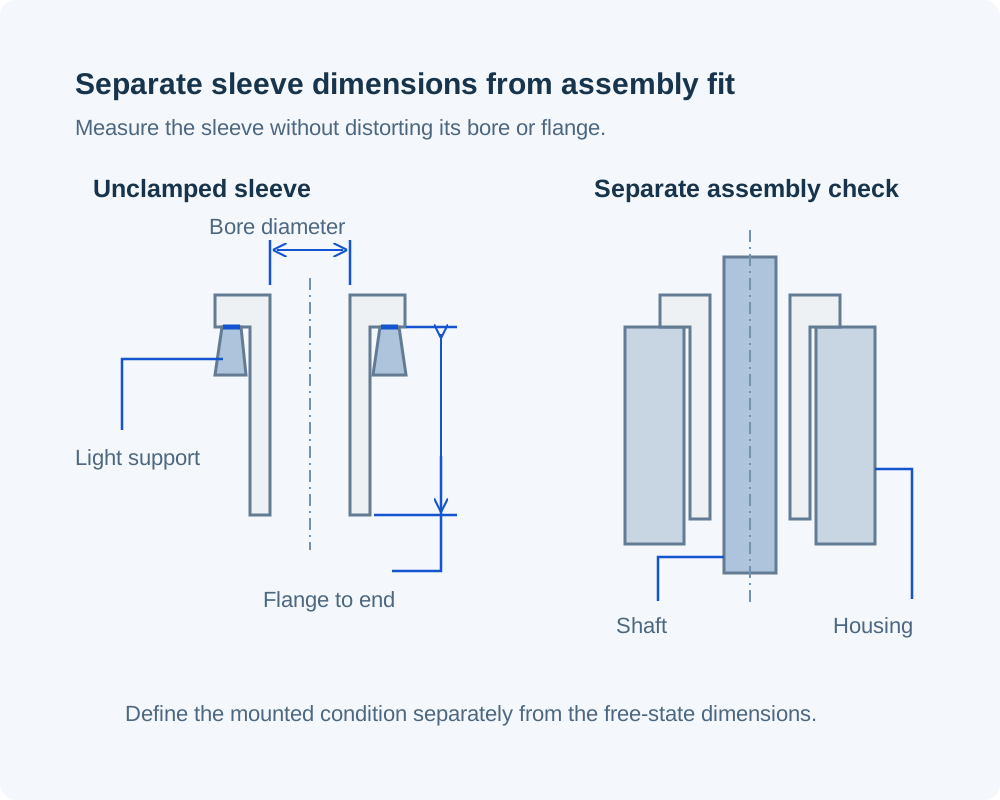
Turned PP sleeves combine a bore with an outside locating diameter and a flange or shoulder. We machine those features from the specified axis, with a separate length requirement between the contacting faces.
We machine nests and support blocks around the part they hold. Contact zones, loading direction and clearance for handling determine the pocket shape and the location of the mounting holes.
We drill or mill the specified hole and slot pattern into PP plate. The supports beneath the plate and the remaining material between openings govern how the machining setup holds the part.
We turn or mill PP adapters with drawing-defined threads, shoulders and passage geometry. We treat a thread that retains the adapter separately from any face or feature intended to make a seal.
We turn rings that establish a gap or support an adjacent component. The drawing distinguishes the seating faces from the clearance bore and records the assembled stack length.
We consider PP-H when a support, plate or block needs the higher stiffness of the two unfilled stock families compared below. The selected stock grade remains part of the order, including any required material documentation.[1]
SIMONA’s PP-C stock is a block copolymer. Its reference data show higher notched impact strength and lower tensile stiffness than PP-H natural, so we review the part’s support and handling loads before accepting a grade change.[1] [2]
We use the specified stock color for visible blocks, plates and turned components. Color is recorded separately from the resin family so a gray replacement does not silently change a PP-H requirement to a different formulation.[1]
A requirement for flame behavior, conductivity or contact documentation belongs to a named formulation. We quote against that material specification and its required records, rather than applying it to every PP blank.
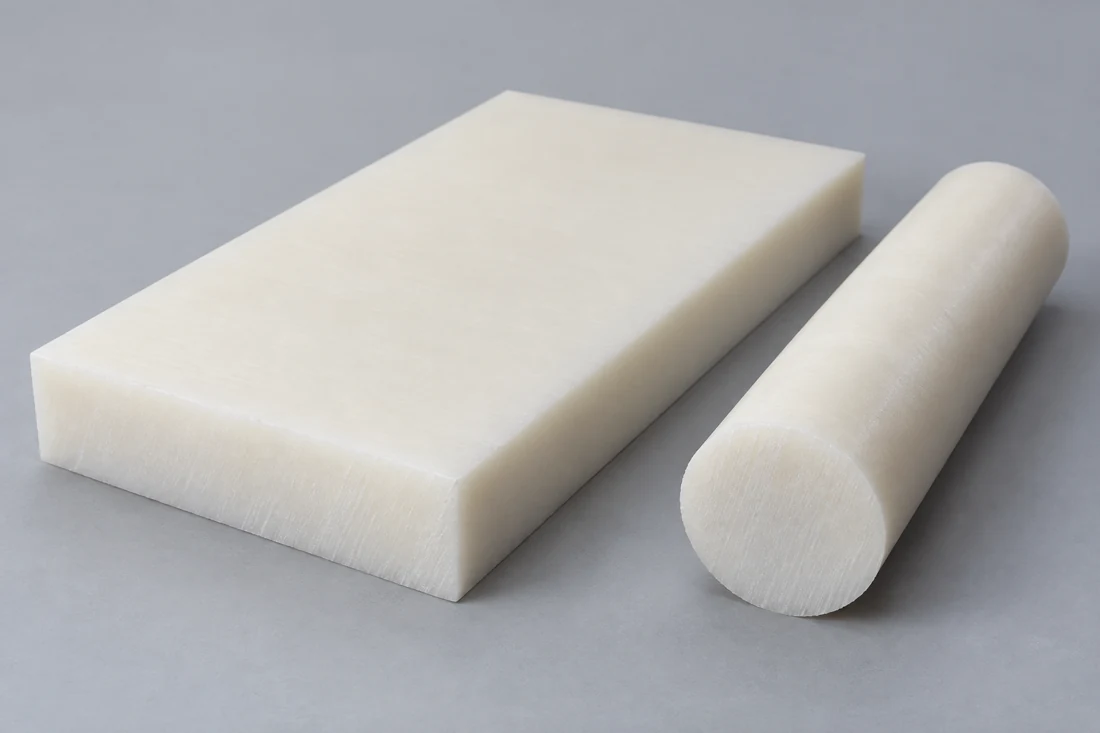
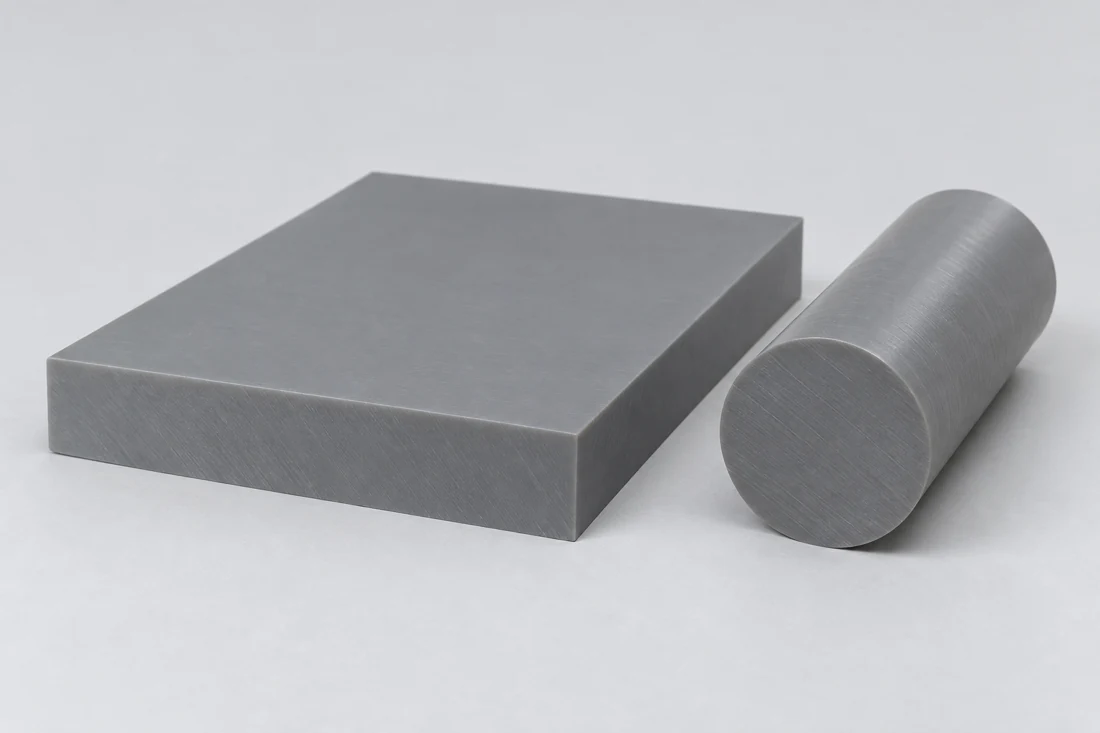
A material substitution includes the stock form and supplier designation, not just the word polypropylene.
| Property | PP-H natural | PP-C | Test method |
|---|---|---|---|
| Density (g/cm³) | 0.90 | 0.91 | DIN EN ISO 1183 |
| Yield stress (MPa) | 32 | 26 | DIN EN ISO 527 |
| Tensile modulus (MPa) | 1,400 | 1,200 | DIN EN ISO 527 |
| Notched impact strength (kJ/m²) | 7 | 45 | DIN EN ISO 179 |
| Mean linear thermal expansion (µm/(m·K)) | 160 | 160 | ISO 11359-2 |
SIMONA PP technical information, 05/2018. Approximate sheet comparison values, generally measured on 4 mm extruded sheet (pressed sheet generally 20 mm); they do not automatically apply to rods or finished parts. The CLTE interval and direction are not stated.
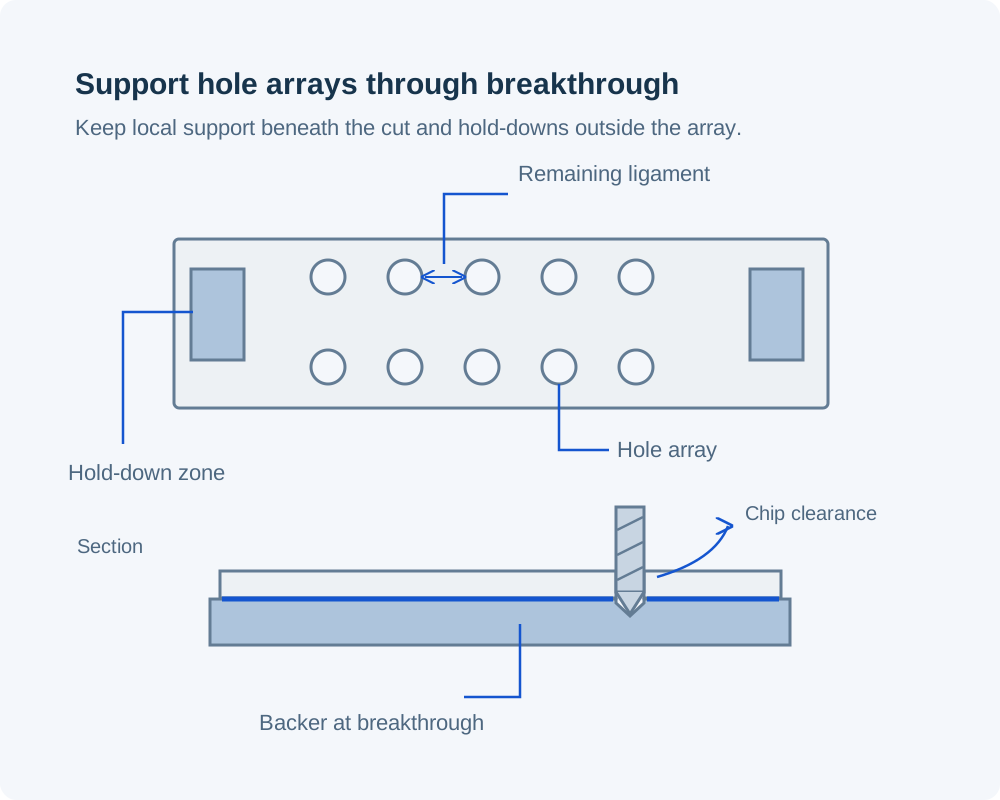
We support the remaining section as material is removed. For a perforated plate, a backing surface supports hole breakthrough while the clamp positions keep the hole array accessible.
We plan the order of turning operations around the thin sections left after boring. A flange used as an axial stop and a bore used for location receive separate dimensional checks after release from the chuck.
We use support and holding pressure suited to the blank, with sharp cutting edges and room for chips to leave the cut. Holding a flexible PP section to shape during machining does not establish its unrestrained dimensions.[3]
| Feature | Drawing requirement | Acceptance condition | Verification |
|---|---|---|---|
| Perforated support plate | Hole size, pitch and remaining web | Defined supports; released from clamps | Pattern location and plate geometry |
| Threaded adapter | Thread size, pitch, engagement and seat | Specified mating connector | Thread and seating-face checks |
| Flanged sleeve | Bore, outer seat and shoulder-to-end length | Free state; installed check if specified | Diameters and axial dimensions |
| Pocketed equipment block | Pocket depth, floor and mounting datums | Specified support and temperature | Pocket and datum-related dimensions |
The component drawing defines the dimensional limits. The measurement condition distinguishes the released part from its installed shape.
We review a sleeve bore, pocket location or adapter seat against its mating component and inspection condition. Limits on those features are kept distinct from the general outline so the order controls the dimensions that determine assembly.
We locate screw seats over supported material and distinguish clamping faces from thin spans. The fastener, seating area and assembly load are considered together rather than copying a tightening practice from a metal part.
We review the material left below a pocket and between holes. A deep pocket beside an unsupported edge can affect both workholding and the final shape, even when its outer dimensions appear straightforward.
For a process-equipment part, we record both the working fluid and the cleaning cycle, including concentration, temperature and contact time. A recessed surface that retains liquid can experience a different exposure from an open mounting face.[1]
We need the complete thread designation, engagement length and mating component. If a shoulder or gasket seat provides the seal, its location and surface requirement remain separate from the thread check.
We machine supports that locate tubing, vessels or removable hardware around the specified process layout. The drawing separates fluid-contact surfaces from the mounting structure and keeps access available for removal.
A fixture needs defined contact points as well as paths for loading and liquid to leave. We machine the support profile and openings to that arrangement, including areas that must remain clear during handling.
PP blocks and adapters can provide the specified mechanical mounting between an instrument and its surrounding equipment. We locate connector access and fastening features from the installation drawing; electrical and enclosure ratings require their own assessment.
We machine spacers or stop blocks that set the position of removable equipment. Each variant carries its own controlled length or contact profile so changing a component does not rely on color alone.
We distinguish seating faces from exposed cosmetic surfaces. A required texture is assigned to the surface that uses it, avoiding unnecessary finishing of hidden clearances.
PP can bend into a flexible lip instead of separating cleanly during trimming. We remove attached burrs at hole exits and passage intersections without rounding the locating edges shown on the drawing.
We keep burr removal separate from thread form and seating geometry. A residual strand at an entry can obstruct assembly, while excessive edge removal can shorten the usable engagement or contact face.
We place identification on an agreed nonworking surface or use a separate part label. Protected seating faces and distinct labels keep similar PP variants identifiable through delivery and assembly.
We link the ordered stock designation and required lot information to the component revision. For a controlled material requirement, the receiving record identifies the actual grade and documentation supplied with it.
We record the agreed bore, length, hole position or pocket dimension from its stated datum. The result identifies the measurement condition so receiving inspection does not compare an unrestrained part with a compressed assembly.
We separate dimensional acceptance from any required assembled trial or exposure test. The order states the test condition, acceptance criteria and responsible party before that additional work becomes part of the delivery.
A wide flange may determine the rod diameter even when most of the sleeve is narrow. A deeply recessed block uses stock that will largely be removed; we evaluate the blank and finished geometry together.
Repeated holes, narrow slots and intersecting passages affect machining and burr-removal time. We quote the actual pattern and access, including any face that requires the part to be held again.
A few recorded seating dimensions differ in scope from a full feature report or an installed trial. We identify the required results and material records in the quotation so they accompany the component order.
A family of stop blocks may share mounting holes but use different contact heights. We quote quantities by variant and retain common datums where the drawings allow them, without treating different lengths as one interchangeable part.
We review the grade, starting form and drawing with the surrounding assembly. This establishes the contact faces, fluid exposure and features that must remain accessible after installation.
We identify the measurements taken free of clamps and any separate installation check. A first part is assessed against those conditions before the specified production quantity proceeds.
We machine to the released material and drawing revision, with the agreed inspection scope. A changed thread, pocket or support location is resolved in the component record before further parts are produced.
For a repeat order, we compare the requested revision with the previous stock designation and mating arrangement. Changes to the fluid, mounting load or cleaning cycle are reviewed alongside dimensional changes.
No. SIMONA identifies PP-C as a block copolymer, while PP-R is a random copolymer. We need approval of the actual stock designation before using pipe or another semi-finished form in place of the specified PP-C blank. A shared polypropylene name does not make them interchangeable.
No. PP hinge behavior depends on geometry and processing, including molecular orientation. We can review the thin section on a drawing, but its bend angle, cycle requirement and operating conditions need a separate validation plan. A molded hinge rating does not establish the life of a section cut from stock.
We would not approve the joint from an adhesive’s general-purpose label. PP has low surface energy and needs a bonding system suited to the actual substrates and service conditions. Dedicated systems can bond PP; the joint preparation, loading and exposure still need to be verified for that assembly.
We can review the adapter as a machined component, with the weld preparation shown on its drawing. The joining party needs the matching material, joint geometry and welding procedure. We keep the machining acceptance separate from the later welded assembly and any required joint testing.
We do not treat standard PP-H or PP-C as an outdoor grade. SIMONA identifies UV-stabilized formulations for that use and notes that its standard families are not generally designed for outdoor applications. We would need the specified UV-stabilized grade and exposure requirements before quoting a long-term outdoor component.
No. SIMONA’s PP guidance excludes strong oxidizing media such as nitric acid, chromic acid and halogens from its general resistance claims. We need the actual chemical, concentration and temperature assessed against the chosen grade; an acid-resistant label is not enough for that order.
No. The same open area can come from different hole sizes, spacing and slot shapes. Those patterns leave different support lands and clearances around the item being held. We machine the approved pattern and mounting geometry; matching the area alone does not establish mechanical interchangeability.
Share your component drawing, PP stock specification and quantities. We will review the mounting features, exposure conditions and dimensions that control assembly.
Stock data and processing guidance used for the material comparisons and purchasing decisions on this page.
