On this page
A one-micron tolerance does not determine a machining price. Comparable quotes start with the same feature requirements, finished condition, quantity and agreed acceptance basis. Each offer should also make its proposed measurement method and uncertainty clear. Extra finishing, measurement preparation and inspection can change the work involved even when two offers show the same nominal tolerance.
Start by separating the requirement from the supplier’s proposed way of meeting it. “Ultra-precision machining” is a description of the work; it is not a complete part specification or a price category.
Identify exactly where the one-micron requirement applies
One micrometer, or micron, is 0.001 mm. A diameter specified as 10.000 ± 0.001 mm allows 9.999–10.001 mm: a total interval of 2 µm. A diameter limited to 10.000–10.001 mm has a total interval of 1 µm. Resolve that difference before comparing prices.
Also distinguish diameter from roundness, flatness, position or surface roughness. A short external journal and a deep bore with datum-related requirements are different manufacturing and measurement tasks. Mark the affected feature in the machining RFQ, with its material condition and the stage at which the limit applies.

If a treatment follows machining, the quote must address the required final condition. An accepted pre-treatment measurement does not establish the delivered dimension. This is a scope question before it becomes a unit-price question.
The acceptance rule can change the usable measurement interval
A decision rule states how measurement uncertainty is handled when deciding conformity. A guard band can place the acceptance limits inside the drawing limits. ILAC-G8:09/2019, guidance for laboratory conformity statements, explains that the applicable rule must be defined and agreed before the work; there is no single rule suitable for every requirement.
Consider a hypothetical diameter with drawing limits of 10.0000–10.0010 mm. Assume the agreed rule accepts a measured value only when its entire expanded-uncertainty interval, y ± U, lies within those limits. Here, y is the measured value and U is the expanded measurement uncertainty; the example assumes a coverage factor of 2 and constant U over this narrow range.
| Hypothetical measurement method | Expanded uncertainty U | Accepted measured values | Interval width |
|---|---|---|---|
| A | 0.0002 mm (0.2 µm) | 10.0002–10.0008 mm | 0.6 µm |
| B | 0.0004 mm (0.4 µm) | 10.0004–10.0006 mm | 0.2 µm |
The calculation adds U to the lower limit and subtracts it from the upper limit. Method B leaves a narrower interval for accepted readings under this rule. A result of 10.0003 mm would pass using A’s stated uncertainty but would not pass using B’s. That does not prove the physical part changed.
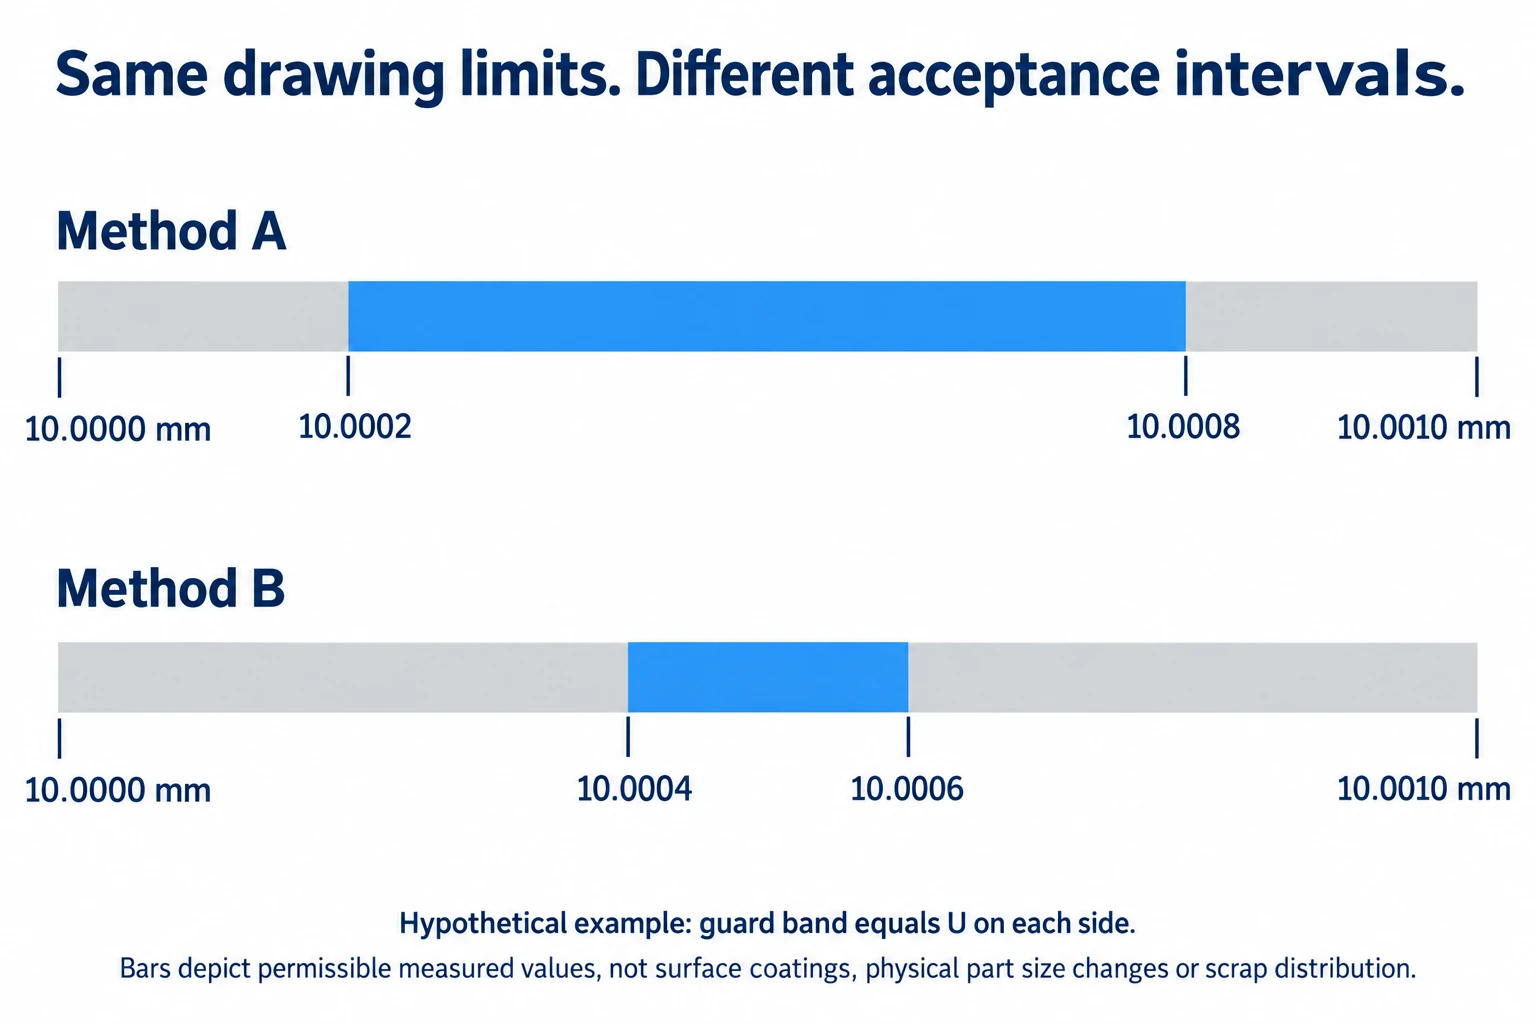
This illustrates guarded acceptance, discussed in JCGM 106:2012; it is not a mandatory guard band for your order or a prediction of scrap rate. Neither method represents a stated VETCNC capability. For a precision machining review, the proposed method needs an uncertainty evaluation for the actual feature and conditions, which a fine display resolution does not provide.
Price the work needed to deliver accepted parts
The example explains why “inspection included” can hide a material difference. A suitable method may require measurement programming, dedicated setting references, part support, cleaning and temperature stabilization. These activities have to fit the actual route; a CMM name alone does not define them.
Compare three kinds of work:
- Initial preparation: process development, workholding, measurement-method validation and any agreed trial parts.
- Recurring production: the proposed finishing operations, tool control and checks needed for the specified features.
- Acceptance and delivery: inspection coverage, records, protection of critical surfaces and responsibility for parts that do not pass.
Ask whether the quoted quantity means accepted deliverable parts or pieces started for an agreed development trial. Establish how trial work, remeasurement and replacements are charged. This makes the payment basis clear without assuming a rejection rate or requiring a supplier to disclose its internal costing.
Once the technical scope matches, compare the total for the same order and release plan. Add only separately charged items; do not count inspection or fixtures twice. The machining cost and quote-comparison guide covers that arithmetic. Request any proposed relaxation of the critical requirement as a separate, design-approved alternative.
Frequently asked questions
Is there a reliable cost multiplier for tightening a tolerance to one micron?
Not from the tolerance number alone. The change may affect only one finishing operation, or it may require a different manufacturing and measurement route. Compare quotations against the same released specification rather than multiplying a general machining price.
Does a smaller measurement uncertainty make the part cheaper?
Not necessarily. It can widen the acceptance interval under the example’s rule, but achieving that uncertainty may require additional equipment or work. Evaluate production and inspection together; the table does not calculate price or yield.
Can one good sample establish a production price and capability?
It supports conclusions about that sample’s inspected features. Repeat production also needs an agreed route, quantity, control and inspection scope. A successful sample alone does not establish the distribution of results across later batches.
Technical references
ILAC-G8:09/2019, Guidelines on Decision Rules and Statements of Conformity, definitions, guard bands and rule documentation. JCGM 106:2012, The Role of Measurement Uncertainty in Conformity Assessment, sections 8–9. NIST/SEMATECH, Engineering Statistics Handbook, section 6.1.6, process capability. The dimensions and uncertainty values above are a worked purchasing example, not supplier test data.