On this page
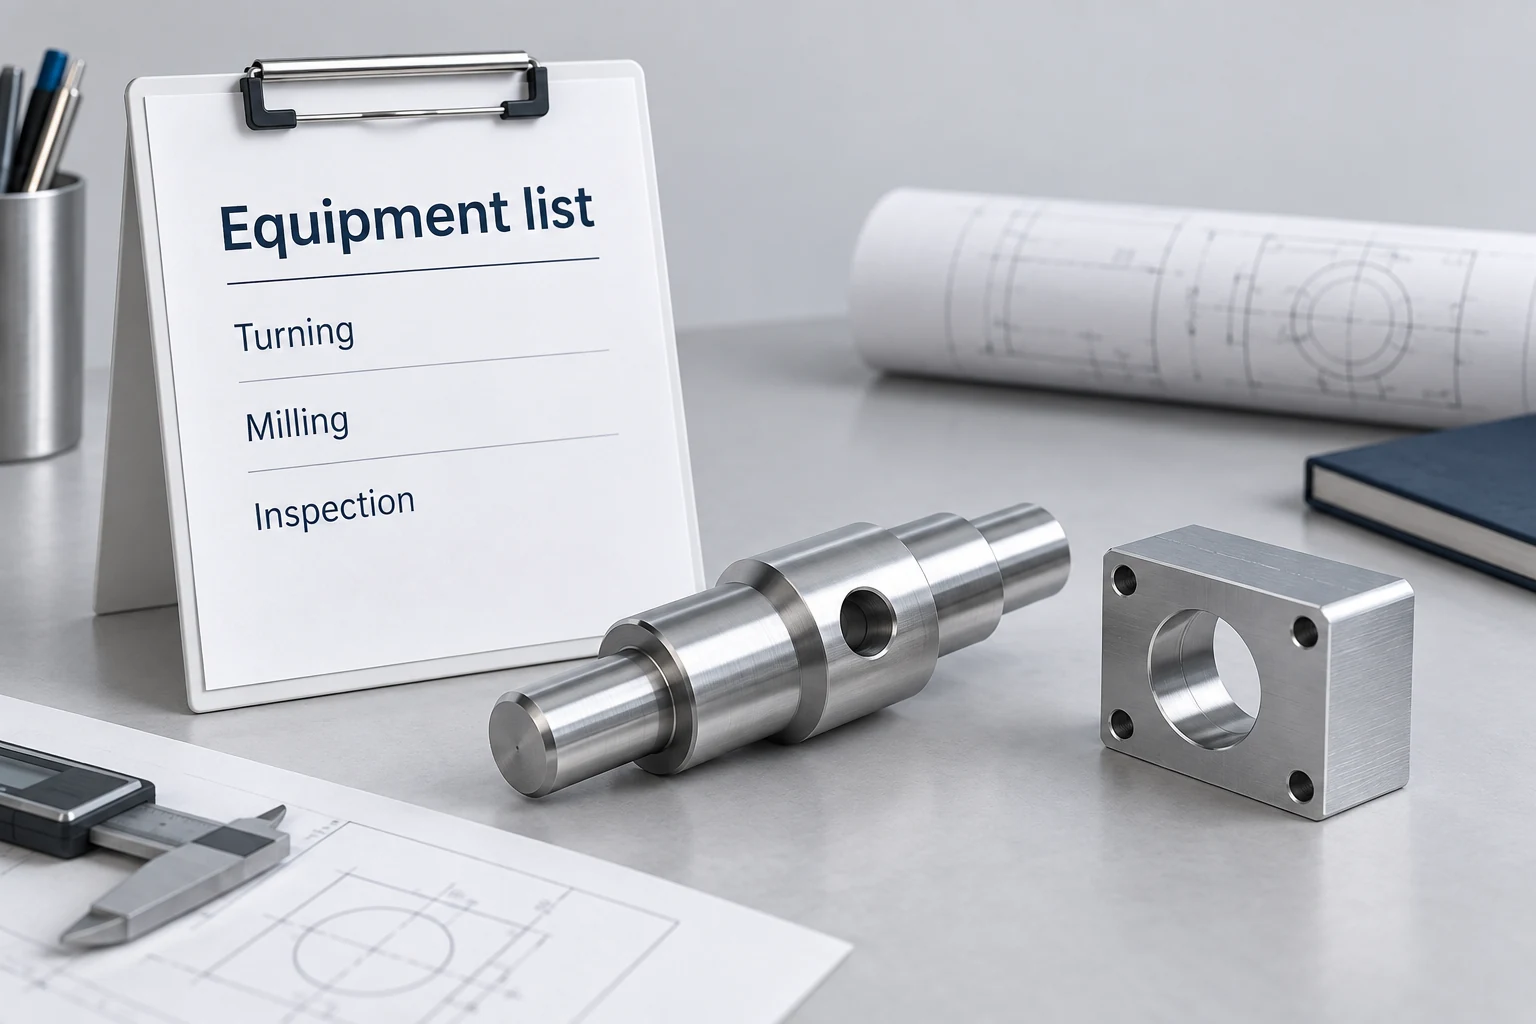
A machine shop’s equipment list identifies resources that may support your part. To assess CNC machine capabilities, connect each entry to a drawing requirement, then separate the information stated in the list from the configuration, measurement and availability facts still needed. A familiar machine model can narrow the discussion; its name alone leaves several important questions open.
The useful result is an annotated list: this asset is a candidate for these features, at this location, with these items still to verify. That keeps an impressive inventory from becoming an unsupported conclusion about the whole part.
Read each line against a part feature
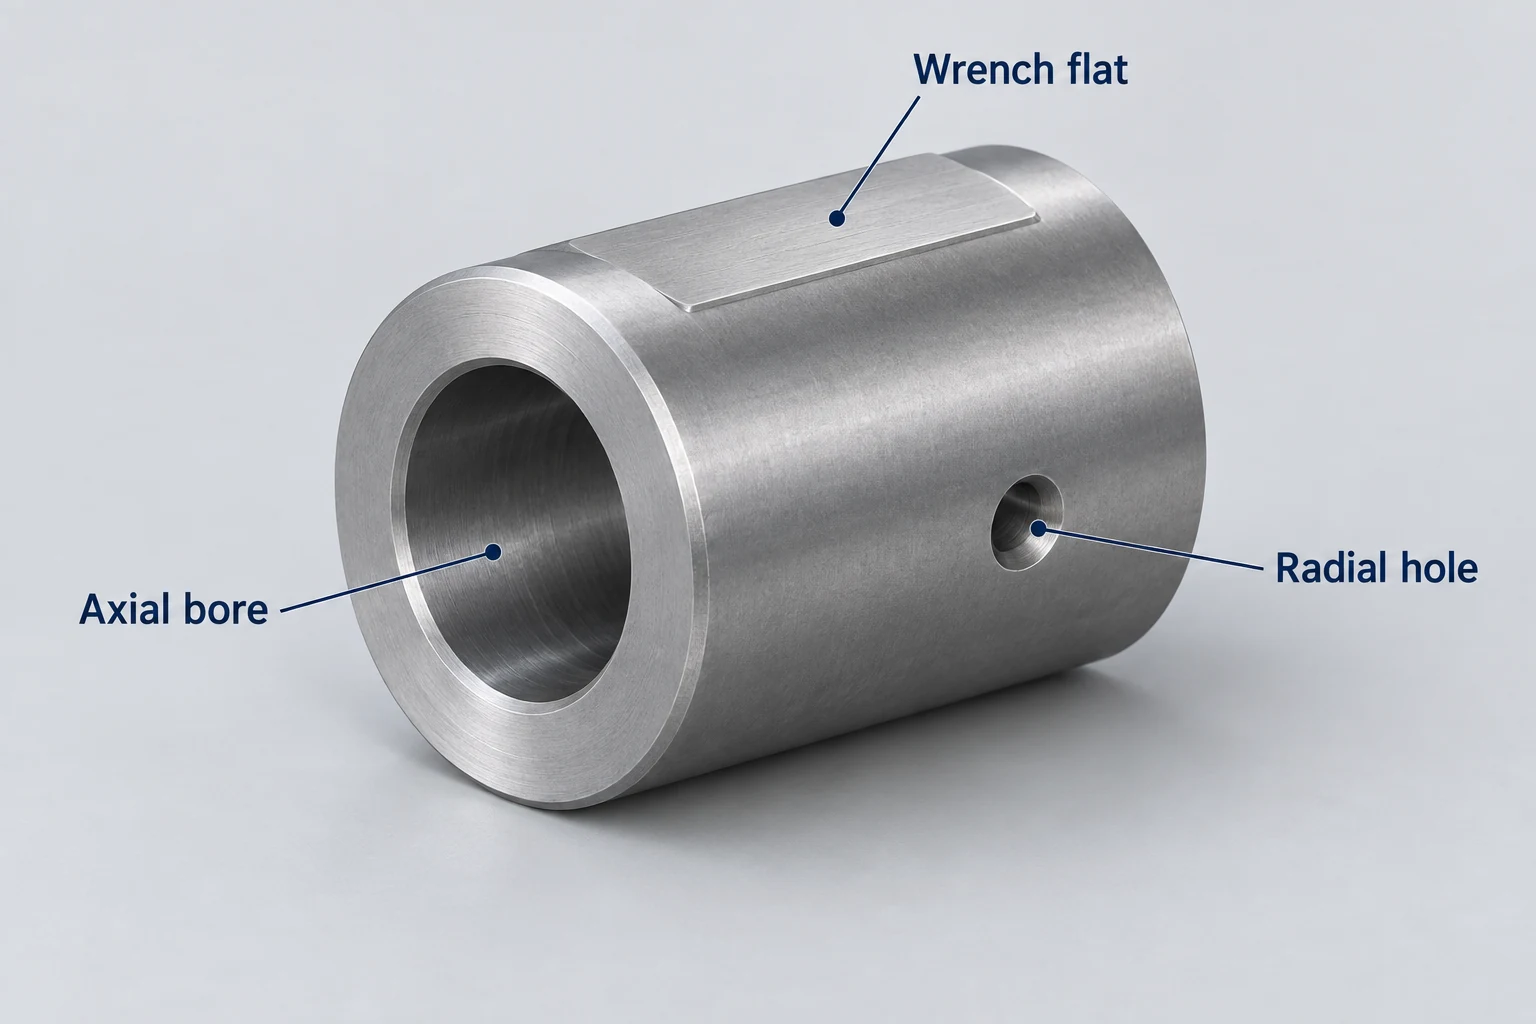
Consider this hypothetical equipment list for a coupling sleeve with an axial bore, outside diameters, wrench flats and radial holes. Its drawing also controls an end face relative to the bore axis and specifies anodizing. The exercise is to interpret the entries, without assuming a finished manufacturing plan.
Keep the supplier’s original descriptions visible. Rewriting “CNC turning center” as “complete sleeve machining” would silently add a capability the entry never stated. The machining-process guide explains the operations behind these feature names.
| Listed entry | Relevant requirement | What the line establishes | Evidence still needed |
|---|---|---|---|
| Two-axis turning center — Site A | Bore and outside diameters | Turning-machine class | Installed tooling; suitability for these features |
| VMC — Site A | Wrench flats and radial holes | Milling-machine class | Holding arrangement; tool access; feature relationships |
| Rotary indexer — Site A | Radial-hole orientations | A listed rotary accessory | Assigned host; control connection; usable indexing mode |
| Bridge CMM — Site A | Bore-to-end-face geometry | A listed coordinate-measuring machine | Probe access; datum method; suitable uncertainty |
| Second VMC — Site B | Possible alternate milling resource | Equipment at another location | Configuration; setup transfer; current availability |
| Anodizing — partner | Specified treated condition | An offered outside process | Processor and scope; requirement transfer; final checks |
A missing entry is also an open item. A short public inventory may omit inspection accessories or outside services; it does not establish that those resources are unavailable.
The third column records what the wording supports. The last column identifies the missing link to this drawing. Even the entries at Site A need a current date and an asset reference if several similar machines appear in the full list.
Check the options installed on that machine
A model family can include different spindles, axes, turrets and optional functions. Haas’s Turrets & Live Tooling page, for example, distinguishes configurations with standard live tooling from models where it is optional. That is a reason to establish the supplied machine’s actual configuration, rather than importing every feature offered in its brochure. [1]
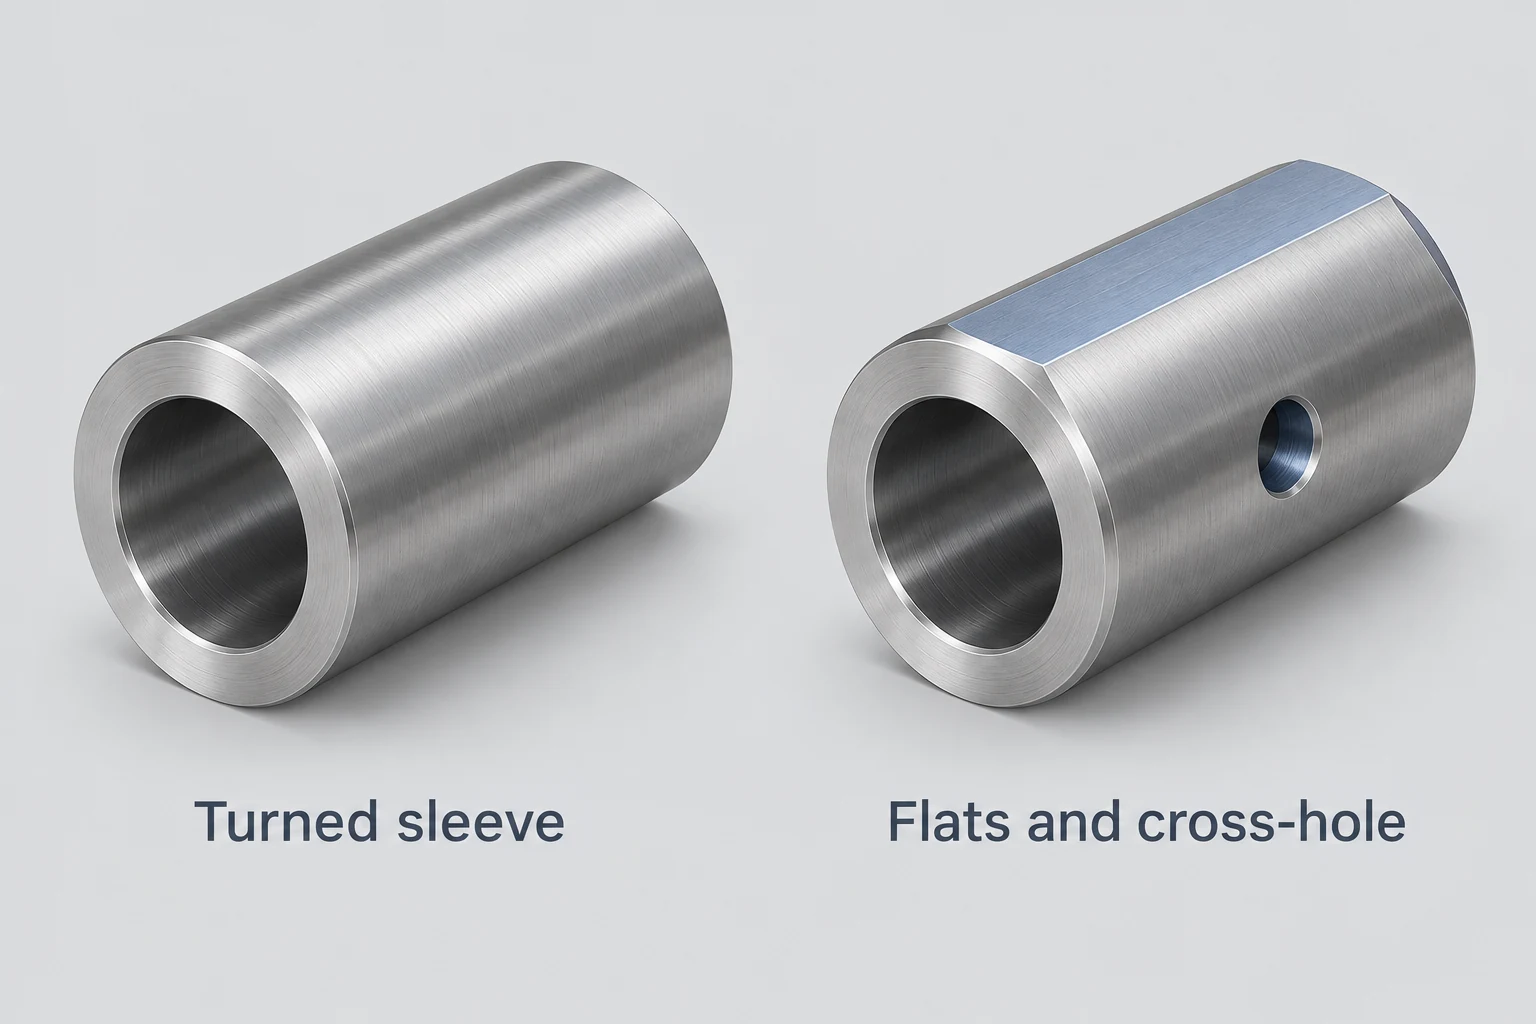
For the sleeve, a turning-center entry supports investigating the bore and outside diameters. Radial drilling or milling on that same machine needs an appropriate driven-tool and positioning arrangement. A brochure showing that option does not establish that the listed asset has it.
First evidence update: the supplier identifies the listed lathe and confirms that it has no driven tooling. Annotate the row “turning features only in the proposed route.” The flats and radial holes remain assigned to a proposed milling setup, whose location and access still need review. The new fact narrows one row; it neither rejects the whole shop nor confirms the mill setup.
Apply the same discipline to the separate rotary entry. Haas’s rotary manual distinguishes synchronous control from its semi-fourth-axis control arrangement. For holes made at fixed angular positions, indexing may be sufficient. Record which mill the indexer connects to and how it is controlled before treating the two inventory lines as one usable configuration. [2]
Once the mill is identified, reading VMC specifications covers the travel, clearance, load and tool limits. Those checks belong to the selected setup; the list merely points to the asset to evaluate.
Read the inspection line as a measurement system
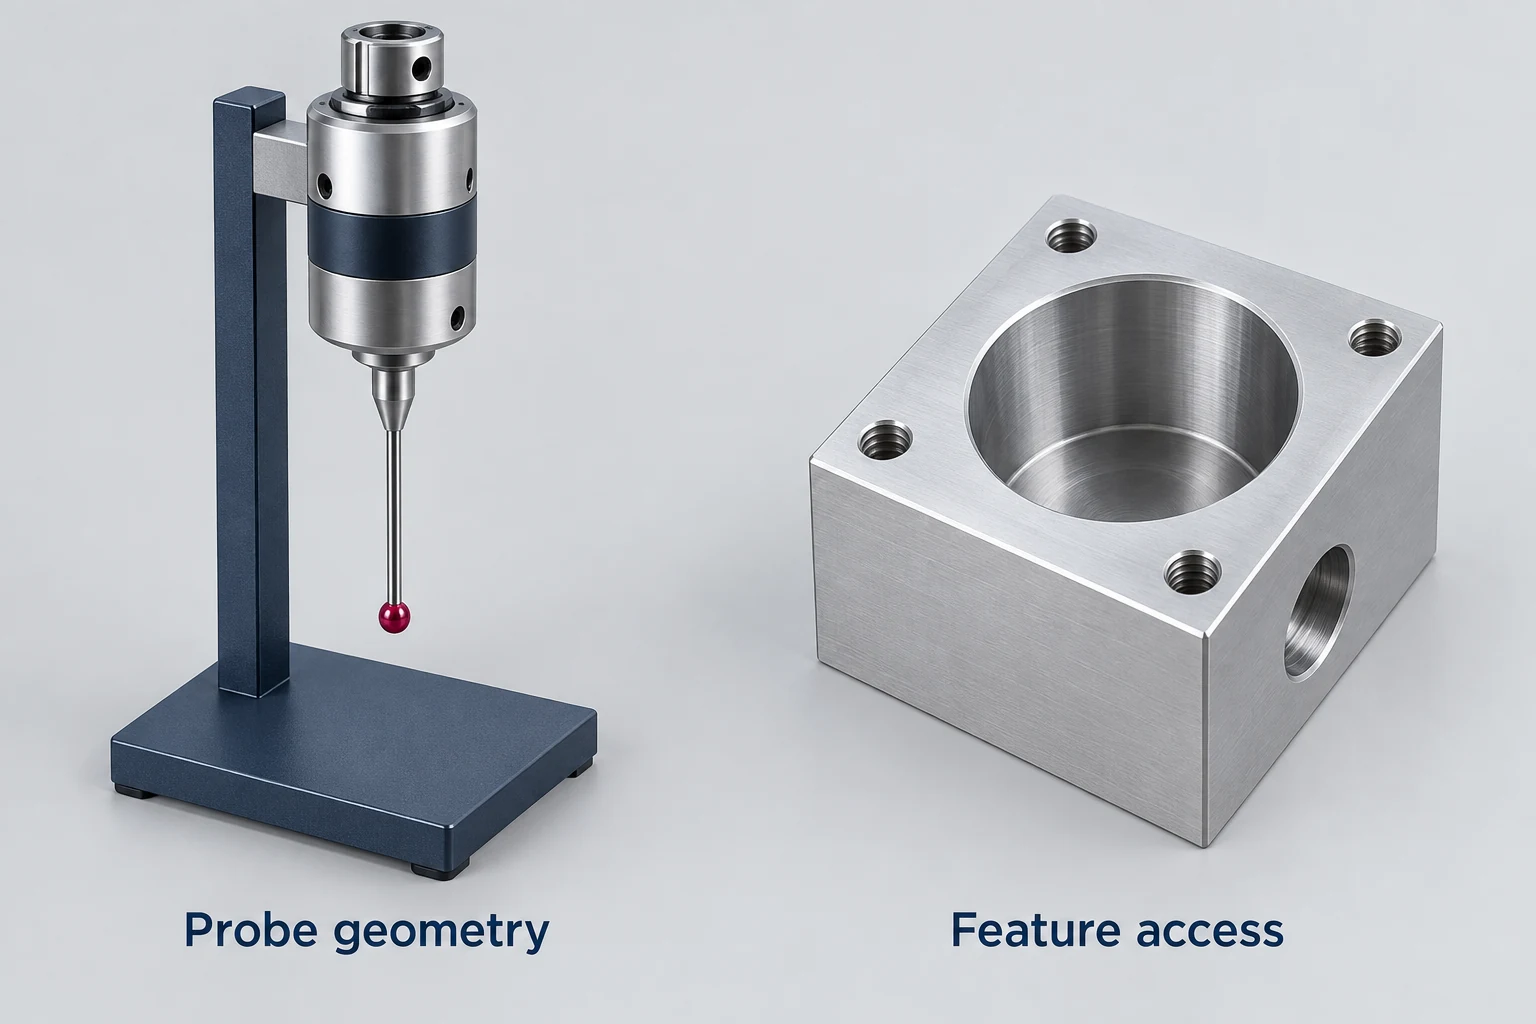
“Bridge CMM” describes equipment that can contribute to checking the sleeve. It leaves open how the probe reaches the bore and end face, how the datum axis is established, and how the specified relationship is evaluated. A machine’s measuring volume cannot answer those feature-level questions.
Renishaw’s CMM Support Knowledgebase: Styli describes different stylus arrangements and extensions for different access needs, while also identifying configuration and stability considerations. The installed probe arrangement matters alongside the CMM model. [3]
Keep physical access and measurement suitability separate. A stylus may reach a surface while the complete method still needs review for the required characteristic. NIST explains that CMM measurement tasks can differ substantially from calibration conditions, requiring consideration of task-specific uncertainty. [4]
Second evidence update: the supplier supplies the proposed stylus arrangement and a drawing-linked measurement plan for the bore and end face. Record “access and method described” for that characteristic, then resolve the method’s suitability for the specified requirement. This is stronger evidence than the CMM name. It is still a description of the proposed check, before any production result exists.
A calibration certificate adds information about the instrument and its calibration. NIST’s traceability guidance explains why calibration alone does not establish traceability of every subsequent result, and why traceability does not automatically establish fitness for a particular use. Keep the claim tied to the actual measurement. [5]
Keep location and availability attached to each row
The second VMC belongs to Site B. It may be a useful alternate, but changing locations can require another fixture, tool package, program preparation or measurement arrangement. Two matching model names leave those dependencies unresolved. Preserve the site field when comparing equipment totals.
The anodizing line belongs in the proposed supply scope while remaining labeled as partner work. Record who receives the treatment requirements and who verifies the returned condition. The ISO/IAF Auditing Practices Group’s educational guidance on external providers discusses specification transfer and verification of externally provided work. It does not turn a partner’s equipment into the machine shop’s own inventory. [6]
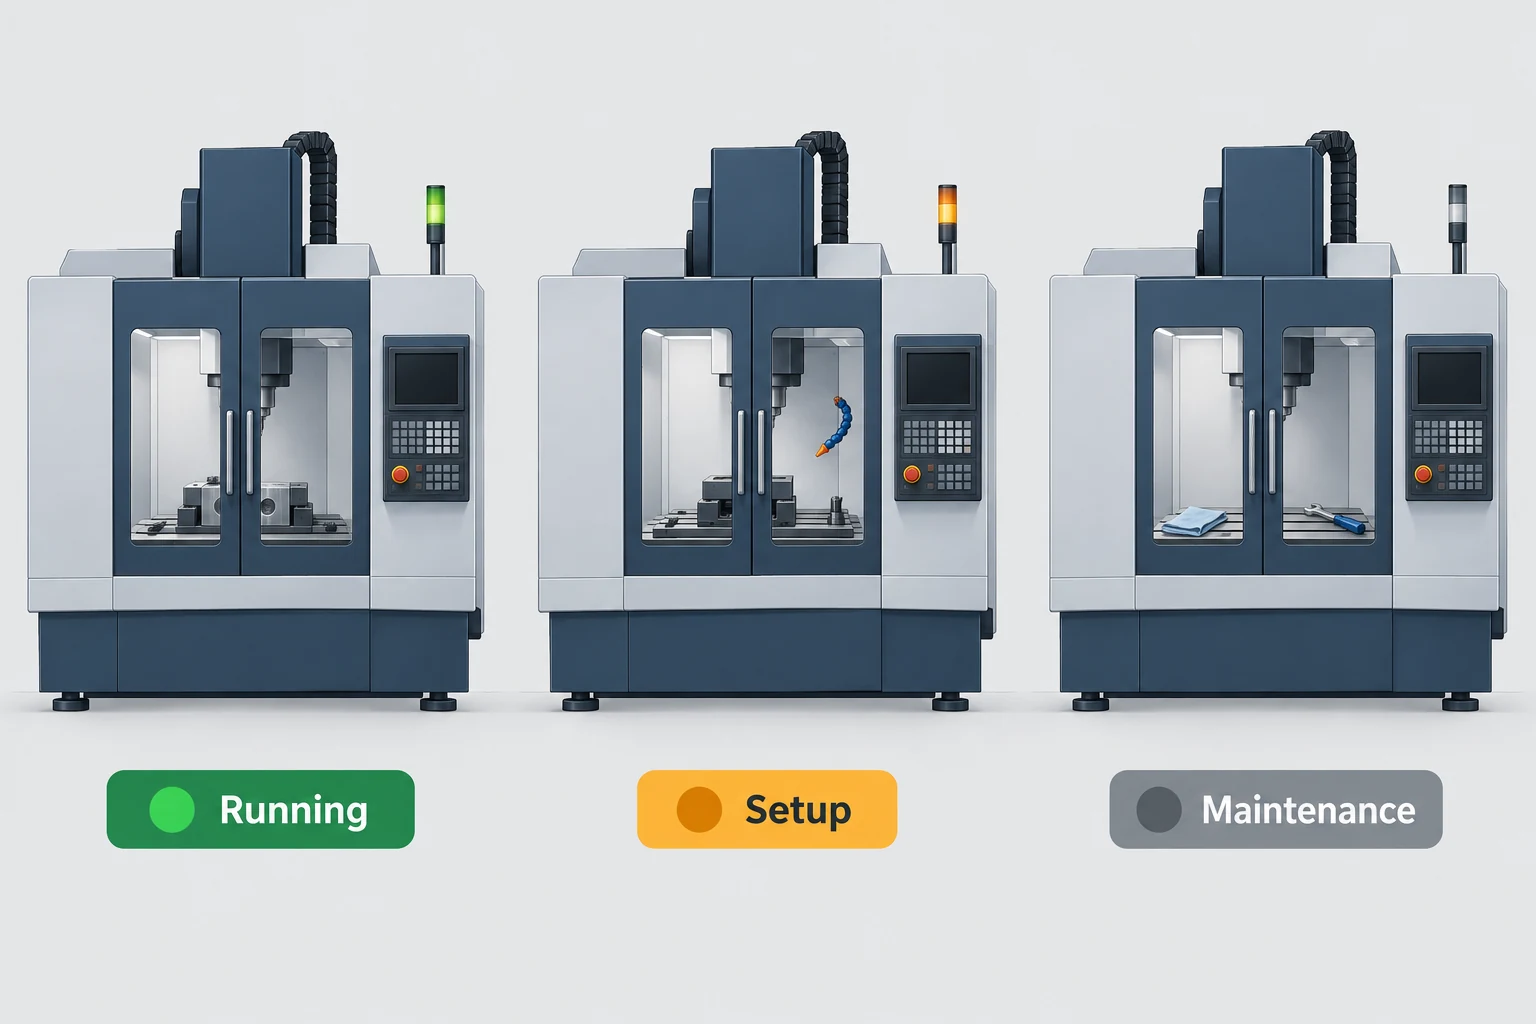
Finally, attach a date to availability information. A technically suitable machine may be running another job, being set up or undergoing maintenance. NIST’s Model-Based Enterprise Program distinguishes matching product requirements to process capability from managing resource capacity and availability for scheduling. [7] Record the proposed production resource and its current planning status separately from the equipment count.
Carry the annotated list into the CNC machining RFQ with the drawing revision it was reviewed against. Each resolved item should identify its supporting information; each open item should remain attached to the affected feature, site or resource.
Equipment-list FAQ
Does an equipment list need every machine’s serial number?
For an initial review, a clear asset reference, model, configuration and location can identify the resource under discussion. More specific identification becomes useful when connecting that asset to configuration records, calibration documents or an agreed production assignment.
Does a newer machine automatically provide better capability?
Age alone does not establish suitability for a part. Compare the installed functions, condition, proposed setup and measurement method against the actual requirements. A newer model name still leaves those job-specific facts open.
Can two matching machine models serve as substitutes?
Possibly, after checking their actual configurations and the preparation needed to transfer the work. Fixtures, tools, programs and inspection arrangements may differ. Record any required setup or verification before counting the second machine as a usable alternate.
What does an undated equipment list tell me?
It provides a starting description of the supplier’s resources. It does not establish which assets remain at the stated site or are available for the proposed work. Obtain a current confirmation for the rows that matter to your part.
Technical sources
- Haas Automation. Turrets & Live Tooling. Standard and optional configurations.
- Haas Automation. Rotary/Tailstock – Operator’s Manual Supplement: 1 – Rotary – Introduction. Rotary control arrangements.
- Renishaw. CMM Support Knowledgebase: Styli. Stylus configurations, access and selection considerations.
- NIST. Traceability Calibration, & Measurement Uncertainty Issues Regarding Coordinate Measuring Machines and Other Complex Instruments. Publisher’s abstract; task-specific uncertainty.
- NIST. Metrological Traceability: Frequently Asked Questions and NIST Policy, sections 5.1.1–5.1.4.
- ISO 9001 Auditing Practices Group. Guidance on: External Providers, 2016. Educational auditing guidance.
- NIST. Model-Based Enterprise Program. Capability, capacity and availability.



