Bearing journals and stepped shafts
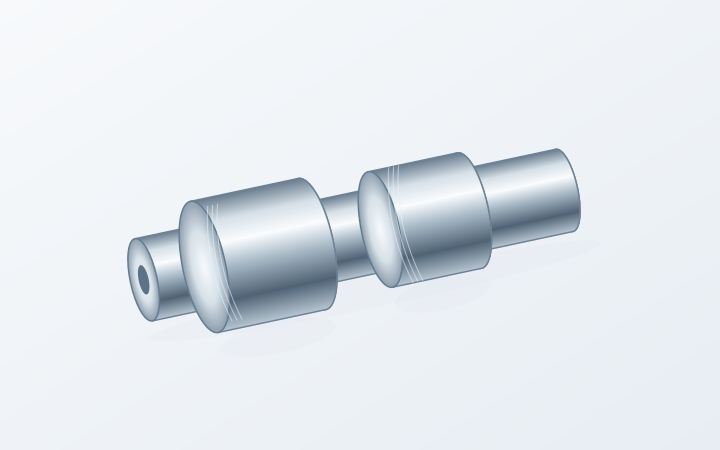
Two bearing seats may need to run true to the same datum. Mark the ground diameters, shoulder clearances and the sections available for support.
Discuss a similar part →
Two bearing seats may need to run true to the same datum. Mark the ground diameters, shoulder clearances and the sections available for support.
Discuss a similar part →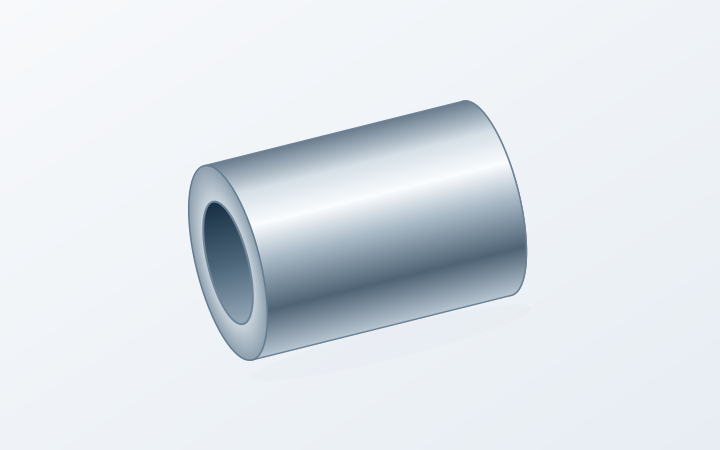
Show the bore diameter, usable length and its relationship to the outside surface. Blind ends, shoulders and thin walls affect access and holding.
Discuss a similar part →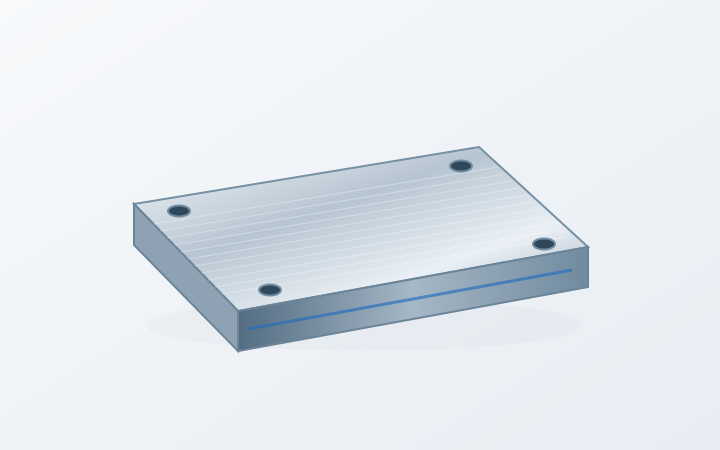
Identify which faces control thickness, flatness or parallelism. Add the free-state or supported inspection condition for a plate that can flex.
Discuss a similar part →
A bore and two end faces may perform different jobs in the assembly. Mark the surfaces that need grinding and leave other areas clearly defined.
Discuss a similar part →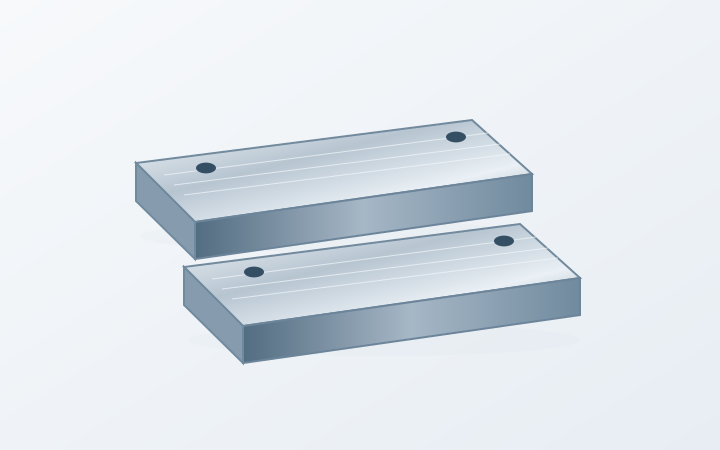
Sliding faces, reference edges and mounting pads need their own finish requirements. Show any edge breaks or corner reliefs next to the working surface.
Discuss a similar part →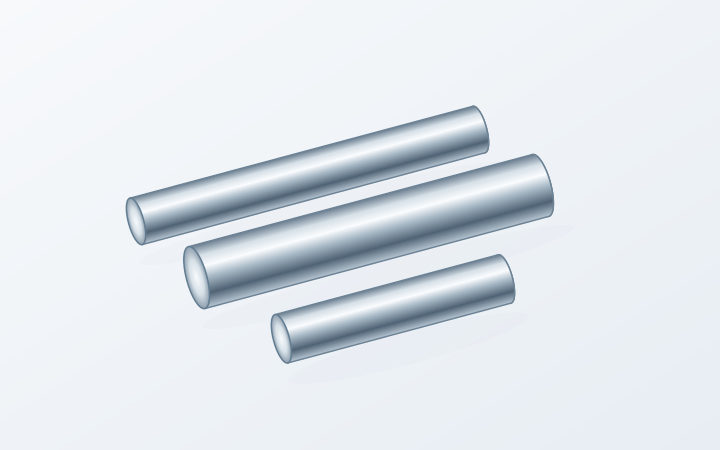
For a locating diameter, include the size limits and the length of the fitted section. Keep final edge treatment and any coating in the same drawing revision.
Discuss a similar part →Try “shaft”, “bore” or “plate”, or send your own drawing.
We quote ground shafts, sleeves, plates and tooling components as grinding-only work or as part of a complete machined-part order.
Mark the faces, diameters and bores that need grinding, along with their final dimensions and surface requirements. Grinding may follow turning, milling or treatment as part of the agreed route.[1][2][3]
A rotating abrasive wheel removes stock from the marked face. For a fixture plate, the important questions may be its final thickness, flatness and the relationship between its two working faces.
Show the face size, the surfaces available for holding and any holes or steps that interrupt the grind. A flat appearance alone does not define the drawing requirements.
Discuss this optionOutside-diameter (OD) grinding addresses cylindrical lands such as bearing seats and locating diameters. Include the full shaft, not just the diameter callout: adjacent shoulders and available support change the setup.
Where two journals share an axis, show the specified geometric relationship and datum. Include center-hole details when they are part of the agreed manufacturing route.
Discuss this optionInternal-diameter (ID) grinding finishes a bore from inside the component. Bore diameter and depth, end clearance and any internal shoulder all affect the wheel and spindle access.
For a thin sleeve, also describe the holding and measurement condition. Send the final bore limits and any required relationship to the outside diameter or end face.
Discuss this optionWe review partly machined components for the specified grinding work. Incoming dimensions, material condition and remaining stock define the scope; existing finished surfaces stay identified for protection.
Discuss this optionWe can quote the turning or milling, treatment sequence, grinding and final inspection together. The quotation separates the operations and identifies any customer-mandated or specialist processor.
Discuss this optionOur quotation identifies the grinding site and responsibility for final inspection records. For partner work, the agreed arrangement distinguishes coordination through VETCNC from a direct introduction.
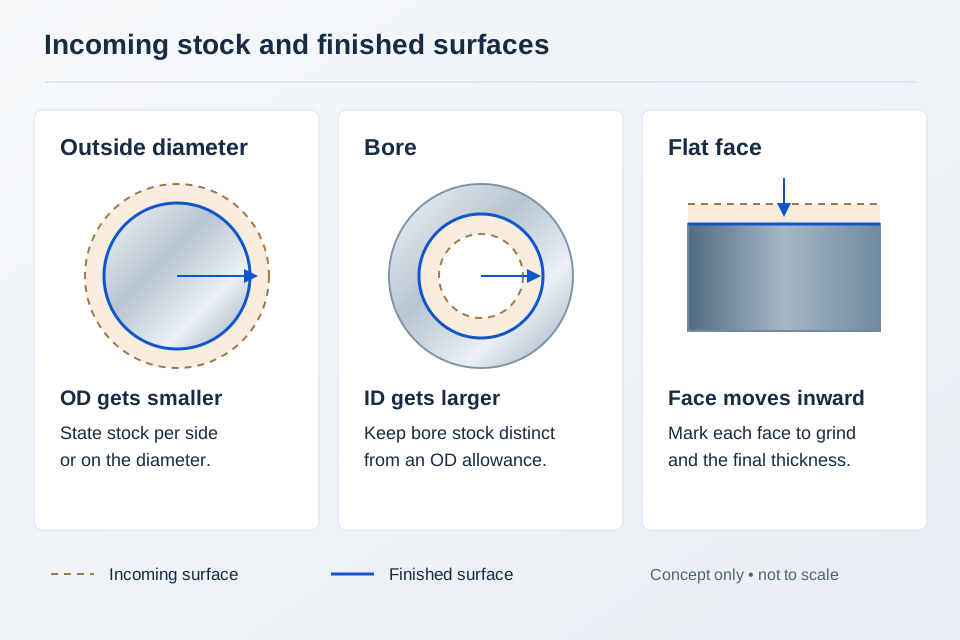
Grinding stock is the difference between the incoming and finished dimensions. Plate allowances are defined on each face; treated parts use their measured post-treatment condition.
An allowance is stated per side or on the diameter, with the incoming dimensions tied to the condition in which the part will arrive.
For supplied parts, current measurements show whether stock remains on every surface to be ground.
Discuss this optionSteel grade, incoming hardness and heat-treatment condition determine the grinding route. On surface-hardened parts, the specified case must remain after finishing.
Stainless grade and condition are part of the machining specification. Passivation, coating and cleanliness requirements describe the delivered surface.
For cast iron, identify the grade and the faces to finish. Carbide, ceramics, nonferrous metals and specialist coatings need a separate material and process review; do not substitute them for an approved grade.
The quotation identifies the accepted grade, incoming condition and required final hardness.
Current dimensions, treatment records and protected surfaces establish the starting condition.
Heat treatment or coating is positioned in the route to achieve the specified final material and surface condition.
The ground faces or diameters use the agreed holding references and stock allowance. Incoming distortion or insufficient stock can change the route.
Final checks follow the specified finished condition; part identification and packing protect the ground surfaces through delivery.
For a case-hardened shaft, the remaining case after grinding may matter to the design. For a coated component, the coating may itself be the surface to finish. Agree the sequence and remaining layer requirements before treating either route as complete.
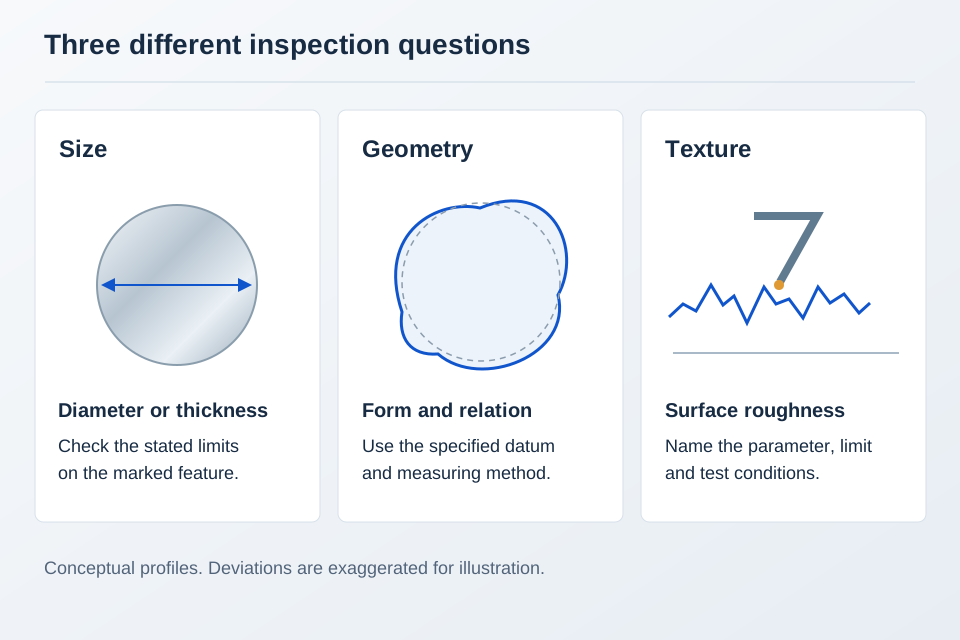
A shaft can measure within its diameter limits at one position while another requirement still needs checking. Keep size, form, datum relationships and surface texture as separate entries in the inspection plan.
Use the drawing’s individual callouts together with any applicable general tolerances. Where a limit or method is missing, flag it for agreement rather than choosing one from a generic capability chart.
Grinding heat can affect the surface and material. Where the application calls for a burn check or another specialist test, name the test and acceptance criteria before production.[4]
| Requirement | Drawing details | Verification |
|---|---|---|
| Diameters and bores | Limits, fit length, measurement locations | Diameter, taper, required form controls |
| Flatness and parallelism | Controlled faces, datums, support | Geometric measurement across the controlled face |
| Runout and coaxiality | Datum, controlled surfaces, tolerance type | Datum setup and feature relationships |
| Roughness | Ra or Rz, µm, limit, measurement area | Specified parameter and measurement conditions |
| Final material condition | Hardness, case depth, coating, integrity limits | Agreed burn/crack tests and acceptance criteria |
| Nominal diameter (mm) | H7 hole | h6 shaft |
|---|---|---|
| >3–6 | +0.012 / 0 | 0 / −0.008 |
| >6–10 | +0.015 / 0 | 0 / −0.009 |
| >10–18 | +0.018 / 0 | 0 / −0.011 |
| >18–30 | +0.021 / 0 | 0 / −0.013 |
| >30–50 | +0.025 / 0 | 0 / −0.016 |
Use the H7 hole or h6 shaft class where specified on the drawing; geometric controls are defined separately. ISO 286-2
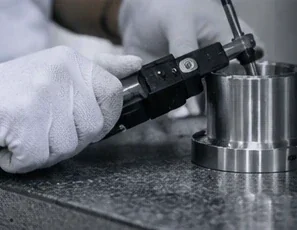
Confirm final dimensions in the agreed inspection condition. Specify allowable edge breaks next to ground faces; deburring should preserve functional edges and reliefs.
For shipment, agree protection compatible with the material and the customer’s next operation. Separate finished surfaces from other metal parts, and place labels where they will not contaminate or obstruct a working face.
For repeat batches, retain the drawing revision, starting condition and approved inspection scope. Matching the part number alone is not enough when a treatment or finish has changed.
The amount and distribution of stock, hardness, distortion and previous treatment affect the work needed before the final pass.
Deep bores, shoulders, slender sections and multiple reference surfaces can require different holding arrangements or operations.
Surface limits, geometric controls, specialist testing and quantity change the quote scope. Separate a sample requirement from the full production release.
The quote should identify the surfaces to grind, incoming condition, finished requirements, inspection records and delivery scope. Send a marked drawing so turning, milling, heat treatment and any outside processing are clearly included or excluded.
Surface grinding addresses flat faces. Outside-diameter grinding finishes external cylindrical surfaces; inside-diameter grinding works within a bore. A part may need more than one operation, with its datum relationships carried through the sequence.
CNC describes the control of the machine. Grinding uses an abrasive wheel, while turning and milling usually use defined cutting edges. A component can use both. Specify the finished requirements; request a particular CNC grinding route when the drawing or approved process requires it.
Send the actual size limits, geometric controls, roughness parameter and material condition. The available process and measuring method must be checked for those features before a value is committed. This page does not publish a blanket tolerance covering every part.
Agree the allowance before rough machining or heat treatment. State whether it is per side or diametral, and include the incoming size and any expected treatment changes. The right amount depends on the feature, material condition and stock distribution.
Some hardened parts are rough-machined, treated and then finish-ground. Other routes include additional treatment or coating. Follow the required final condition, including any remaining case or coating thickness, rather than using one sequence for every material.
Submit the drawing and current measurements for review first. Include the material record, hardness or treatment condition, available stock and any protected surfaces. Incoming acceptance and responsibility for nonconforming supplied parts should be agreed before shipment.
Request centerless grinding, honing or lapping separately. We will confirm the available route, feature range and inspection scope before including the process in a quote.
Yes, sample review can be included in the project request. Define the quantity, report and approval step before releasing the remaining batch. The sample and repeat order should use the same agreed revision and final material state.
Send a dimensioned drawing, a model when available, material grade and condition, quantity and the marked grinding surfaces. Add the current measurements for supplied parts. Our CNC machining RFQ checklist covers the wider drawing package.
Include the current size as well as the final drawing when you are supplying a partly machined component.
Unsure about the grinding route? Describe the required fit or contact surface and leave the process open for discussion. The first inquiry does not need a guessed allowance or roughness value.
For an existing order, include its reference and the latest approved revision.
Use the main contact page →Only share information you are authorized to send. We will use it to respond to this inquiry.
Share your drawing, material and quantity. Tell us what you need and we will reply by email.
Technical references for the processes discussed on this page.