On this page
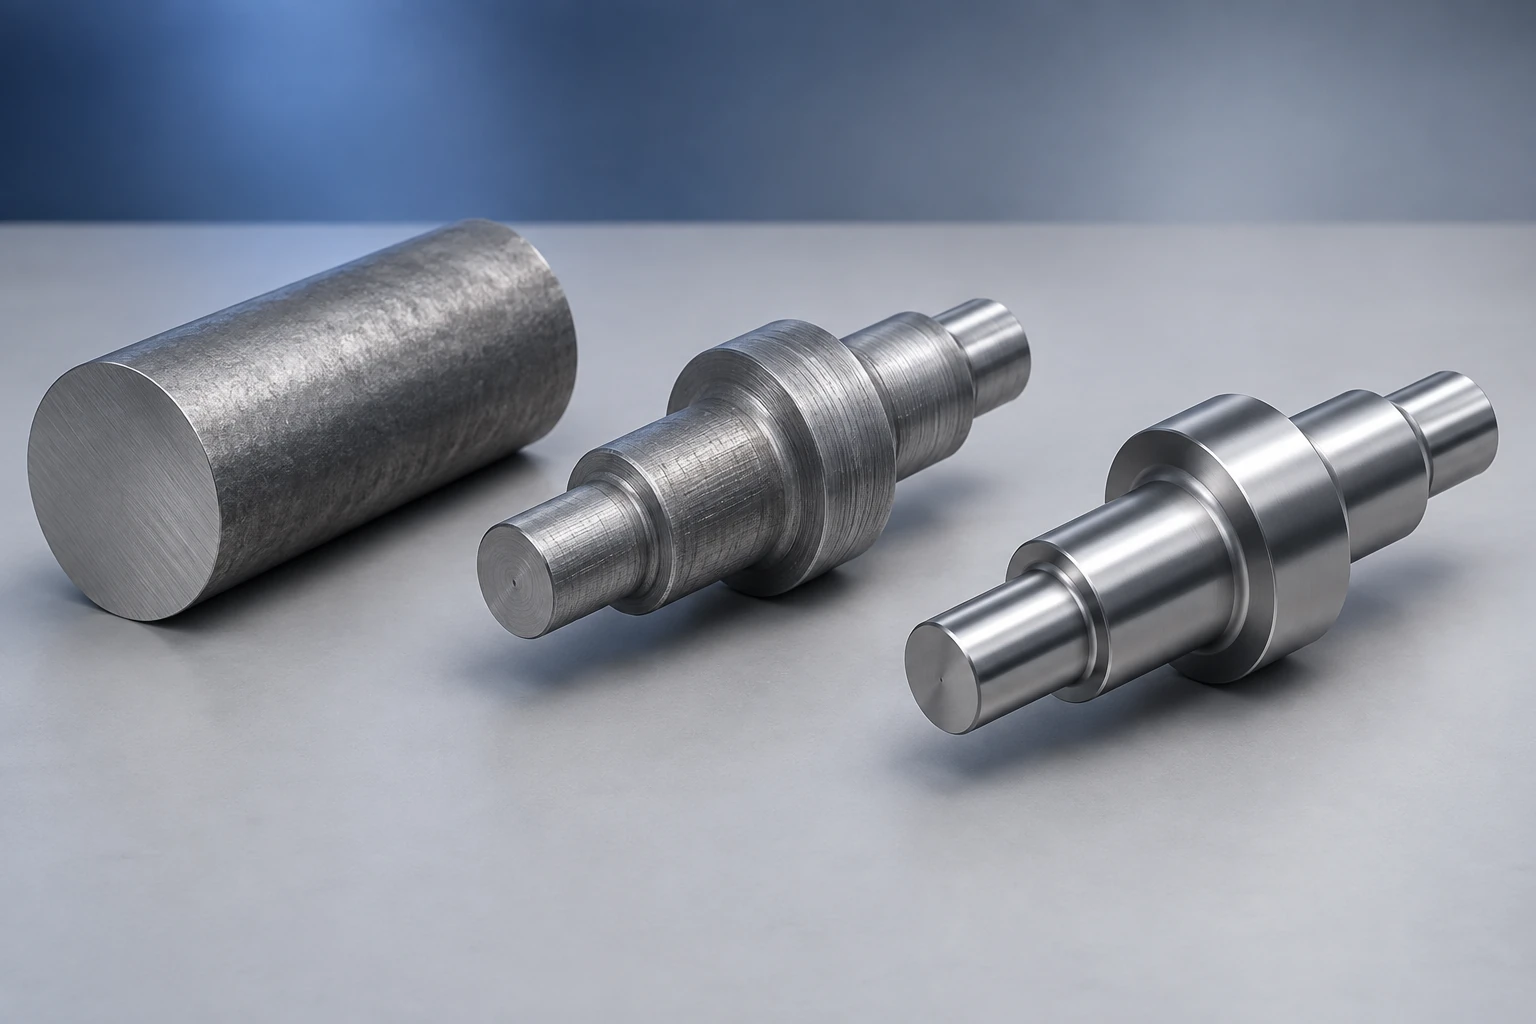
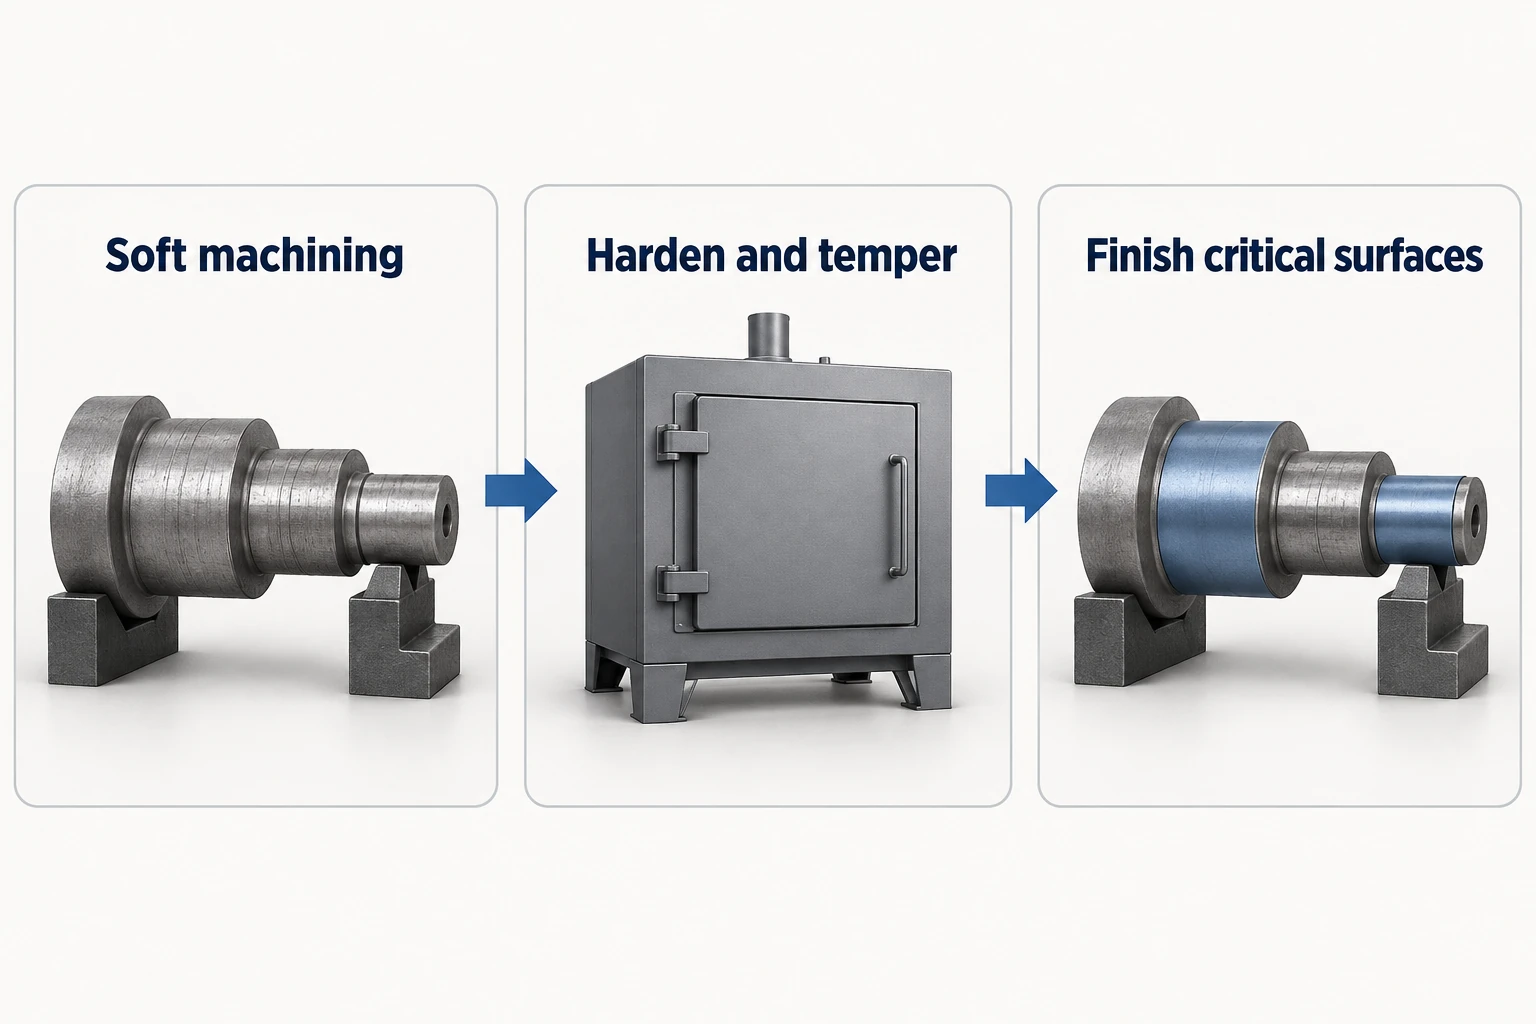
Soft machining is cutting steel in a relatively machinable condition, commonly before its final hardening treatment. Turning, milling and drilling establish most of the shape while the material is easier to cut. Selected surfaces can then be finished after heat treatment to achieve their required size and geometry.
For a hardened shaft, that might mean turning the steps and drilling holes first, then finishing the bearing journals after hardening and tempering. The important distinction is the material condition at each operation—not whether the machine is CNC or manual.
What “soft” means in a machining route
In this context, soft machining usually describes work on steel before final hardening. It does not identify a separate machine type, and it is not another name for aluminum or plastic machining. The AZTERLAN research team describes the conventional tool-steel route as machining annealed stock near to shape, hardening it, and finishing afterward.[1]
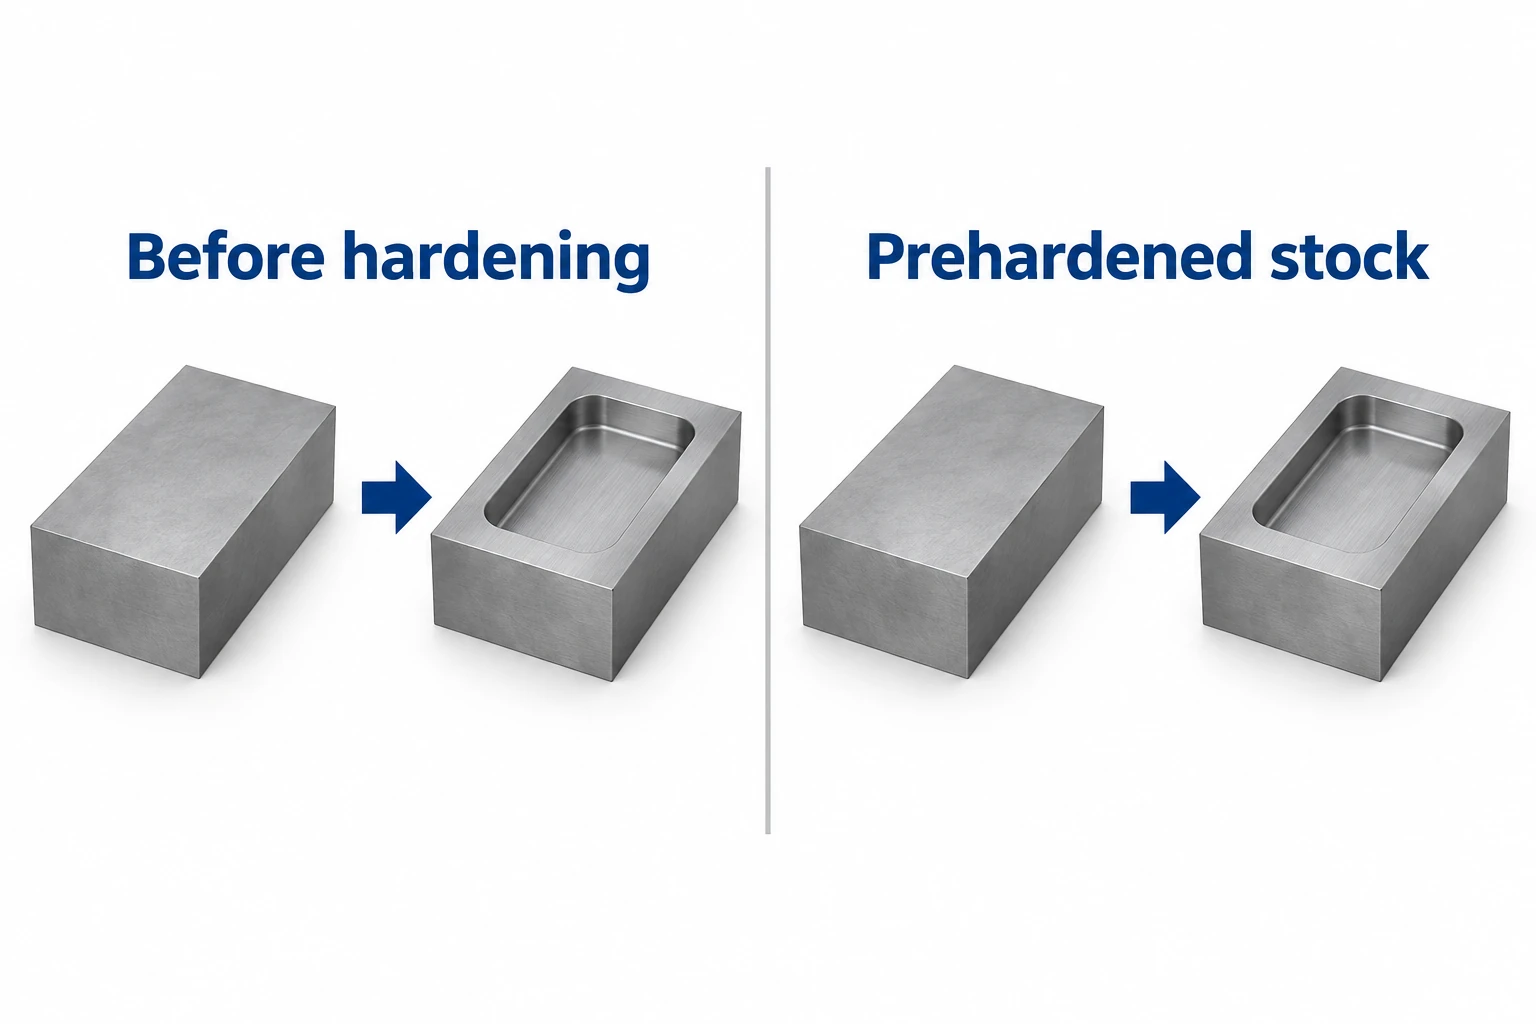
Start with the actual supplied condition. Annealed tool steel, normalized alloy steel and prehardened mold steel can need different tools and process sequences. A grade name alone does not tell you whether another hardening operation belongs in the route.
For example, Uddeholm lists Impax Supreme as supplied hardened and tempered to 290–330 HB. Where that supplied condition meets the application, machining need not be followed by another through-hardening cycle. That is a product-specific supply condition, not a hardness definition for all soft machining.[2]
Soft machining and hard machining serve different stages
For a part that needs substantial material removal and a hardened working surface, the two stages often complement each other. Earlier cuts establish the shape; later cuts resolve the features that must meet their requirements in the hardened condition.
| Question | Soft machining | Hard machining |
|---|---|---|
| Material condition | Relatively machinable; often before final hardening | Already hardened for the intended application |
| Typical job in the route | Remove bulk stock; establish holes, pockets and profiles | Finish selected hardened features |
| Methods | Turning, milling, drilling and other cutting operations | Hard turning or hard milling with suitable tooling |
| Main planning concern | Leave a finishable part after subsequent treatment | Control tool wear, surface condition and final geometry |
| What remains to be checked? | Requirements affected by later treatment and finishing | Finished size, geometry and specified surface condition |
Grinding is another route for finishing hardened surfaces. It should not be treated as interchangeable with hard turning merely because both remove a small amount of stock. Tool access, interrupted surfaces and the required finish affect the choice. NIST research on hardened-tool-steel cutting documents the importance of tool wear mechanisms in hard turning.[3]
Operation names still describe the geometry being cut. For the difference between producing a shaft diameter, an end face and a groove, see the guide to turning operations.
Leave finishing stock on the correct side of the surface
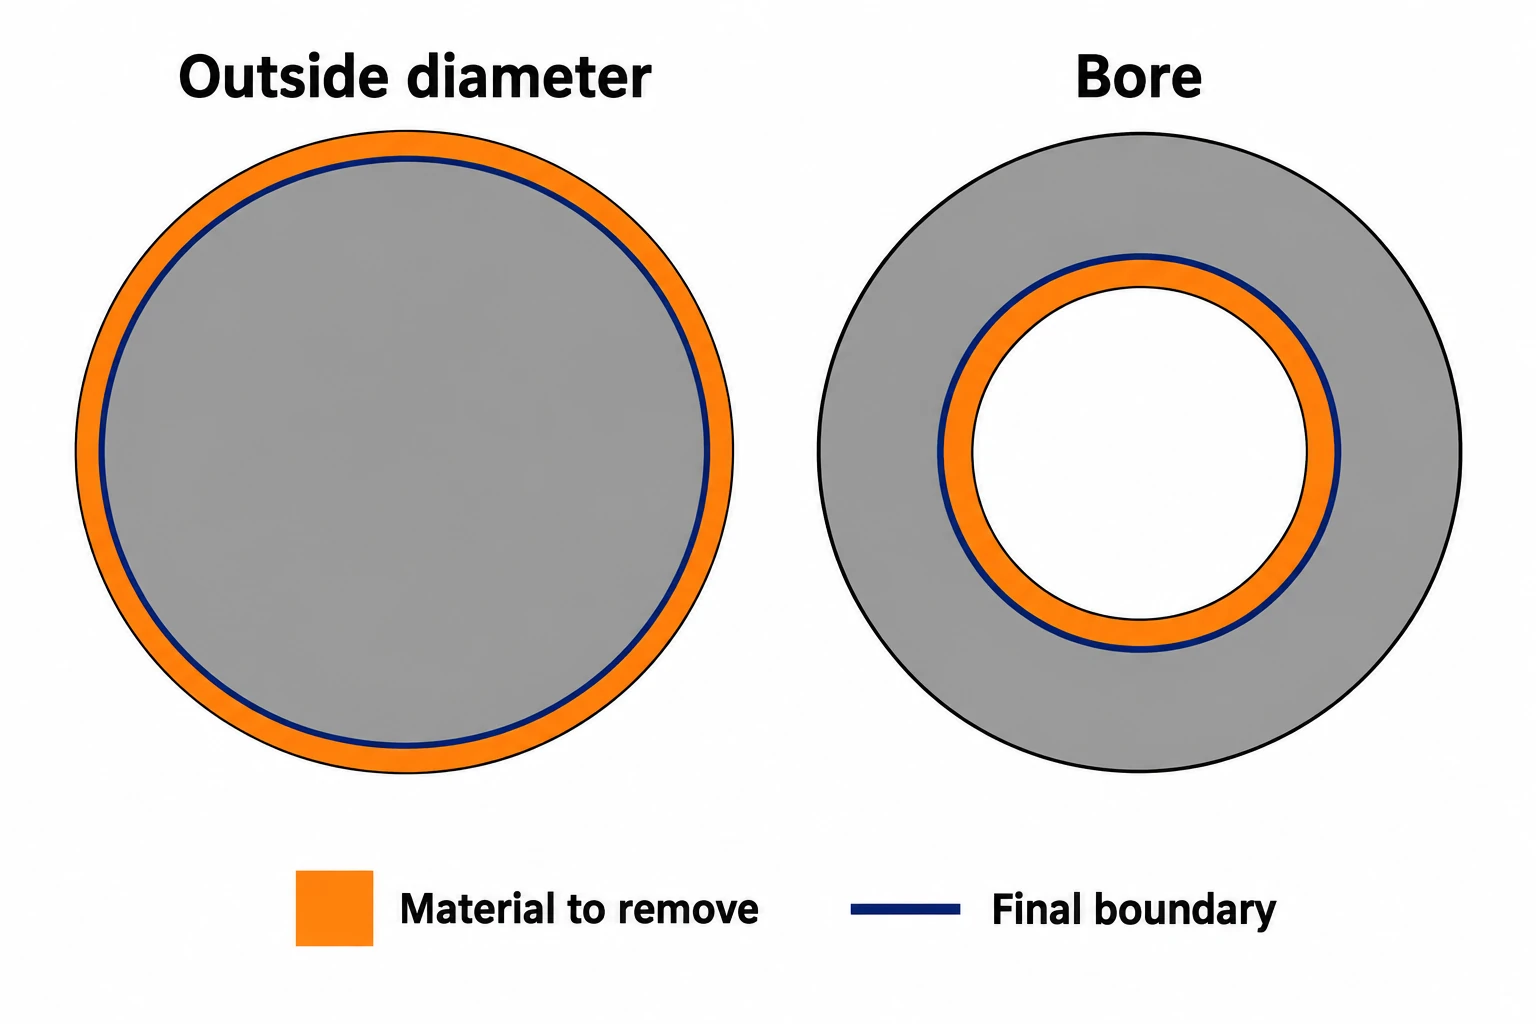
A machining allowance is material intentionally retained for a later cut. It is different from the tolerance on the finished feature. On an outside diameter, retained stock makes the intermediate diameter larger. In a bore, retained stock makes the intermediate opening smaller.
The following arithmetic assumes a 20.00 mm final nominal diameter and a deliberately chosen 0.20 mm radial allowance. These inputs illustrate the calculation; they do not prescribe a heat-treatment allowance.
| Feature | Intermediate nominal calculation | Result |
|---|---|---|
| Outside diameter | 20.00 + (2 × 0.20) mm | 20.40 mm |
| Bore diameter | 20.00 − (2 × 0.20) mm | 19.60 mm |
The factor of two comes from removing material on both sides of the diameter. “Leave 0.20 mm” is ambiguous unless the process drawing says whether that value is radial, diametral or per face. Neither intermediate value is the finished part’s acceptance limit.
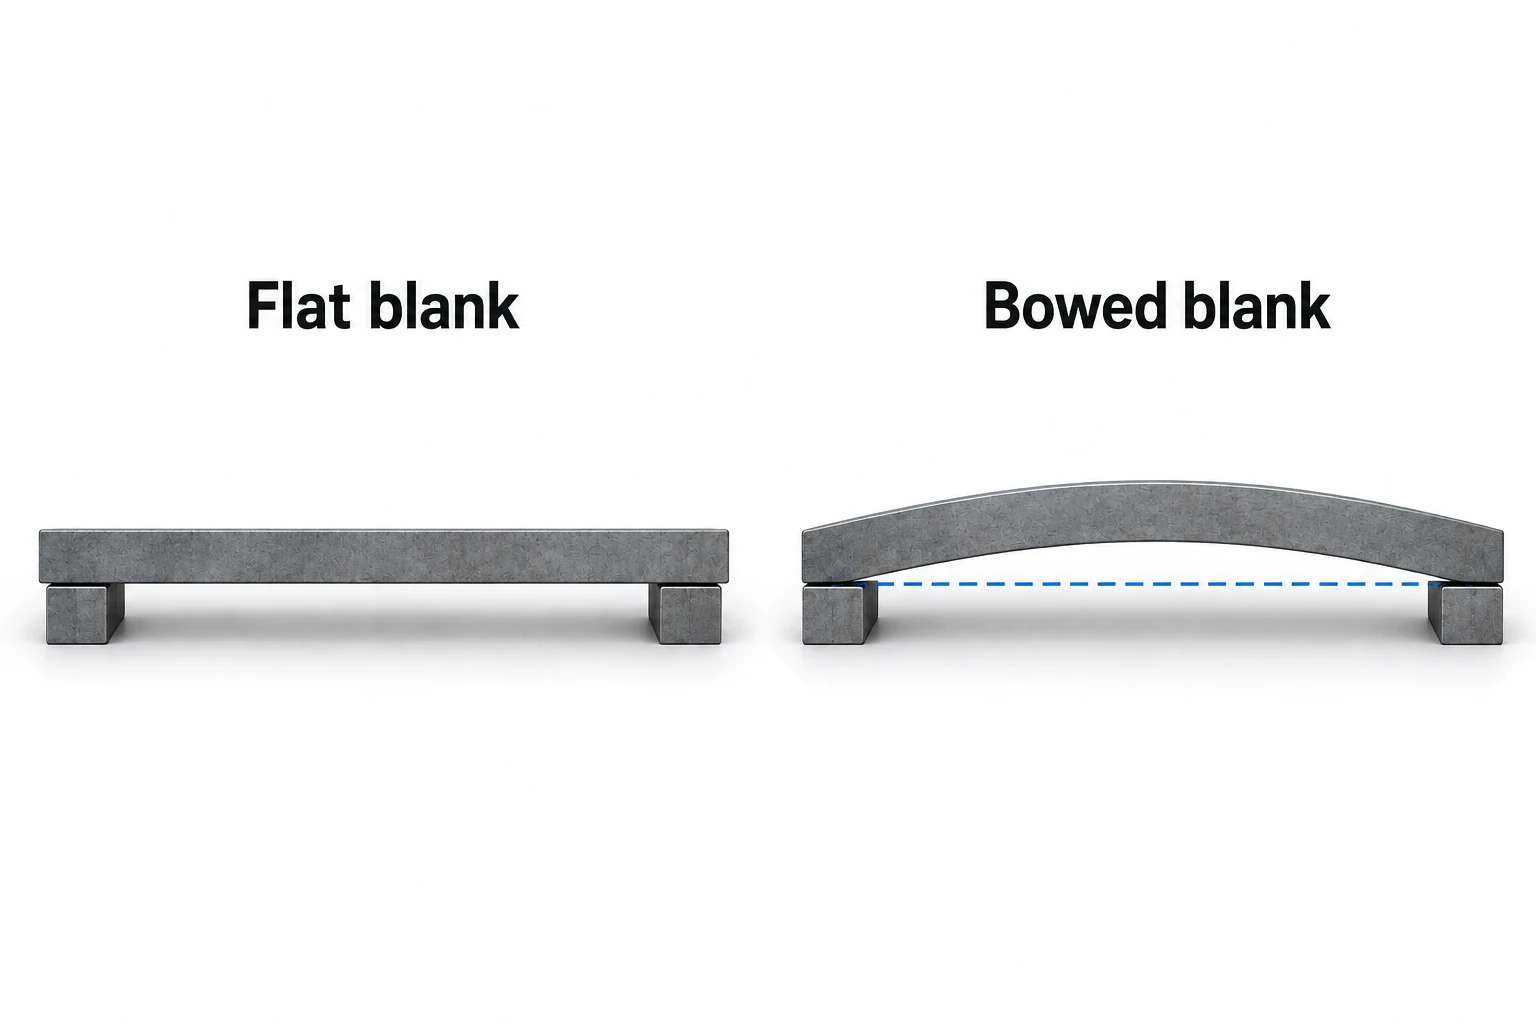
The real allowance must also accommodate shape change, surface cleanup and the finishing method. A bowed shaft may have enough average diameter but insufficient stock on one side to clean up about the intended datum axis. Increasing the allowance everywhere can add unnecessary hard finishing and may still fail to address the actual distortion.
Plan for what heat treatment can change
Hardening can change both size and shape. Uddeholm’s tool-steel guidance identifies machining stresses, uneven heating or cooling, and microstructural transformation as contributors. For suitable tool-steel routes, stress relieving after roughing allows movement to occur before semi-finishing and hardening. Its usefulness and cycle depend on the steel and geometry.[4]
For a plate, plan how the final datum face and thickness will be recovered together. For a shaft, consider which surfaces will locate it during finishing and whether the journals remain finishable about that reference. A finishing tool needs physical access as well as enough stock.
Case-hardened parts add another constraint: removing the surface also removes part of the hardened case. The required case depth and hardness must apply at the specified final condition. Bodycote’s case-hardening guidance explicitly calls for coordinating grinding allowance with the case-depth specification.[5]
Which parts benefit from this sequence?
Hardened shafts, wear bushings and tool inserts are useful candidates when much of the shape can be cut before hardening, while specific working surfaces need later finishing. The benefit comes from allocating each feature to the appropriate material condition. It is less useful to add a heat-treatment stage when the supplied steel already meets the required properties.
On a drawing package, separate the supplied steel condition from the final hardness or treatment requirement. Identify the finished fits, datum relationships, surface requirements and treated areas. Keep intermediate machining dimensions in the process plan so they cannot be mistaken for delivery dimensions. Our steel CNC machining page connects those material and finished-part requirements to common component types.
Inspection follows the sequence: an acceptable diameter before hardening does not establish the diameter afterward. Check the affected dimensions and geometry after the specified treatment and finishing stages; verify hardness and case depth separately when required.
Frequently asked questions
Is soft machining the same as rough machining?
No. “Soft” describes the material condition in the process route. “Roughing” describes a stock-removal stage. Soft machining can include semi-finishing and finishing operations where the subsequent process permits them.
Is there one hardness limit for soft machining?
There is no single cutoff that defines every application of the term. Use the steel grade, supplied condition and actual hardness to select tooling and plan the sequence. A machining guide’s hardness range applies to its stated operation and tools.
Should all dimensions be finished before heat treatment?
No. Features affected by distortion or requiring precise final geometry may need finishing afterward. Other features may remain acceptable as treated. Decide from the material, treatment, geometry and drawing requirements.
How much stock should be left before hardening?
There is no universal amount. Establish it for the particular grade, part geometry, heat-treatment route and finishing operation. Specify whether the allowance is per face, radial or diametral, and account for the remaining case depth on case-hardened parts.
Does prehardened steel need hardening after machining?
Not if its supplied condition already satisfies the application. Additional surface treatment or a different final condition can still be required by the design, so “prehardened” alone does not define the complete route.
Technical sources
- AZTERLAN Metallurgy Research Centre, Retained Austenite Control for the Soft Machining of High-Hardness Tool Steels, 2018. Conventional tool-steel sequence; the study’s specialized alternative is not generalized here.
- Uddeholm, Impax Supreme, product information: supplied hardened and tempered to 290–330 HB. This value applies to the named product.
- NIST, Tool Wear Mechanism in Continuous Cutting of Hardened Tool Steels. Hard-turning tool-wear research.
- Uddeholm, Heat Treatment of Uddeholm Tool Steels, sections on stress relieving and dimensional stability. Material-specific heat-treatment guidance.
- Bodycote, Case Hardening fact sheet, sections on grinding allowance, process limitations and post-treatment issues. Case-depth requirements must account for subsequent finishing.



