On this page
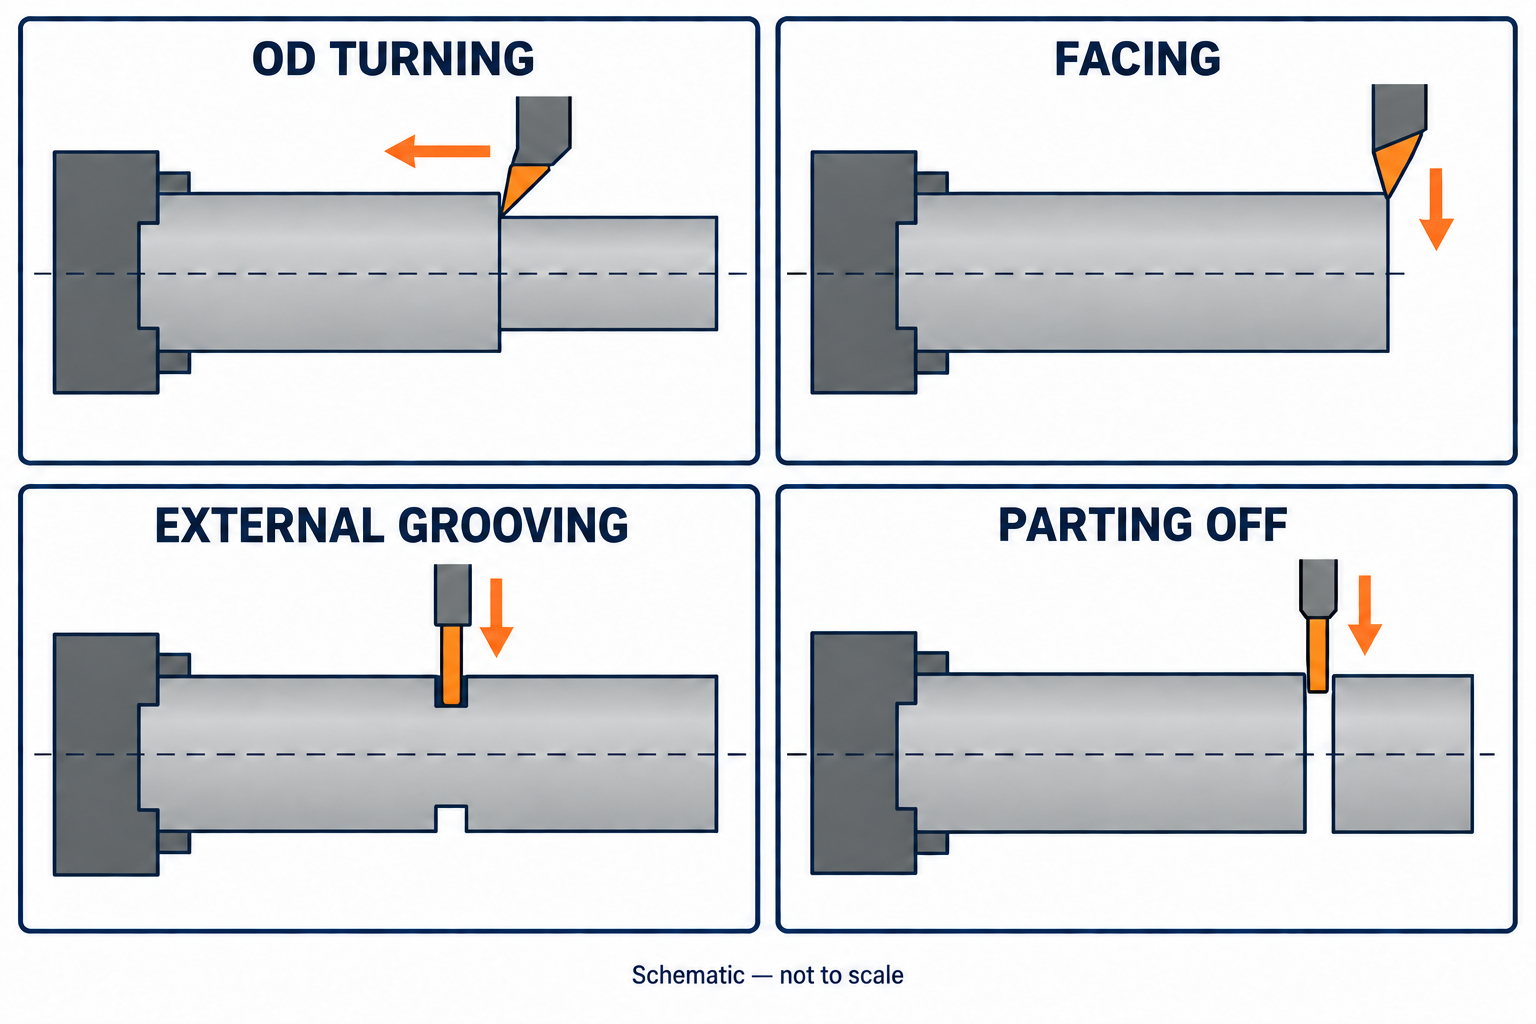
OD turning changes the outside diameter, facing creates an end face, grooving leaves a recessed feature, and parting off separates a component from the remaining stock. All four can appear on the same turned part. The useful distinction is where the tool cuts, which way it feeds, and what geometry must remain.
This guide compares straight external turning, facing, external radial grooving and conventional radial parting off. It focuses on identifying features and specifying the finished part; boring, threading and other turning operations have their own requirements.
Compare the four turning operations
The workpiece rotates in each case. The directions below describe the tool’s feed relative to the spindle axis—not the direction of workpiece rotation.
| Operation | Where the tool cuts | Basic feed direction | Result |
|---|---|---|---|
| Straight OD turning | Along the outside of the workpiece | Parallel to the spindle axis during the longitudinal pass | A cylindrical outside surface at a smaller diameter |
| Facing | Across an end of the workpiece | Radially across the end face | A machined end surface; its axial position helps establish length |
| External radial grooving | At a selected position on the outside diameter | Radially into the workpiece for a simple plunge | A circumferential recess; the part remains connected |
| Parting off | At the planned separation position | Radially inward in a conventional cutoff arrangement | A component separated from the remaining stock |
These are basic motion patterns, not every possible toolpath. Wider grooves can require several passes and sideways movement; profiled surfaces combine directions. Sandvik Coromant’s external-turning guide distinguishes longitudinal, profile and face turning.
What each operation contributes to the part
OD turning: cylindrical surfaces and diameter steps
In a straight outside-diameter pass in CNC turning, the cutting edge travels along the rotating workpiece at the chosen radial position. Changing that position between passes creates different diameters; stopping a cylindrical section at a shoulder establishes a step in the profile.
For a shaft that fits into another component, identify the functional diameter and its limits. A drawing that gives only the nominal outside diameter leaves the acceptance range unclear. Shoulder locations and corner requirements also matter: the tool must reach the profile that the design calls for.
Facing: end surfaces and length references
Facing works across an end rather than along the cylindrical outside surface. It can remove an uneven stock end and establish a surface from which subsequent dimensions are located. Facing the opposite end can bring the part to its required overall length, as described in SFS’s guide to longitudinal turning and facing.
A faced surface is not automatically an acceptable assembly surface. If it must seat against a shoulder or locate another part, specify the applicable finish and geometric requirements. Make the intended reference clear on the drawing rather than relying on the word “faced.”
External grooving: a recess that stays in the component
A simple external groove is cut at a selected axial location, leaving material between its root and the center of a solid shaft. Specify the groove’s width, root diameter, position and corner shape. Its purpose—such as clearance or locating a retaining element—determines which details matter.
Do not assume the finished groove width must equal one tool width. Narrow grooves may use a single plunge, while wider features can use multiple cuts and a finishing strategy. Sandvik’s external-grooving guidance describes several approaches. A seal or retaining-ring groove should follow the applicable component requirements, not a generic “standard groove.”
Parting off: separation, with an end condition to resolve
Parting off, also called cutoff, uses a narrow cut to separate the component from bar stock or another remaining section. Unlike a functional groove, the intended outcome is separation rather than a recess retained in one continuous part.
The cutoff end can have a center pip, an edge burr or a surface condition that needs further work. Sandvik’s parting-off guide discusses tradeoffs affecting these results. Decide whether the end can be accepted after cutoff and deburring or needs subsequent facing. That decision belongs in the process plan and drawing requirements, not in an assumption that “cut off” means “finished.”
Two groove details that are easy to misread
Radial depth is half the diameter difference
For a concentric external groove on a cylindrical shaft, the nominal radial depth is:
Radial groove depth = (outside diameter − groove-root diameter) ÷ 2
For example, an assumed outside diameter of 24 mm and groove-root diameter of 22 mm give a radial depth of (24 − 22) ÷ 2 = 1 mm, not 2 mm. This is an illustrative geometry calculation, not a tolerance recommendation or a VETCNC capability claim. It also says nothing about groove width, axial location or corner radius; those remain separate requirements.
A face groove is a different feature
An external radial groove runs around the outside of the part. A face groove is an annular recess entered from an end face, with axial penetration. It is neither ordinary facing nor the external groove shown in the comparison. The holder must suit the annular geometry, and chip evacuation needs attention; see Sandvik’s face-grooving guidance.
On an inquiry, identify whether the groove is on the OD, inside a bore or on an end face. “Add a groove” is insufficient even when the width and depth are supplied.
Example: connecting the operations on a stepped shaft
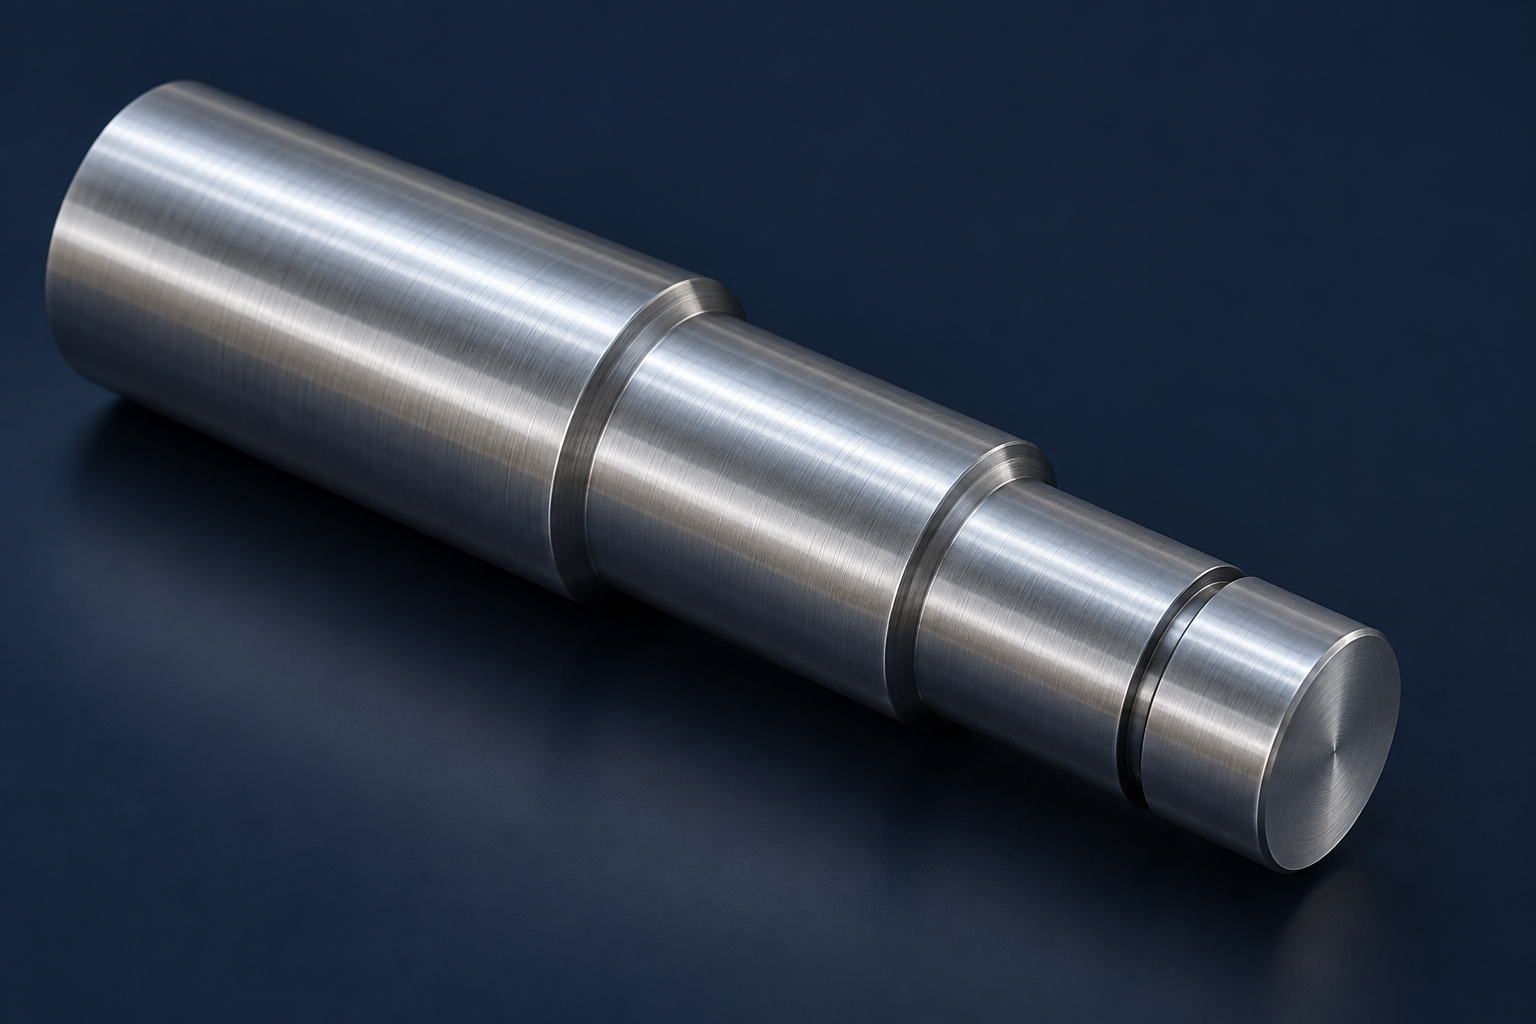
Consider a hypothetical solid shaft with two outside diameters, one external groove and two end faces that control its assembled length. One possible bar-fed route is:
- Face the exposed end. Establish the planned axial reference for the features machined in this setup.
- Turn the outside diameters. Produce the cylindrical sections and shoulder locations, including the finishing work required by the drawing.
- Machine the external groove. Locate it from the specified reference and produce its width, root diameter and corner details.
- Part off at the planned position. Account for the cutoff width and any material needed for a later end-finishing operation.
- Finish the second end if required. A suitable second setup or machine arrangement can provide access; then check the completed part against the drawing.
This is an example, not a universal sequence. Access, workholding, material, feature relationships and the starting blank can change the route. A pre-cut blank, for example, may not require parting off from a bar. A groove is needed only when the design calls for it. Recognizing the operations helps you discuss the route without unnecessarily dictating the supplier’s tooling. For a long, thin section, shaft deflection and support also affect the diameter produced.
Specify the result, not just the operation name
Use this feature checklist when reviewing a turned-part drawing or comparing inquiries. The entries identify information to resolve; they do not prescribe tolerance values.
| Feature | Information to make explicit | Question to resolve |
|---|---|---|
| Outside diameter | Size limits, length of the controlled section, required surface condition and applicable geometric controls | Which section actually locates, supports or fits the mating part? |
| End face | Axial dimensions, reference relationship, finish and applicable flatness or orientation requirements | Is this an assembly-contact surface or simply a noncritical end? |
| Groove | OD, internal or face location; width, root size or depth, axial/radial position and corner details | What feature or mating component determines the groove requirements? |
| Cutoff end | Final length, acceptable end condition and specified edge treatment | Can it remain as cut, or must it be faced afterward? |
For a quotation, supply the model and dimensioned drawing together with the material grade and condition, quantity and critical inspection requirements. The CNC machining RFQ checklist covers the complete inquiry package.


